
33966 Northwood Dr NE, Albany, OR 97322
Local realty services provided by:Knipe Realty ERA Powered
Listed by: tory boline, peggy kernanCell: 503-991-6783
Office: wild horse real estate503-991-6783
MLS#:846724
Source:OR_WVMLS
33966 Northwood Dr NE,Albany, OR 97322
$799,900
- 3 Beds
- 3 Baths
- 2,063 sq. ft.
- Single family
- Active
Price summary
- Price:$799,900
- Price per sq. ft.:$387.74
About this home
Wonderful small acreage property! This home has been in 1 family since built. Really cute private setting. The home is single level with ADA features. The home features a newer roof, certified woodstove, ductless hp, sunroom and formal dining rooms, vaulted veilings with skylights and more. 36x48 Shop/Barn. This could be great for either a barn or a shop w/ power and water to it. Great RV Parking too. Pastures, Fruit Trees, seasonal creek and pond. Established Firs, Oaks and Maple trees. Wonderful small acreage property! Really cute private setting. The home is a wonderfully designed single level home and ADA suitable. The home has been owned by 1 family and was built in 1985. It features 3 bedrooms and 2 full bathrooms. The main bedroom has 2 closets, a sliding glass door to the back deck and its own bathroom with wide doors and an accessible shower. The living room has a ductless heat pump for heat and air conditioning as well as a certified woodstove. In 1992 there were 2 additions made, a formal dining room and a sunroom. The large windows let in amazing light. The home was built with passive solar features in mind. The kitchen has a breakfast nook with built in seating. The laundry room is directly off the garage and includes a ½ bath. The roof is approx. 5 years old. The home also has a central vacuum system. Wonderful 48x36 Outbuilding. This could be great for either a barn or a shop. There is power and water to it. ½ is fully enclosed with a large roll up door, concrete floors, a loft and 2 smaller sliding doors in the back. The other ½ is open on 3 sides and is perfect for RV parking or other equipment storage. There is a firewood storage shed. Fenced Pasture, Fruit Trees, winery grapes, seasonal creek and pond. There is an artesian well with a newer pump. You don’t want to miss out on this property!...
Contact an agent
Home facts
- Year built:1985
- Listing ID #:846724
- Added:1 day(s) ago
- Updated:November 03, 2026 at 03:19 AM
Rooms and interior
- Bedrooms:3
- Total bathrooms:3
- Full bathrooms:2
- Half bathrooms:1
- Flooring:Carpet, Laminate, Tile
- Dining Description:Combination Dining Area, Formal Dining Room, On Level 1
- Kitchen Description:Dishwasher, Disposal, On Level 1, Range: Electric
- Bedroom Description:Master Bedroom on Level 1
- Living area:2,063 sq. ft.
Heating and cooling
- Heating:Baseboard, Wood
Structure and exterior
- Roof:Composition
- Year built:1985
- Building area:2,063 sq. ft.
- Lot area:5.98 Acres
- Lot Features:Dimension Above
- Architectural Style:1 Story
- Construction Materials:Composite
- Exterior Features:Deck, Fenced Yard, Patio, Underground Sprinkers
- Foundation Description:Continuous
Schools
- High school:South Albany
- Middle school:Timber Ridge
- Elementary school:Clover Ridge
Utilities
- Water:Well
- Sewer:Septic
Finances and disclosures
- Price:$799,900
- Price per sq. ft.:$387.74
- Tax amount:$5,466 (2025)
Features and amenities
- Amenities:Area/Room For RV, Electric Water Heater, Owned Security, RV Garage
Parking
- Parking description:Attached Garage
- Garage spaces:2
 Based on information from Willamette Valley Multiple Listing Service, which neither guarantees nor is in any way responsible for its accuracy. All data is provided AS IS and with all faults. Data maintained by Willamette Valley Multiple Listing Service may not reflect all real estate activity in the market. OR_WVMLS Member Broker: Jeff Knipe
New listings near 33966 Northwood Dr NE
- New
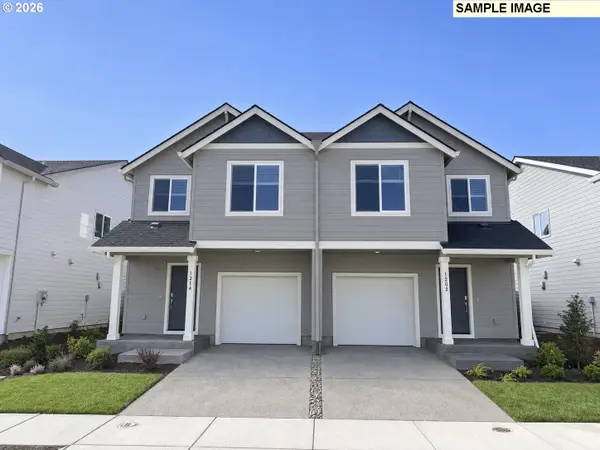 $374,900Active3 beds 3 baths1,625 sq. ft.
700 Clayton Ct Se, Albany, OR 97322
MLS# 507394511Listed by: LENNAR SALES CORP - New
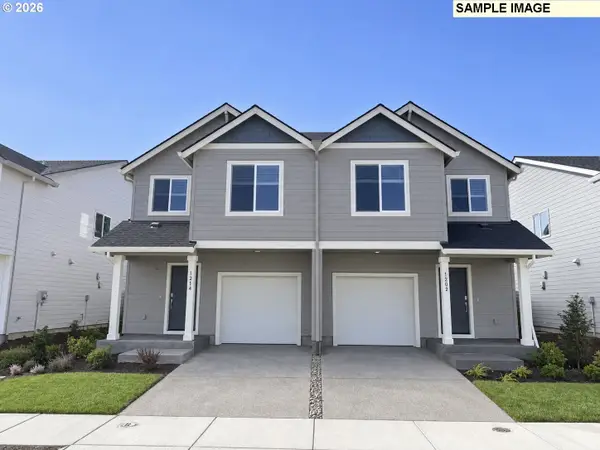 $370,900Active3 beds 3 baths1,625 sq. ft.
701 Clayton Ct, Albany, OR 97322
MLS# 663112657Listed by: LENNAR SALES CORP - New
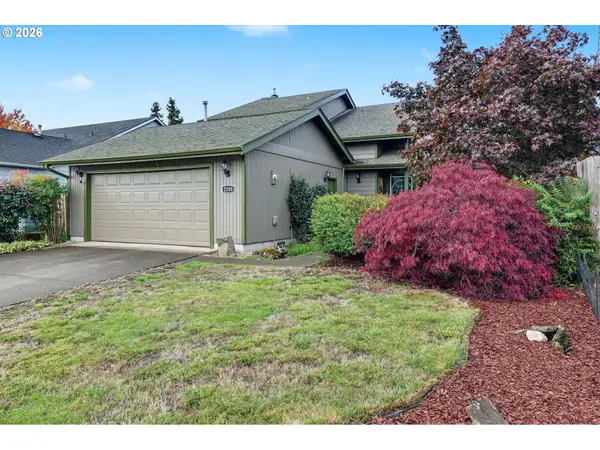 $399,900Active3 beds 3 baths1,688 sq. ft.
2188 SE Chicago St, Albany, OR 97322
MLS# 659291983Listed by: PREMIERE PROPERTY GROUP, LLC - New
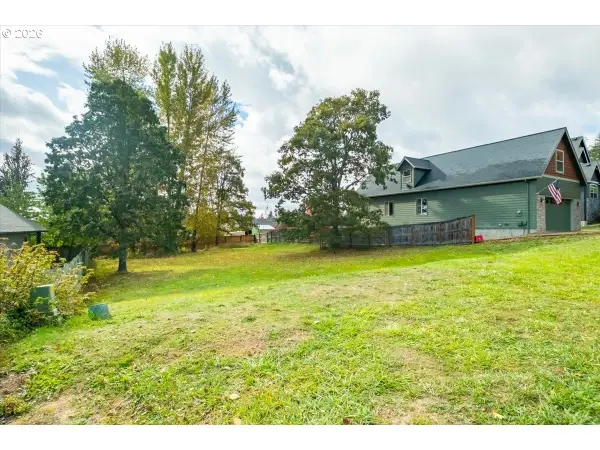 $150,000Active0.23 Acres
2040 Valley View Dr, Albany, OR 97321
MLS# 357534632Listed by: WINDERMERE WILLAMETTE VALLEY - New
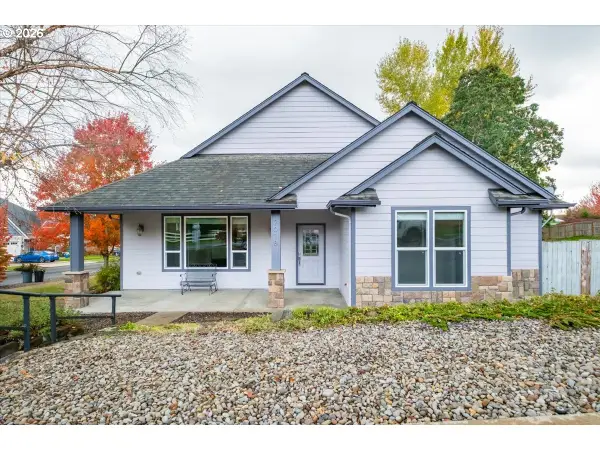 $600,000Active3 beds 2 baths2,273 sq. ft.
2018 Valley View Dr, Albany, OR 97321
MLS# 427108688Listed by: WINDERMERE WILLAMETTE VALLEY - New
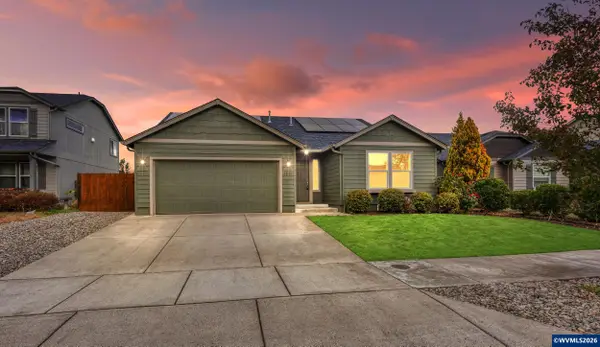 $450,000Active3 beds 2 baths1,402 sq. ft.
3847 Gusty Pl NE, Albany, OR 97322
MLS# 846839Listed by: WINDERMERE HERITAGE - New
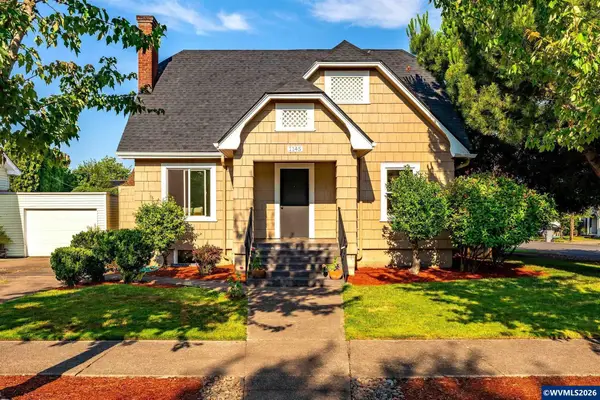 $370,000Active3 beds 2 baths1,416 sq. ft.
1145 Calapooia St SW, Albany, OR 97321
MLS# 846983Listed by: REALTY ONE GROUP WILLAMETTE VALLEY - New
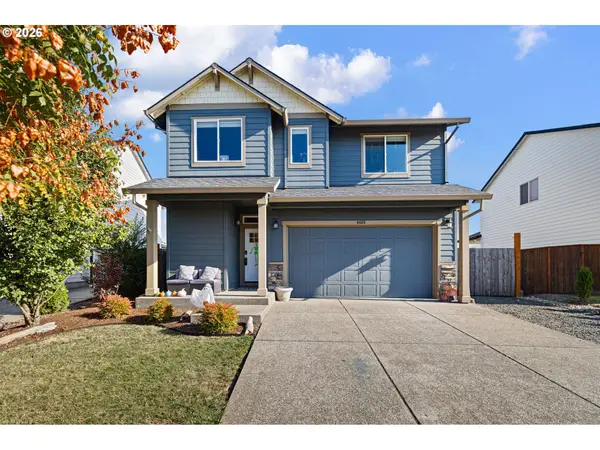 $570,000Active5 beds 3 baths2,382 sq. ft.
4435 Sagecrest Dr, Albany, OR 97322
MLS# 163920036Listed by: UNITED REAL ESTATE PROPERTIES  $149,995Active3 beds 2 baths1,152 sq. ft.
3800 South Mountain View #34 Dr SE, Albany, OR 97322
MLS# 844067Listed by: STELLAR REALTY NORTHWEST


Protect your home and budget from life's surprises with an Assurant Home Warranty, backed by a partner that supports you through every step of homeownership. Explore Plans.
© 2023 - 2026 ERA Franchise Systems LLC. All rights reserved. ERA Franchise Systems LLC fully supports the principles of the Fair Housing Act and the Equal Opportunity Act. ERA, ERA Real Estate powered, and their respective logos are registered service marks of ERA Franchise Systems LLC. Each office is independently owned and operated.