
1216 Goucher St, Amity, OR 97101
Local realty services provided by:Knipe Realty ERA Powered
Listed by: juan vasquezAgent: 541-979-2370
Office: windermere heritage503-558-4400
MLS#:845081
Source:OR_WVMLS
Price summary
- Price:$580,000
- Price per sq. ft.:$215.93
About this home
With its modern design, exceptional natural light, impressive kitchen, two primary suites, beautiful finishes, covered outdoor deck, & fully fenced yard, this new construction home truly needs to be seen in person to appreciate all it has to offer. The 4-bed, 3.5-bath layout offers a spacious, open floor plan w// a seamless flow for everyday living and entertaining. Kitchen features fresh white cabinetry, quartz countertops, a long center island, & SS appliances. Schedule your showing & come see this one!
Contact an agent
Home facts
- Year built:2026
- Listing ID #:845081
- Added:10 day(s) ago
- Updated:August 30, 2026 at 01:10 AM
Rooms and interior
- Bedrooms:4
- Total bathrooms:4
- Full bathrooms:3
- Half bathrooms:1
- Flooring:Carpet
- Dining Description:Combination Dining Area, On Level 1
- Kitchen Description:Dishwasher, On Level 1, Range Included, Range: Electric
- Bedroom Description:Master Bedroom on Level 1
- Living area:2,686 sq. ft.
Heating and cooling
- Heating:Electric, Forced Air
Structure and exterior
- Roof:Composition
- Year built:2026
- Building area:2,686 sq. ft.
- Lot area:0.2 Acres
- Architectural Style:2 Story
- Construction Materials:Fiber Cement
- Exterior Features:Covered Deck, Fenced Yard, Underground Sprinkers
- Foundation Description:Continuous
Schools
- High school:Amity
- Middle school:Amity
- Elementary school:Amity
Utilities
- Water:City
- Sewer:City Sewer
Finances and disclosures
- Price:$580,000
- Price per sq. ft.:$215.93
- Tax amount:$1,674 (2025)
Features and amenities
- Amenities:Electric Water Heater
Parking
- Parking description:Attached Garage
- Garage spaces:2
 Based on information from Willamette Valley Multiple Listing Service, which neither guarantees nor is in any way responsible for its accuracy. All data is provided AS IS and with all faults. Data maintained by Willamette Valley Multiple Listing Service may not reflect all real estate activity in the market. OR_WVMLS Member Broker: Jeff Knipe
New listings near 1216 Goucher St
- Open Sun, 11am to 2pmNew
 $450,000Active3 beds 2 baths1,152 sq. ft.
211 Sherman St, Amity, OR 97101
MLS# 176901086Listed by: EPIQUE REALTY - New
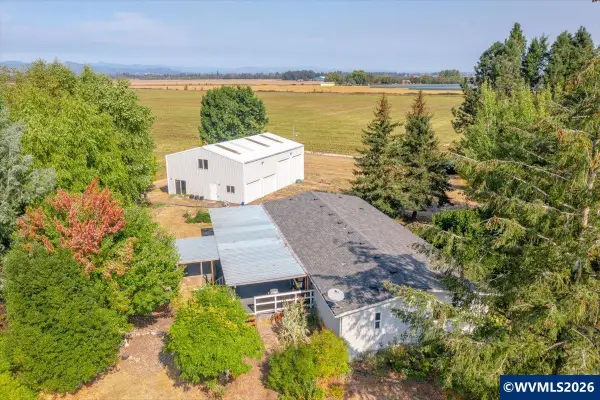 $650,000Active4 beds 2 baths1,848 sq. ft.
10120 SE Stockhoff Rd, Amity, OR 97101
MLS# 845361Listed by: BLUM REAL ESTATE - New
 $989,000Active5 beds 3 baths3,286 sq. ft.
6110 SE Yampo Rd, Amity, OR 97101
MLS# 589475882Listed by: RIGHT PRICE REAL ESTATE GROUP - New
 $199,900Active2 beds 2 baths960 sq. ft.
406 Waddell Ave, Amity, OR 97101
MLS# 727908180Listed by: RE/MAX EQUITY GROUP  $599,000Active3 beds 3 baths3,000 sq. ft.
9500 SE Woodland Ct, Amity, OR 97101
MLS# 691014027Listed by: MORE REALTY $1,200,000Pending3 beds 2 baths1,878 sq. ft.
5830 SE Amity Rd, Amity, OR 97101
MLS# 284914767Listed by: AGRI-BUSINESS REAL ESTATE SERVICES $629,900Active3 beds 2 baths2,343 sq. ft.
9500 SE Starr Quarry Rd, Amity, OR 97101
MLS# 689945504Listed by: HOMESMART REALTY GROUP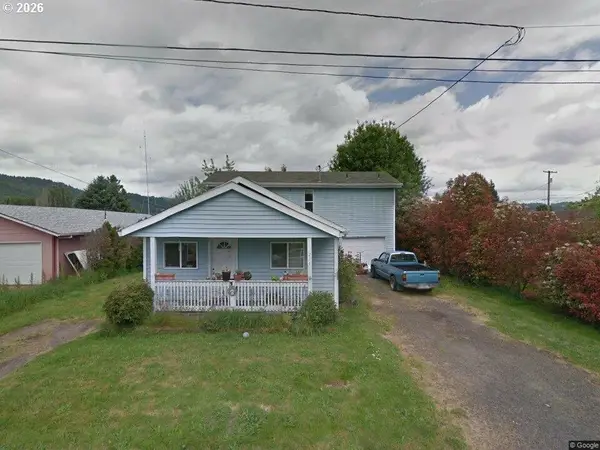 $359,000Active4 beds 2 baths1,871 sq. ft.
211 Oak St, Amity, OR 97101
MLS# 357720329Listed by: MORE REALTY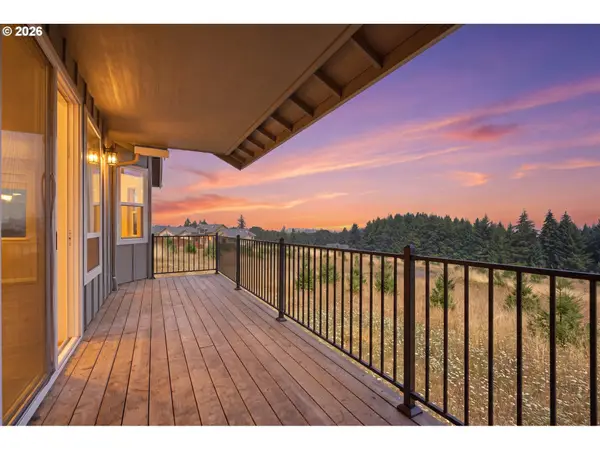 $959,900Active4 beds 3 baths2,448 sq. ft.
16575 SE Woodland Heights Rd, Amity, OR 97101
MLS# 207797259Listed by: WINDERMERE HERITAGE


Protect your home and budget from life's surprises with an Assurant Home Warranty, backed by a partner that supports you through every step of homeownership. Explore Plans.
© 2023 - 2026 ERA Franchise Systems LLC. All rights reserved. ERA Franchise Systems LLC fully supports the principles of the Fair Housing Act and the Equal Opportunity Act. ERA, ERA Real Estate powered, and their respective logos are registered service marks of ERA Franchise Systems LLC. Each office is independently owned and operated.