
16575 SE Woodland Heights Rd, Amity, OR 97101
Local realty services provided by:ERA Freeman & Associates, Realtors
16575 SE Woodland Heights Rd,Amity, OR 97101
$849,900
- 4 Beds
- 3 Baths
- 2,448 sq. ft.
- Single family
- Pending
Listed by: mel lowery
Office: windermere heritage503-558-4400
MLS#:207797259
Source:PORTLAND
Price summary
- Price:$849,900
- Price per sq. ft.:$347.18
About this home
Commanding 6+ acres atop a scenic ridgeline, this stunning 2024-built estate captures sweeping views toward Mt. Hood. The 4-bedroom + office, 2.5-bath home showcases refined finishes, including a luxurious primary suite with a spa-inspired bath featuring a soaking tub, separate shower, dual vanity, and walk-in closet. Replanted firs preserve valuable tax deferral, while the land offers exceptional potential for a boutique vineyard, equestrian use, or private estate with endless possibilities.
Contact an agent
Home facts
- Year built:2025
- Listing ID #:207797259
- Added:54 day(s) ago
- Updated:October 01, 2026 at 09:03 AM
Rooms and interior
- Bedrooms:4
- Total bathrooms:3
- Full bathrooms:2
- Half bathrooms:1
- Bathrooms Description:Soaking Tub
- Kitchen Description:Built In Range, Dishwasher, Disposal, Free Standing Gas Range, Island, Microwave, Pantry, Range Hood, Stainless Steel Appliance
- Living area:2,448 sq. ft.
Heating and cooling
- Heating:Heat Pump
Structure and exterior
- Roof:Composition
- Year built:2025
- Building area:2,448 sq. ft.
- Lot area:6.23 Acres
- Lot Features:Gentle Sloping, Private Road, Secluded
- Architectural Style:1 Story
- Exterior Features:Covered Deck, Patio, RV Parking, Yard
- Foundation Description:Concrete Perimeter
- Levels:1 Story
Schools
- High school:McMinnville
- Middle school:Patton
- Elementary school:Buel
Utilities
- Water:Shared Well
- Sewer:Standard Septic
Finances and disclosures
- Price:$849,900
- Price per sq. ft.:$347.18
- Tax amount:$4,709 (2025)
Features and amenities
- Amenities:Ceiling Fan, Double Pane Window(s), Garage Door Opener, Laminate Flooring, Vinyl Frame Windows, Water Softener
Parking
- Total parking spaces:3
- Parking description:Driveway
- Garage spaces:3
 All information provided is deemed reliable but is not guaranteed and should be independently verified. The content relating to real estate for sale on this web site comes in part from the IDX program of the RMLS of Portland Oregon. Real estate listings held by brokerage firms other than ERA Freeman & Associates, Realtors are marked with the RMLS logo and detailed information about these properties includes the names of the listing brokers. Copyright 2026 RMLS, Portland, Oregon. Last updated: October 1, 2026
New listings near 16575 SE Woodland Heights Rd
 $239,000Active2 beds 1 baths696 sq. ft.
109 E Third St, Amity, OR 97101
MLS# 106153966Listed by: COLDWELL BANKER PROFESSIONAL- New
 $899,000Active7.66 Acres
10420 SE Hillview Dr, Amity, OR 97101
MLS# 242345942Listed by: LUXE FORBES GLOBAL PROPERTIES  $699,000Active4 beds 3 baths2,667 sq. ft.
9015 Community Club Rd, Amity, OR 97101
MLS# 188960944Listed by: BELLA CASA REAL ESTATE GROUP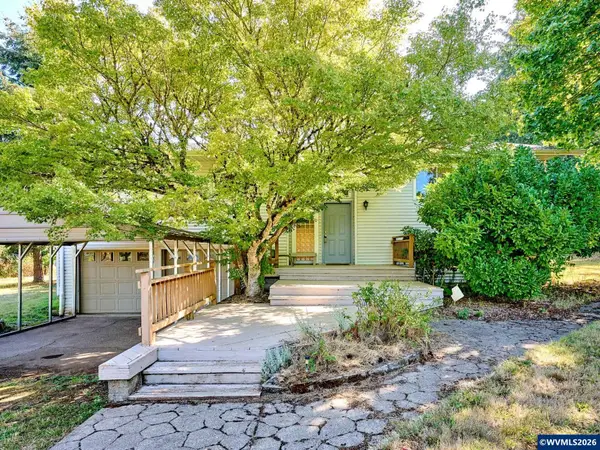 $665,000Pending4 beds 3 baths2,352 sq. ft.
5491 SE Telegraph Rd, Amity, OR 97101
MLS# 845103Listed by: WILD HORSE REAL ESTATE $450,000Active3 beds 2 baths1,152 sq. ft.
211 Sherman St, Amity, OR 97101
MLS# 176901086Listed by: EPIQUE REALTY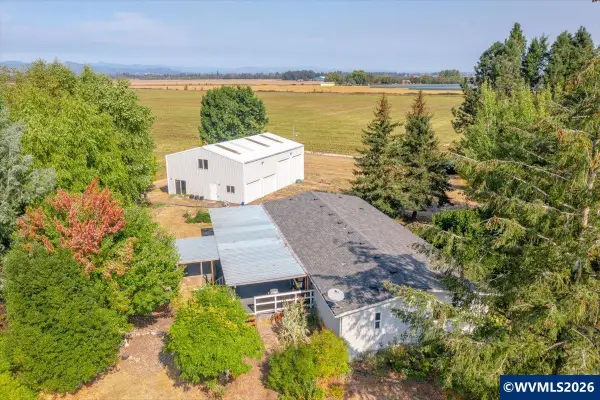 $650,000Pending4 beds 2 baths1,848 sq. ft.
10120 SE Stockhoff Rd, Amity, OR 97101
MLS# 845361Listed by: BLUM REAL ESTATE $989,000Active5 beds 3 baths3,286 sq. ft.
6110 SE Yampo Rd, Amity, OR 97101
MLS# 589475882Listed by: RIGHT PRICE REAL ESTATE GROUP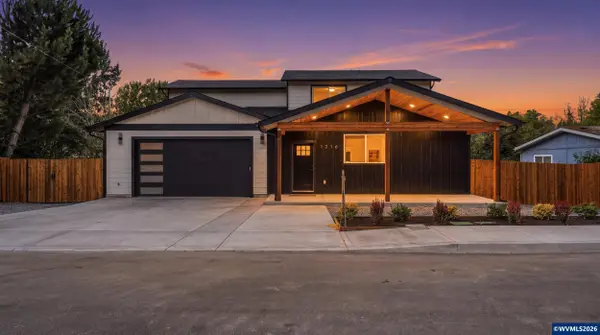 $580,000Pending4 beds 4 baths2,686 sq. ft.
1216 Goucher St, Amity, OR 97101
MLS# 845081Listed by: WINDERMERE HERITAGE $199,900Pending2 beds 2 baths960 sq. ft.
406 Waddell Ave, Amity, OR 97101
MLS# 727908180Listed by: RE/MAX EQUITY GROUP $599,000Pending3 beds 3 baths3,000 sq. ft.
9500 SE Woodland Ct, Amity, OR 97101
MLS# 691014027Listed by: MORE REALTY


Protect your home and budget from life's surprises with an Assurant Home Warranty, backed by a partner that supports you through every step of homeownership. Explore Plans.
© 2023 - 2026 ERA Franchise Systems LLC. All rights reserved. ERA Franchise Systems LLC fully supports the principles of the Fair Housing Act and the Equal Opportunity Act. ERA, ERA Real Estate powered, and their respective logos are registered service marks of ERA Franchise Systems LLC. Each office is independently owned and operated.