
21980 SE Upper Matthews Creek Ln, Amity, OR 97101
Local realty services provided by:ERA Freeman & Associates, Realtors
Listed by: jason gardner
Office: premiere property group, llc.503-670-9000
MLS#:635361909
Source:PORTLAND
Price summary
- Price:$1,095,000
- Price per sq. ft.:$443.86
About this home
Perched on 3.79 acres overlooking the vineyards of the Eola-Amity Hills AVA, this Victorian-inspired retreat pairs vineyard access, Cascade mountain range views, and a flexible 4-bedroom layout with a peaceful wine country setting that people spend years hoping to find. The drive home feels like an escape, winding past vineyards, farms, and orchards to a small enclave of homes tucked into one of the Willamette Valley's most memorable settings. Here, you can enjoy access to walk the neighboring vineyards and take in the landscape that makes this corner of Oregon wine country so special, all without the work of maintaining a single row.Inside, two bay-windowed rooms flank the entry, with one offering the option of a main-level fourth bedroom and the other serving beautifully as a library or home office. A slate fireplace anchors the front living room, while the family room at the back is framed by two built-in bookcases. Rich wood cabinetry, built-ins, wainscoting, archways, striking slab counters, stainless steel appliances, and slate flooring give the home a sense of elegance, warmth and depth.Upstairs, three bedrooms await, including the spacious primary suite with a Juliette balcony overlooking the vineyard and surrounding scenery, welcoming in summer breezes and capturing mountain views in the distance. Two closets and a beautifully finished bath with a large dual-head shower add to the retreat. Outside, the fenced backyard with a boulder retaining wall, patio, and hot tub extends the living space into a setting that feels private, peaceful, and deeply connected to Amity wine country. A storybook setting that will capture your heart, and every chapter you're sure to love. Recent updates include HVAC, interior and exterior paint, deck, and LVP flooring....
Contact an agent
Home facts
- Year built:2005
- Listing ID #:635361909
- Added:58 day(s) ago
- Updated:September 06, 2026 at 11:43 AM
Rooms and interior
- Bedrooms:3
- Total bathrooms:3
- Full bathrooms:2
- Half bathrooms:1
- Kitchen Description:Built In Oven, Convection Oven, Dishwasher, Disposal, Microwave, Pantry, Plumbed For Icemaker, Pot Filler, Stainless Steel Appliance, Tile
- Basement Description:Crawl Space
- Living area:2,467 sq. ft.
Heating and cooling
- Cooling:Heat Pump
- Heating:Forced Air, Heat Pump
Structure and exterior
- Roof:Composition
- Year built:2005
- Building area:2,467 sq. ft.
- Lot area:3.79 Acres
- Lot Features:Gentle Sloping, Level, Private Road, Trees
- Architectural Style:Custom Style, Victorian
- Exterior Features:Deck, Fenced, Free Standing Hot Tub, Patio, Porch, Private Road, Yard
- Levels:2 Stories
Schools
- High school:Amity
- Middle school:Amity
- Elementary school:Amity
Utilities
- Water:Well
- Sewer:Septic Tank
Finances and disclosures
- Price:$1,095,000
- Price per sq. ft.:$443.86
- Tax amount:$5,035 (2025)
Features and amenities
- Laundry features:Washer/Dryer
- Amenities:Double Pane Window(s), Garage Door Opener, Laundry, Sound System, Tile Floor, Wainscoting
Parking
- Total parking spaces:2
- Parking description:Driveway
- Garage spaces:2
 All information provided is deemed reliable but is not guaranteed and should be independently verified. The content relating to real estate for sale on this web site comes in part from the IDX program of the RMLS of Portland Oregon. Real estate listings held by brokerage firms other than ERA Freeman & Associates, Realtors are marked with the RMLS logo and detailed information about these properties includes the names of the listing brokers. Copyright 2026 RMLS, Portland, Oregon. Last updated: September 6, 2026
New listings near 21980 SE Upper Matthews Creek Ln
- Open Sun, 11am to 2pmNew
 $450,000Active3 beds 2 baths1,152 sq. ft.
211 Sherman St, Amity, OR 97101
MLS# 176901086Listed by: EPIQUE REALTY - New
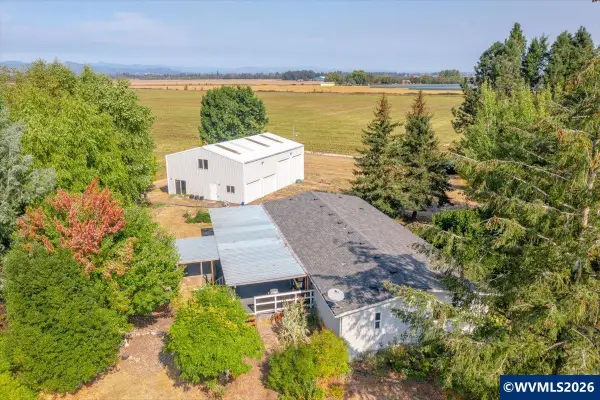 $650,000Active4 beds 2 baths1,848 sq. ft.
10120 SE Stockhoff Rd, Amity, OR 97101
MLS# 845361Listed by: BLUM REAL ESTATE - New
 $989,000Active5 beds 3 baths3,286 sq. ft.
6110 SE Yampo Rd, Amity, OR 97101
MLS# 589475882Listed by: RIGHT PRICE REAL ESTATE GROUP - New
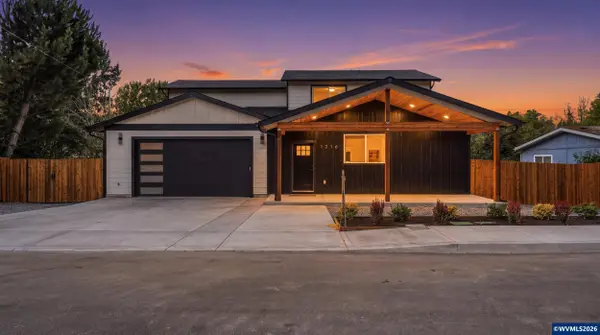 $580,000Active4 beds 4 baths2,686 sq. ft.
1216 Goucher St, Amity, OR 97101
MLS# 845081Listed by: WINDERMERE HERITAGE - New
 $199,900Active2 beds 2 baths960 sq. ft.
406 Waddell Ave, Amity, OR 97101
MLS# 727908180Listed by: RE/MAX EQUITY GROUP  $599,000Active3 beds 3 baths3,000 sq. ft.
9500 SE Woodland Ct, Amity, OR 97101
MLS# 691014027Listed by: MORE REALTY $1,200,000Pending3 beds 2 baths1,878 sq. ft.
5830 SE Amity Rd, Amity, OR 97101
MLS# 284914767Listed by: AGRI-BUSINESS REAL ESTATE SERVICES $629,900Active3 beds 2 baths2,343 sq. ft.
9500 SE Starr Quarry Rd, Amity, OR 97101
MLS# 689945504Listed by: HOMESMART REALTY GROUP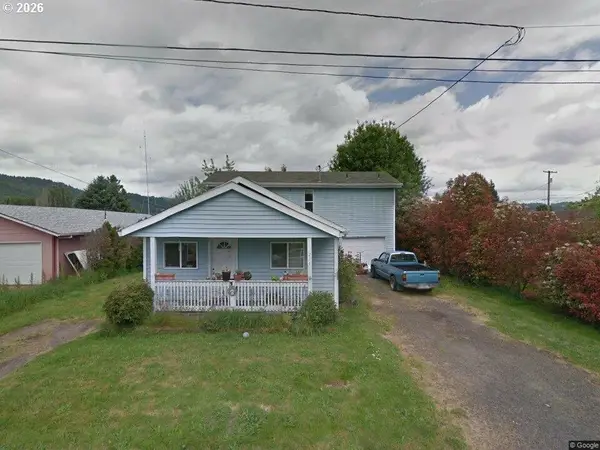 $359,000Active4 beds 2 baths1,871 sq. ft.
211 Oak St, Amity, OR 97101
MLS# 357720329Listed by: MORE REALTY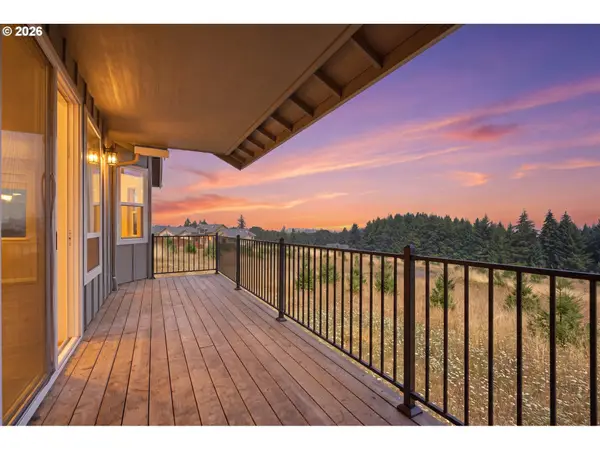 $959,900Active4 beds 3 baths2,448 sq. ft.
16575 SE Woodland Heights Rd, Amity, OR 97101
MLS# 207797259Listed by: WINDERMERE HERITAGE


Protect your home and budget from life's surprises with an Assurant Home Warranty, backed by a partner that supports you through every step of homeownership. Explore Plans.
© 2023 - 2026 ERA Franchise Systems LLC. All rights reserved. ERA Franchise Systems LLC fully supports the principles of the Fair Housing Act and the Equal Opportunity Act. ERA, ERA Real Estate powered, and their respective logos are registered service marks of ERA Franchise Systems LLC. Each office is independently owned and operated.