
9350 SE Three Trees Ln, Amity, OR 97101
Local realty services provided by:Knipe Realty ERA Powered
Listed by: penny hinchmanAgent: 971-241-3141
Office: berkshire hathaway homeservices northwest real estate/mcminnville503-472-8411
MLS#:841509
Source:OR_WVMLS
9350 SE Three Trees Ln,Amity, OR 97101
$849,900Last list price
- 5 Beds
- 3 Baths
- - sq. ft.
- Single family
- Sold
Sorry, we are unable to map this address
Price summary
- Price:$849,900
About this home
This inviting 5 bedroom, 3 bath home offers privacy, space, and a slower pace of life. With wood burning fireplace, this custom home with a separate entrance on the lower level has the perfect layout or potential multi-generational living, private guest quarter, or extended stays with added independence. Complete with a shop to add versatility, with the added advantage of RV parking and hookup. Bring your dreams for country living and enjoy your morning coffee with the sounds of nature.
Contact an agent
Home facts
- Year built:1997
- Subdivision & Development:Walnut Hill
- Listing ID #:841509
- Added:79 day(s) ago
- Updated:August 15, 2026 at 07:19 AM
Rooms and interior
- Bedrooms:5
- Total bathrooms:3
- Full bathrooms:3
- Flooring:Laminate
- Dining Description:Combination Dining Area, On Level 1
- Kitchen Description:Dishwasher, Disposal, Microwave Included, On Level 1, Range Included, Range: Electric
- Bedroom Description:Master Bedroom on Level 1
- Basement Description:Daylight, Finished, Full
Heating and cooling
- Heating:Electric, Forced Air, Heat Pump
Structure and exterior
- Roof:Composition
- Year built:1997
- Architectural Style:2 Story
- Construction Materials:Fiber Cement, Wood
- Exterior Features:Covered Deck, Deck, Fenced Yard, Underground Sprinklers
- Foundation Description:Continuous
Schools
- High school:Amity
- Middle school:Amity
- Elementary school:Amity
Utilities
- Water:Well
- Sewer:Septic
Finances and disclosures
- Price:$849,900
- Tax amount:$4,745 (2025)
Features and amenities
- Amenities:Area/Room For RV, Electric Water Heater, RV Disposal
Parking
- Parking description:Attached Garage
- Garage spaces:2
 Based on information from Willamette Valley Multiple Listing Service, which neither guarantees nor is in any way responsible for its accuracy. All data is provided AS IS and with all faults. Data maintained by Willamette Valley Multiple Listing Service may not reflect all real estate activity in the market. OR_WVMLS Member Broker: Jeff Knipe
New listings near 9350 SE Three Trees Ln
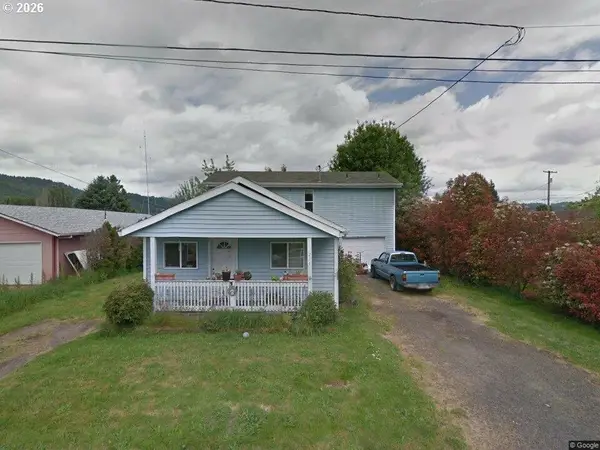 $359,000Active4 beds 2 baths1,871 sq. ft.
211 Oak St, Amity, OR 97101
MLS# 357720329Listed by: MORE REALTY- New
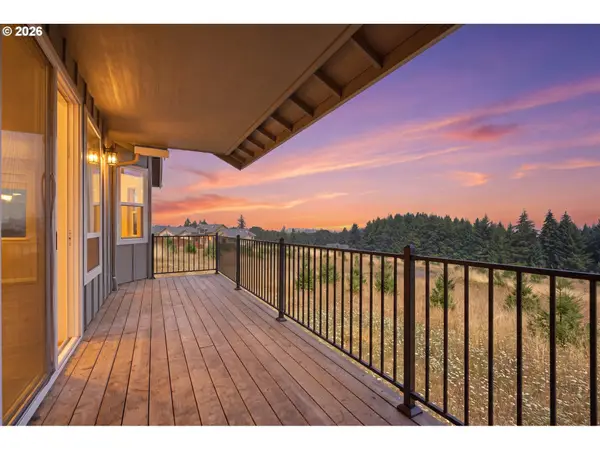 $959,900Active4 beds 3 baths2,448 sq. ft.
16575 SE Woodland Heights Rd, Amity, OR 97101
MLS# 207797259Listed by: WINDERMERE HERITAGE  $260,000Pending2 beds 1 baths680 sq. ft.
711 Getchell St, Amity, OR 97101
MLS# 328915653Listed by: MORE REALTY $1,995,000Active8.27 Acres
11931 SE Hood View Rd, Amity, OR 97101
MLS# 374685765Listed by: PREMIERE PROPERTY GROUP, LLC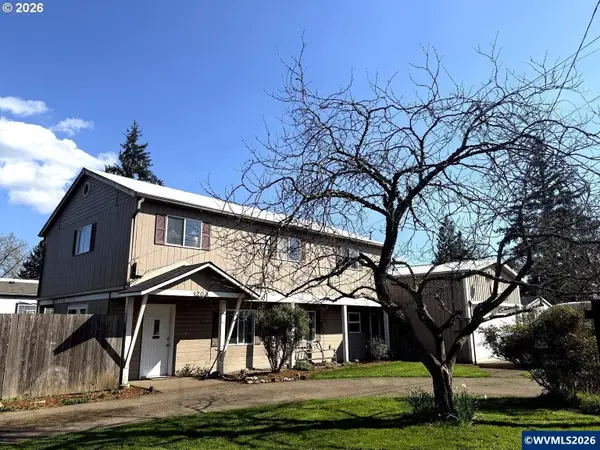 $439,900Active3 beds 2 baths1,907 sq. ft.
1203 Oak St, Amity, OR 97101
MLS# 844139Listed by: STONE RIDGE REAL ESTATE $160,000Active0.16 Acres
114 Getchell Ct, Amity, OR 97101
MLS# 587499355Listed by: MORE REALTY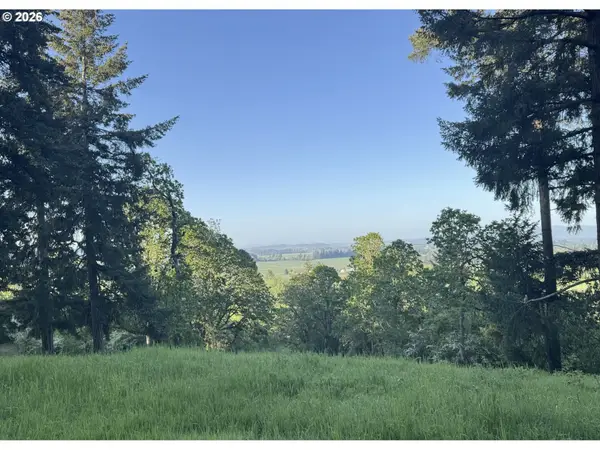 $559,900Active13.23 Acres
SE Rice Ln, Amity, OR 97101
MLS# 271528761Listed by: WILLCUTS COMPANY REAL ESTATE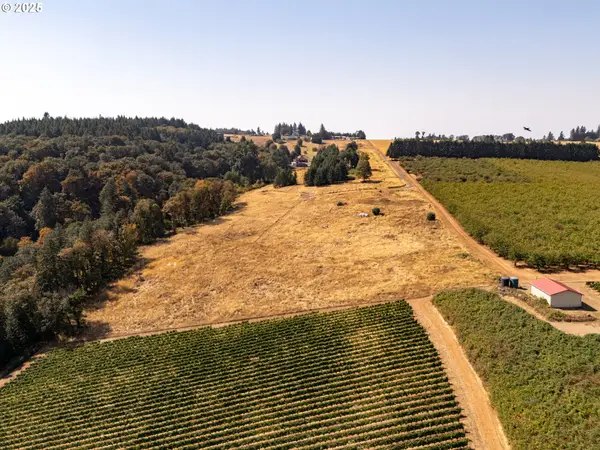 $475,000Active5 Acres
13 Franquette, Amity, OR 97101
MLS# 454168220Listed by: CASCADE HASSON SOTHEBY'S INTERNATIONAL REALTY $799,000Active10 Acres
11880 SE Eola Hills Rd, Amity, OR 97101
MLS# 295751377Listed by: PREMIERE PROPERTY GROUP, LLC $999,975Active5 beds 3 baths2,166 sq. ft.
11255 Kroenig Rd, Amity, OR 97101
MLS# 842011Listed by: EXP REALTY, LLC


Protect your home and budget from life's surprises with an Assurant Home Warranty, backed by a partner that supports you through every step of homeownership. Explore Plans.
© 2023 - 2026 ERA Franchise Systems LLC. All rights reserved. ERA Franchise Systems LLC fully supports the principles of the Fair Housing Act and the Equal Opportunity Act. ERA, ERA Real Estate powered, and their respective logos are registered service marks of ERA Franchise Systems LLC. Each office is independently owned and operated.