
9500 SE Woodland Ct, Amity, OR 97101
Local realty services provided by:Knipe Realty ERA Powered
9500 SE Woodland Ct,Amity, OR 97101
$599,000
- 3 Beds
- 3 Baths
- 3,000 sq. ft.
- Single family
- Active
Listed by: bobbi jenkins, blanca gonzalez
Office: more realty503-353-6673
MLS#:691014027
Source:PORTLAND
Price summary
- Price:$599,000
- Price per sq. ft.:$199.67
About this home
Escape to your own private retreat in the heart of the renowned Amity Hills Wine Country. Set on 7.4 secluded acres surrounded by majestic oak trees, this exceptional property offers breathtaking panoramic valley views that stretch for miles. The 3,000+ sq. ft. log home is rich in character and ready for its next chapter, presenting an outstanding opportunity for buyers looking to personalize a one-of-a-kind country estate. With three finished levels, a bathroom on each floor, and the kitchen and living area centered around a stunning floor-to-ceiling rock fireplace with an open grate and circulating heat system, the home provides a remarkable foundation for renovation and customization. Ideal for buyers considering renovation financing, this property offers incredible potential to create a truly spectacular residence. The impressive 2,000 sq. ft. heated shop was previously home to a successful manufacturing business and features 220-volt power, concrete floors, a durable metal roof, bathroom with shower, dedicated welding room 220 volt power, paint room (with air circulation), soldering room (with air Circulation), and a finished upstairs office—making it ideal for a home-based business, workshop, or endless hobby pursuits. Equestrian enthusiasts will appreciate the barn with three stalls (option for 6 stalls), hay lot and a metal roof, while the fenced acreage with electric fencing is ready for horses or livestock. Whether you envision a private country retreat, an equestrian property, or a live/work lifestyle in one of Oregon's most sought-after wine regions, this rare offering combines breathtaking scenery, exceptional privacy, and limitless possibilities....
Contact an agent
Home facts
- Year built:1979
- Listing ID #:691014027
- Added:11 day(s) ago
- Updated:September 06, 2026 at 11:43 AM
Rooms and interior
- Bedrooms:3
- Total bathrooms:3
- Full bathrooms:3
- Kitchen Description:Dishwasher, Free Standing Gas Range, Free Standing Refrigerator, Gas Appliances, Microwave, Pantry, Plumbed For Icemaker
- Basement Description:Daylight
- Living area:3,000 sq. ft.
Heating and cooling
- Heating:Forced Air, Wood Stove
Structure and exterior
- Roof:Tile
- Year built:1979
- Building area:3,000 sq. ft.
- Lot area:7.4 Acres
- Lot Features:Cleared, Gentle Sloping, Private, Seasonal, Trees
- Architectural Style:Lodge, Log
- Exterior Features:Barn, Deck, Fenced, Outbuilding, Porch, Private Road, Public Road, RV Parking, Tool Shed, Workshop, Yard
- Foundation Description:Concrete Perimeter, Slab
- Levels:3 Stories
Schools
- High school:McMinnville
- Middle school:Patton
- Elementary school:Buel
Utilities
- Water:Well
- Sewer:Septic Tank, Standard Septic
Finances and disclosures
- Price:$599,000
- Price per sq. ft.:$199.67
- Tax amount:$5,519 (2025)
Features and amenities
- Laundry features:Washer/Dryer
- Amenities:Ceiling Fan, Double Pane Window(s), High Ceilings, Laminate Flooring, Laundry, Vinyl Frame Windows, Wall To Wall Carpet, Wood Frame Windows
Parking
- Total parking spaces:1
- Parking description:Driveway, RV Access Parking
- Garage spaces:1
 All information provided is deemed reliable but is not guaranteed and should be independently verified. The content relating to real estate for sale on this web site comes in part from the IDX program of the RMLS of Portland Oregon. Real estate listings held by brokerage firms other than Knipe Realty ERA Powered are marked with the RMLS logo and detailed information about these properties includes the names of the listing brokers. Copyright 2026 RMLS, Portland, Oregon. Last updated: September 6, 2026
New listings near 9500 SE Woodland Ct
- Open Sun, 11am to 2pmNew
 $450,000Active3 beds 2 baths1,152 sq. ft.
211 Sherman St, Amity, OR 97101
MLS# 176901086Listed by: EPIQUE REALTY - New
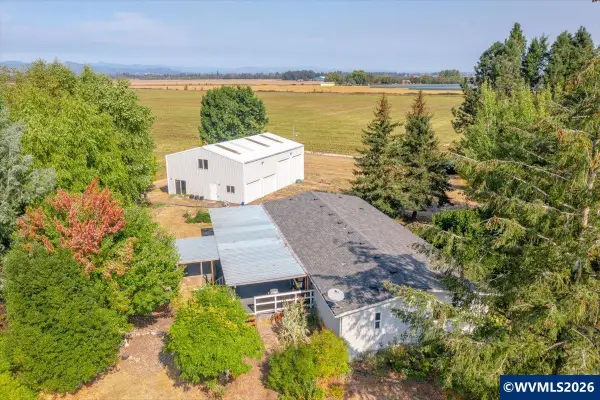 $650,000Active4 beds 2 baths1,848 sq. ft.
10120 SE Stockhoff Rd, Amity, OR 97101
MLS# 845361Listed by: BLUM REAL ESTATE - New
 $989,000Active5 beds 3 baths3,286 sq. ft.
6110 SE Yampo Rd, Amity, OR 97101
MLS# 589475882Listed by: RIGHT PRICE REAL ESTATE GROUP - New
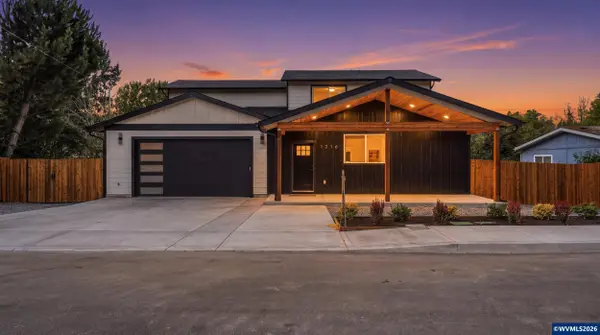 $580,000Active4 beds 4 baths2,686 sq. ft.
1216 Goucher St, Amity, OR 97101
MLS# 845081Listed by: WINDERMERE HERITAGE - New
 $199,900Active2 beds 2 baths960 sq. ft.
406 Waddell Ave, Amity, OR 97101
MLS# 727908180Listed by: RE/MAX EQUITY GROUP  $1,200,000Pending3 beds 2 baths1,878 sq. ft.
5830 SE Amity Rd, Amity, OR 97101
MLS# 284914767Listed by: AGRI-BUSINESS REAL ESTATE SERVICES $629,900Active3 beds 2 baths2,343 sq. ft.
9500 SE Starr Quarry Rd, Amity, OR 97101
MLS# 689945504Listed by: HOMESMART REALTY GROUP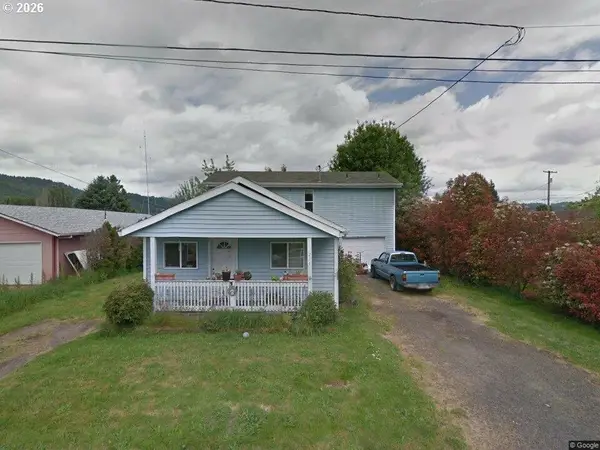 $359,000Active4 beds 2 baths1,871 sq. ft.
211 Oak St, Amity, OR 97101
MLS# 357720329Listed by: MORE REALTY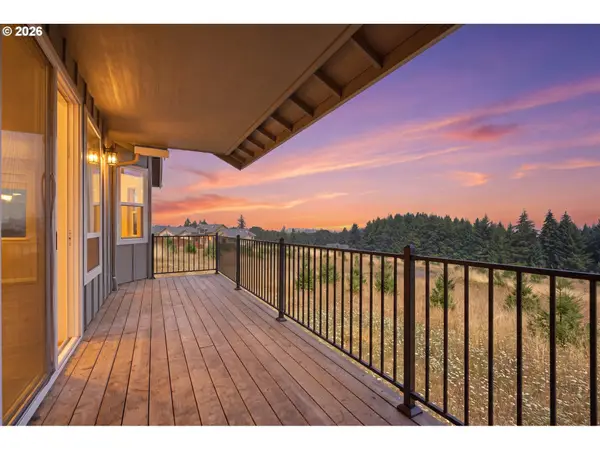 $959,900Active4 beds 3 baths2,448 sq. ft.
16575 SE Woodland Heights Rd, Amity, OR 97101
MLS# 207797259Listed by: WINDERMERE HERITAGE


Protect your home and budget from life's surprises with an Assurant Home Warranty, backed by a partner that supports you through every step of homeownership. Explore Plans.
© 2023 - 2026 ERA Franchise Systems LLC. All rights reserved. ERA Franchise Systems LLC fully supports the principles of the Fair Housing Act and the Equal Opportunity Act. ERA, ERA Real Estate powered, and their respective logos are registered service marks of ERA Franchise Systems LLC. Each office is independently owned and operated.