
123 Cypress Circle, Ashland, OR 97520
Local realty services provided by:Duke Warner Realty ERA Powered
123 Cypress Circle,Ashland, OR 97520
$553,000
- 3 Beds
- 2 Baths
- - sq. ft.
- Single family
- Sold
Listed by: anna a houppermans
Office: john l scott ashland
MLS#:220228190
Source:OR_SOMLS
Sorry, we are unable to map this address
Price summary
- Price:$553,000
About this home
Tucked into a peaceful cul-de-sac near Helman Elementary, this single-level 3 bed/2 bath home blends classic ranch-style living with modern updates. Floor-to-ceiling windows, hardwood floors, and an open floor plan bring warmth and light into the home, while the 2017 kitchen remodel adds contemporary flair. Stainless appliances, a center island cooktop, stone counters, and slab cabinetry lend themselves to quiet meals or lively entertaining. The cozy dining and living room area features a newer wood-burning fireplace, and the en suite primary bedroom boasts an upgraded bathroom with a barn-style door, modern tile, and a floating vanity. Two additional bedrooms look out onto the garden. The fully fenced .23-acre lot includes fruit trees, mature perennials, a hot tub, a large deck, and raised garden beds. With close proximity to downtown, the dog park, and the bike path, this comfortable Quiet Village gem is Ashland living at its best.
Contact an agent
Home facts
- Year built:1978
- Subdivision & Development:Benner Subdivision
- Listing ID #:220228190
- Added:41 day(s) ago
- Updated:October 16, 2026 at 07:17 AM
Rooms and interior
- Bedrooms:3
- Total bathrooms:2
- Full bathrooms:2
- Flooring:Carpet, Hardwood
- Bathrooms Description:Shower/Tub Combo, Tile Shower
- Kitchen Description:Dishwasher, Oven, Range, Refrigerator
Heating and cooling
- Cooling:Heat Pump
- Heating:Heat Pump
Structure and exterior
- Roof:Composition
- Year built:1978
- Lot Features:Drip System, Fenced, Garden, Landscaped, Level
- Architectural Style:Ranch
- Construction Materials:Frame
- Exterior Features:Spa/Hot Tub
- Foundation Description:Block
- Levels:1 Story
Schools
- High school:Ashland High
- Middle school:Ashland Middle
- Elementary school:Helman Elem
Utilities
- Water:Public
- Sewer:Public Sewer
Finances and disclosures
- Price:$553,000
- Tax amount:$4,177 (2025)
Features and amenities
- Appliances:Dishwasher, Oven, Range, Refrigerator, Washer
Parking
- Parking description:Driveway, Garage Door Opener, On Street
- Garage:Yes
- Garage spaces:2
New listings near 123 Cypress Circle
- New
 $800,000Active-- beds -- baths2,461 sq. ft.
158 N Mountain Avenue, Ashland, OR 97520
MLS# 220230065Listed by: REALTY NET OF CENTRAL OREGON - New
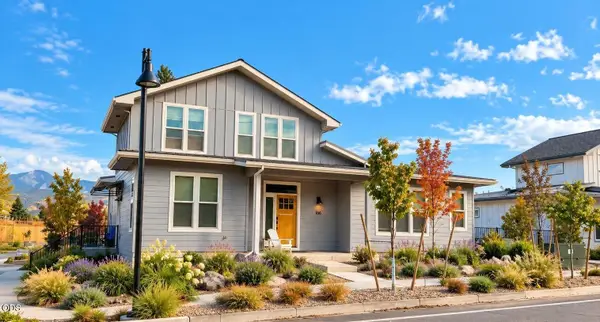 $800,000Active-- beds -- baths2,481 sq. ft.
166 N. Mountain Ave., Ashland, OR 97520
MLS# 220230066Listed by: REALTY NET OF CENTRAL OREGON - Open Sat, 11am to 1pmNew
 $425,000Active2 beds 1 baths772 sq. ft.
235 E Hersey Street, Ashland, OR 97520
MLS# 220230032Listed by: GATEWAY REAL ESTATE - New
 $515,000Active3 beds 2 baths2,366 sq. ft.
1311 Neil Creek Road, Ashland, OR 97520
MLS# 220230033Listed by: JOHN L. SCOTT MEDFORD - New
 $375,000Active2 beds 1 baths1,016 sq. ft.
285 Wimer Street, Ashland, OR 97520
MLS# 220229995Listed by: REALTY NET OF CENTRAL OREGON - New
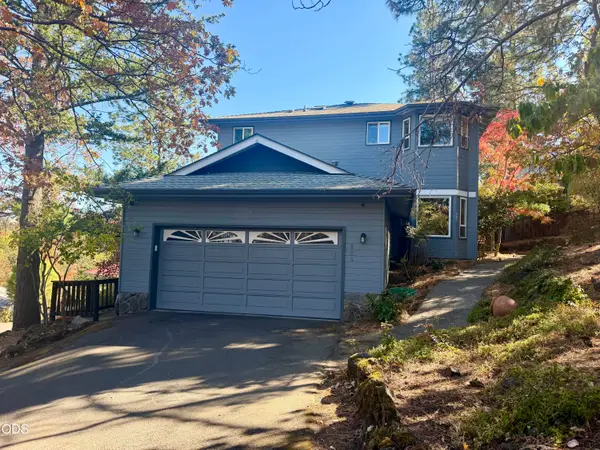 $672,000Active3 beds 3 baths2,544 sq. ft.
806 S Mountain Avenue, Ashland, OR 97520
MLS# 220229977Listed by: EXP REALTY, LLC - Open Sat, 1 to 3pmNew
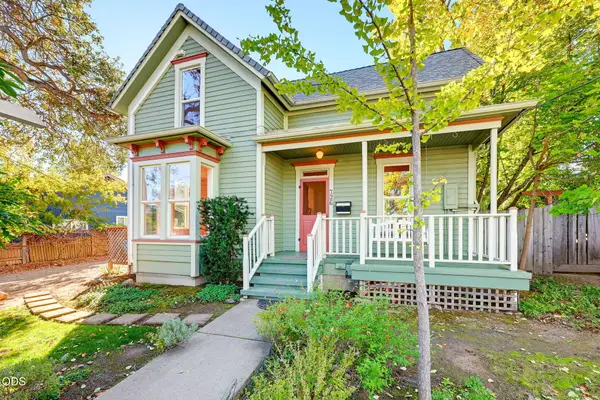 $625,000Active3 beds 2 baths1,658 sq. ft.
726 Iowa Street, Ashland, OR 97520
MLS# 220229966Listed by: WINDERMERE VAN VLEET & ASSOCIATES - Open Sun, 12 to 2pmNew
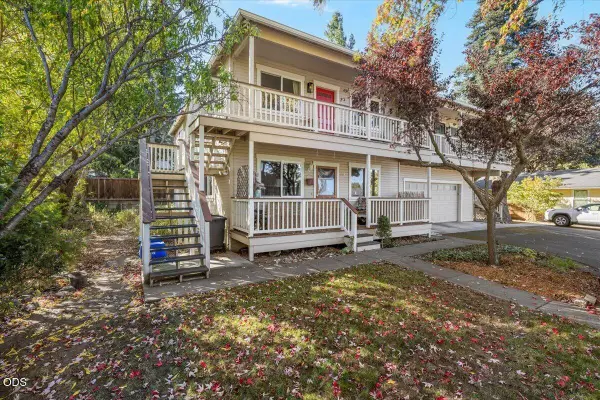 $320,000Active2 beds 2 baths960 sq. ft.
800 Park Street, Ashland, OR 97520
MLS# 220229936Listed by: EXP REALTY, LLC - Open Sun, 1 to 3pmNew
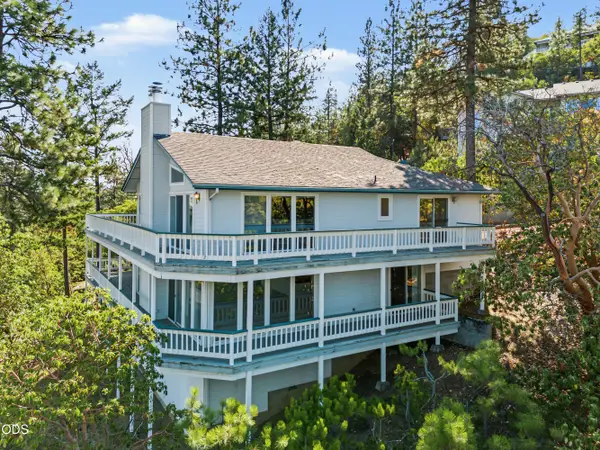 $600,000Active4 beds 3 baths3,920 sq. ft.
472 Waterline Road, Ashland, OR 97520
MLS# 220229914Listed by: JOHN L SCOTT ASHLAND - New
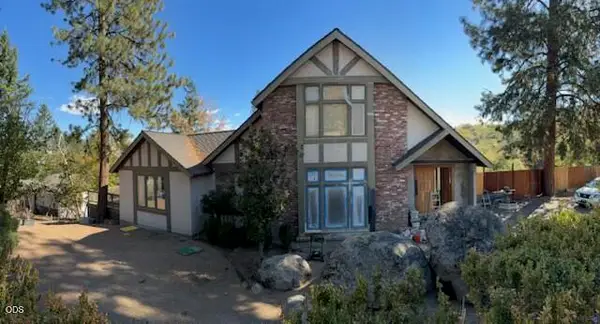 $1,400,000Active4 beds 4 baths5,192 sq. ft.
1120 S Mountain Avenue, Ashland, OR 97520
MLS# 220229911Listed by: EXP REALTY, LLC


Protect your home and budget from life's surprises with an Assurant Home Warranty, backed by a partner that supports you through every step of homeownership. Explore Plans.
© 2023 - 2026 ERA Franchise Systems LLC. All rights reserved. ERA Franchise Systems LLC fully supports the principles of the Fair Housing Act and the Equal Opportunity Act. ERA, ERA Real Estate powered, and their respective logos are registered service marks of ERA Franchise Systems LLC. Each office is independently owned and operated.