
167 Tessa Lane, Ashland, OR 97520
Local realty services provided by:Duke Warner Realty ERA Powered
167 Tessa Lane,Ashland, OR 97520
$1,340,000
- 4 Beds
- 5 Baths
- - sq. ft.
- Single family
- Sold
Listed by: lisa jennings
Office: john l. scott medford
MLS#:220225327
Source:OR_SOMLS
Sorry, we are unable to map this address
Price summary
- Price:$1,340,000
- Monthly HOA dues:$91.67
About this home
Modern Mediterranean style custom-built home on nearly 1 acre, just minutes from downtown Ashland Plaza. This exceptional home offers a grand double-door entry, arched doorways, soaring ceilings, 4 beds/4.5 baths, 4000+ sq.ft, a spacious kitchen/dining/great room floor plan with vaulted glass ceiling, dry bar/wine fridge, wood-burning fireplace, and built-in window seating. The stunning chef's kitchen has just been extensively remodeled with exquisite designer finishes- including a new oversized island that showcases Brazilian leathered quartzite countertops, handmade terra cotta tile backsplash, brass hardware, and thoughtfully selected lighting throughout the home. Upstairs loft/bonus area. Master suite with 2 walk-in closets, double-sink vanity, on-demand hot water, and vaulted ceilings. Lower level offers a generous family/bonus room along with 2 private bedrooms, each with its own full bath and heated floors. Expansive decking and beautiful surroundings, 2-car garage, and solar.
Contact an agent
Home facts
- Year built:2007
- Subdivision & Development:N/A
- Listing ID #:220225327
- Added:96 day(s) ago
- Updated:October 20, 2026 at 12:07 AM
Rooms and interior
- Bedrooms:4
- Total bathrooms:5
- Full bathrooms:4
- Half bathrooms:1
- Flooring:Hardwood, Tile
- Bathrooms Description:Soaking Tub
- Kitchen Description:Dishwasher, Oven, Range Hood, Refrigerator, Wine Refrigerator
Heating and cooling
- Cooling:Central Air
- Heating:Electric, Forced Air, Radiant, Solar, Wood
- Central air:Yes
Structure and exterior
- Roof:Composition
- Year built:2007
- Lot Features:Landscaped
- Construction Materials:Frame
- Foundation Description:Concrete Perimeter
- Levels:3+ Story
Schools
- High school:Ashland High
- Middle school:Ashland Middle
- Elementary school:Walker Elem
Utilities
- Water:Public
- Sewer:Public Sewer
Finances and disclosures
- Price:$1,340,000
- Tax amount:$12,739 (2025)
Features and amenities
- Appliances:Dishwasher, Oven, Range Hood, Refrigerator, Washer, Water Heater, Wine Refrigerator
Parking
- Parking description:Attached
- Garage:Yes
- Garage spaces:2
New listings near 167 Tessa Lane
- New
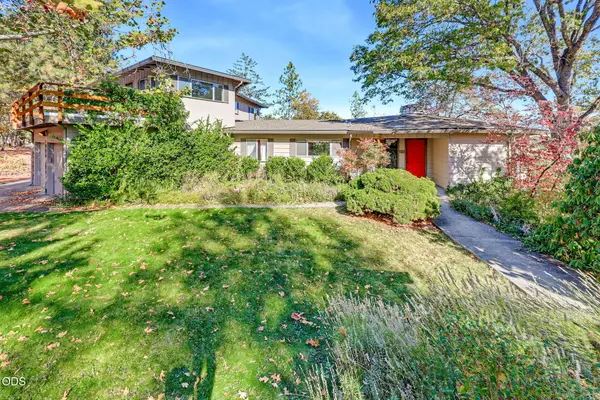 $615,000Active3 beds 2 baths2,423 sq. ft.
160 Timberlake Drive, Ashland, OR 97520
MLS# 220230196Listed by: GATEWAY REAL ESTATE - New
 $439,000Active3 beds 2 baths1,421 sq. ft.
25 S Mountain Avenue, Ashland, OR 97520
MLS# 220230127Listed by: RE/MAX PLATINUM - New
 $399,000Active3 beds 2 baths1,668 sq. ft.
845 Pavilion Place, Ashland, OR 97520
MLS# 220230107Listed by: RE/MAX PLATINUM - New
 $800,000Active-- beds -- baths2,461 sq. ft.
158 N Mountain Avenue, Ashland, OR 97520
MLS# 220230065Listed by: REALTY NET OF CENTRAL OREGON - New
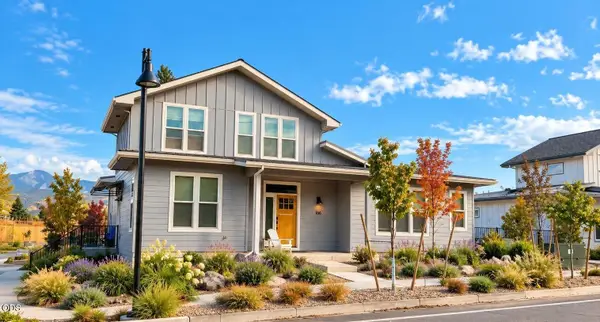 $800,000Active-- beds -- baths2,481 sq. ft.
166 N. Mountain Ave., Ashland, OR 97520
MLS# 220230066Listed by: REALTY NET OF CENTRAL OREGON - New
 $425,000Active2 beds 1 baths772 sq. ft.
235 E Hersey Street, Ashland, OR 97520
MLS# 220230032Listed by: GATEWAY REAL ESTATE - New
 $515,000Active3 beds 2 baths2,366 sq. ft.
1311 Neil Creek Road, Ashland, OR 97520
MLS# 220230033Listed by: JOHN L. SCOTT MEDFORD  $375,000Pending2 beds 1 baths1,016 sq. ft.
285 Wimer Street, Ashland, OR 97520
MLS# 220229995Listed by: REALTY NET OF CENTRAL OREGON- New
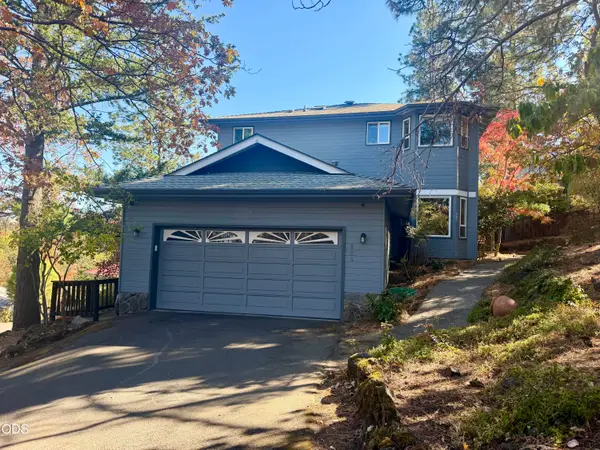 $672,000Active3 beds 3 baths2,544 sq. ft.
806 S Mountain Avenue, Ashland, OR 97520
MLS# 220229977Listed by: EXP REALTY, LLC - New
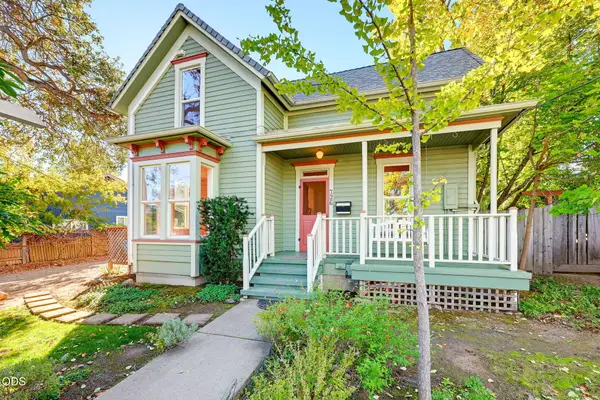 $625,000Active3 beds 2 baths1,658 sq. ft.
726 Iowa Street, Ashland, OR 97520
MLS# 220229966Listed by: WINDERMERE VAN VLEET & ASSOCIATES


Protect your home and budget from life's surprises with an Assurant Home Warranty, backed by a partner that supports you through every step of homeownership. Explore Plans.
© 2023 - 2026 ERA Franchise Systems LLC. All rights reserved. ERA Franchise Systems LLC fully supports the principles of the Fair Housing Act and the Equal Opportunity Act. ERA, ERA Real Estate powered, and their respective logos are registered service marks of ERA Franchise Systems LLC. Each office is independently owned and operated.