
250 Sheridan Street, Ashland, OR 97520
Local realty services provided by:Duke Warner Realty ERA Powered
250 Sheridan Street,Ashland, OR 97520
$449,500
- 4 Beds
- 3 Baths
- 1,620 sq. ft.
- Single family
- Active
Listed by: sara moncrief
Office: windermere van vleet & associates
MLS#:220225439
Source:OR_SOMLS
Price summary
- Price:$449,500
- Price per sq. ft.:$277.47
About this home
Standout spot in Ashland! Close to restaurants, five blocks (0.3 mi) to Asante Hospital, & continuous sidewalk to the Plaza. This end unit of a zero lot-line property has no HOA. Enjoy treetop & valley views from this spacious 2,062 Sq Ft home, 4 bedrooms & 2.5 baths, offering private outdoor space on a .07-acre lot. The entry stairs have been rebuilt & feel solid during ascent. A slider leads to the composite deck with more valley views. The kitchen has generous counter space w/ a plant window & flows easily into the great room. The great room has vaulted ceilings that allow natural light. The primary bath features a split vanity for added convenience & a deep closet. Both upstairs bathrooms include skylights that brighten the space. A finished daylight basement offers abundant storage that can be used for additional living space, spot for guests, playroom, or meditation spot. This home feels like a treetop retreat, with a terraced yard that invites entertaining or quiet reflection.
Contact an agent
Home facts
- Year built:1989
- Subdivision & Development:Sheridan Heights Subdivision Phase 2
- Listing ID #:220225439
- Added:93 day(s) ago
- Updated:October 18, 2026 at 02:35 PM
Rooms and interior
- Bedrooms:4
- Total bathrooms:3
- Full bathrooms:2
- Half bathrooms:1
- Flooring:Carpet, Hardwood, Vinyl
- Bathrooms Description:Double Vanity
- Kitchen Description:Cooktop, Dishwasher, Double Oven, Oven, Range, Range Hood, Refrigerator
- Basement Description:Daylight, Finished
- Living area:1,620 sq. ft.
Heating and cooling
- Cooling:Heat Pump
- Heating:Heat Pump
Structure and exterior
- Roof:Composition
- Year built:1989
- Building area:1,620 sq. ft.
- Lot area:0.07 Acres
- Lot Features:Fenced, Sloped
- Architectural Style:Contemporary
- Construction Materials:Frame
- Exterior Features:Spa/Hot Tub
- Foundation Description:Slab
- Levels:3+ Story
Schools
- High school:Ashland High
- Middle school:Ashland Middle
- Elementary school:Helman Elem
Utilities
- Water:Public
- Sewer:Public Sewer
Finances and disclosures
- Price:$449,500
- Price per sq. ft.:$277.47
- Tax amount:$5,609 (2025)
Features and amenities
- Appliances:Cooktop, Dishwasher, Double Oven, Oven, Range, Range Hood, Refrigerator, Water Heater
Parking
- Parking description:Asphalt, Attached, Driveway, Garage Door Opener, On Street
- Garage:Yes
- Garage spaces:2
New listings near 250 Sheridan Street
- New
 $439,000Active3 beds 2 baths1,421 sq. ft.
25 S Mountain Avenue, Ashland, OR 97520
MLS# 220230127Listed by: RE/MAX PLATINUM - New
 $399,000Active3 beds 2 baths1,668 sq. ft.
845 Pavilion Place, Ashland, OR 97520
MLS# 220230107Listed by: RE/MAX PLATINUM - New
 $800,000Active-- beds -- baths2,461 sq. ft.
158 N Mountain Avenue, Ashland, OR 97520
MLS# 220230065Listed by: REALTY NET OF CENTRAL OREGON - New
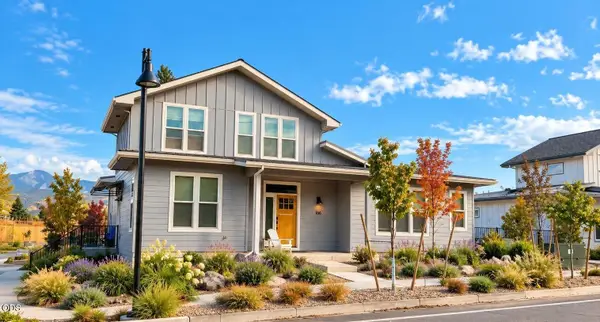 $800,000Active-- beds -- baths2,481 sq. ft.
166 N. Mountain Ave., Ashland, OR 97520
MLS# 220230066Listed by: REALTY NET OF CENTRAL OREGON - Open Sun, 12 to 1:30pmNew
 $425,000Active2 beds 1 baths772 sq. ft.
235 E Hersey Street, Ashland, OR 97520
MLS# 220230032Listed by: GATEWAY REAL ESTATE - New
 $515,000Active3 beds 2 baths2,366 sq. ft.
1311 Neil Creek Road, Ashland, OR 97520
MLS# 220230033Listed by: JOHN L. SCOTT MEDFORD  $375,000Pending2 beds 1 baths1,016 sq. ft.
285 Wimer Street, Ashland, OR 97520
MLS# 220229995Listed by: REALTY NET OF CENTRAL OREGON- New
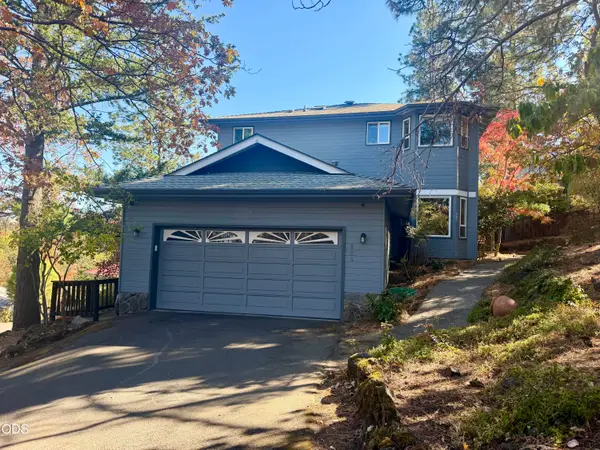 $672,000Active3 beds 3 baths2,544 sq. ft.
806 S Mountain Avenue, Ashland, OR 97520
MLS# 220229977Listed by: EXP REALTY, LLC - New
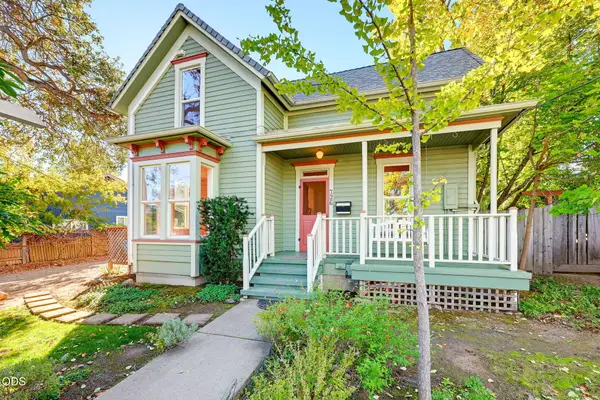 $625,000Active3 beds 2 baths1,658 sq. ft.
726 Iowa Street, Ashland, OR 97520
MLS# 220229966Listed by: WINDERMERE VAN VLEET & ASSOCIATES - Open Sun, 12 to 2pmNew
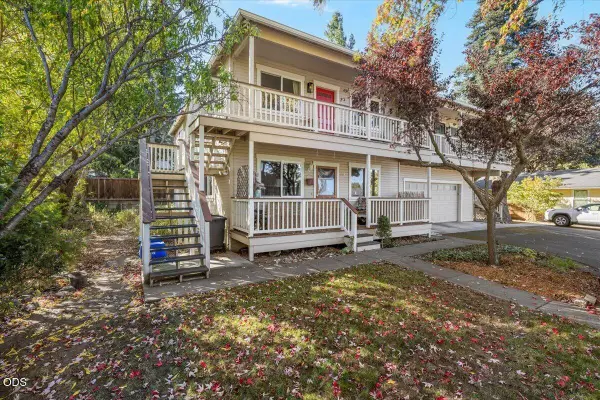 $320,000Active2 beds 2 baths960 sq. ft.
800 Park Street, Ashland, OR 97520
MLS# 220229936Listed by: EXP REALTY, LLC


Protect your home and budget from life's surprises with an Assurant Home Warranty, backed by a partner that supports you through every step of homeownership. Explore Plans.
© 2023 - 2026 ERA Franchise Systems LLC. All rights reserved. ERA Franchise Systems LLC fully supports the principles of the Fair Housing Act and the Equal Opportunity Act. ERA, ERA Real Estate powered, and their respective logos are registered service marks of ERA Franchise Systems LLC. Each office is independently owned and operated.