
320 Gaerky Creek Road, Ashland, OR 97520
Local realty services provided by:Duke Warner Realty ERA Powered
320 Gaerky Creek Road,Ashland, OR 97520
$699,000
- 3 Beds
- 3 Baths
- 3,356 sq. ft.
- Single family
- Pending
Listed by: john steinbergs, madeline k rutkai
Office: gateway real estate
MLS#:220228031
Source:OR_SOMLS
Price summary
- Price:$699,000
- Price per sq. ft.:$208.28
About this home
Wake up to some of the finest south-facing mountain and valley views the Rogue Valley offers, from a rare 15-acre homestead in the sought-after Pompadour neighborhood, minutes from downtown Ashland. The land carries 13.5 acres of Talent Irrigation District (TID) water rights, plus a 20,000-gallon irrigation pond, a greenhouse, a yurt, and a clean barn with a loft and stalls. The property is fenced, with everything needed to restore it to a fully working farm. The main home offers a 3-bed/3-bath open-plan layout with vaulted ceilings, a beautiful kitchen, multiple fireplaces, hardwood floors, and a bonus room, with a two-family setup option. A detached 2-car garage with extra living space rounds it out.
Contact an agent
Home facts
- Year built:1976
- Subdivision & Development:N/A
- Listing ID #:220228031
- Added:44 day(s) ago
- Updated:October 16, 2026 at 07:56 AM
Rooms and interior
- Bedrooms:3
- Total bathrooms:3
- Full bathrooms:3
- Flooring:Carpet, Hardwood, Tile
- Bathrooms Description:Soaking Tub
- Kitchen Description:Dishwasher, Microwave, Oven, Range, Refrigerator
- Bedroom Description:Primary Downstairs
- Living area:3,356 sq. ft.
Heating and cooling
- Cooling:Ductless
- Heating:Ductless
Structure and exterior
- Roof:Composition
- Year built:1976
- Building area:3,356 sq. ft.
- Lot area:15.64 Acres
- Lot Features:Fenced, Native Plants, Pasture, Sloped
- Architectural Style:Ranch
- Construction Materials:Frame
- Exterior Features:RV Hookup
- Foundation Description:Concrete Perimeter
- Levels:2 Story
Schools
- High school:Ashland High
- Middle school:Check with District
- Elementary school:Check with District
Utilities
- Water:Well
- Sewer:Sand Filter, Septic Needed, Septic Tank
Finances and disclosures
- Price:$699,000
- Price per sq. ft.:$208.28
- Tax amount:$4,629 (2025)
Features and amenities
- Appliances:Dishwasher, Microwave, Oven, Range, Refrigerator, Washer, Water Heater
Parking
- Parking description:Detached, Driveway, Gravel, RV Access/Parking
- Garage:Yes
- Garage spaces:2
New listings near 320 Gaerky Creek Road
- New
 $800,000Active-- beds -- baths2,461 sq. ft.
158 N Mountain Avenue, Ashland, OR 97520
MLS# 220230065Listed by: REALTY NET OF CENTRAL OREGON - New
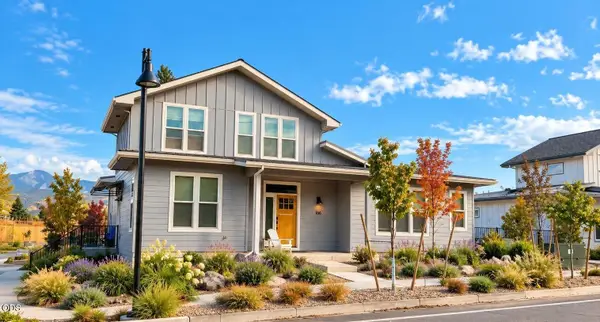 $800,000Active-- beds -- baths2,481 sq. ft.
166 N. Mountain Ave., Ashland, OR 97520
MLS# 220230066Listed by: REALTY NET OF CENTRAL OREGON - Open Sat, 11am to 1pmNew
 $425,000Active2 beds 1 baths772 sq. ft.
235 E Hersey Street, Ashland, OR 97520
MLS# 220230032Listed by: GATEWAY REAL ESTATE - New
 $515,000Active3 beds 2 baths2,366 sq. ft.
1311 Neil Creek Road, Ashland, OR 97520
MLS# 220230033Listed by: JOHN L. SCOTT MEDFORD - New
 $375,000Active2 beds 1 baths1,016 sq. ft.
285 Wimer Street, Ashland, OR 97520
MLS# 220229995Listed by: REALTY NET OF CENTRAL OREGON - New
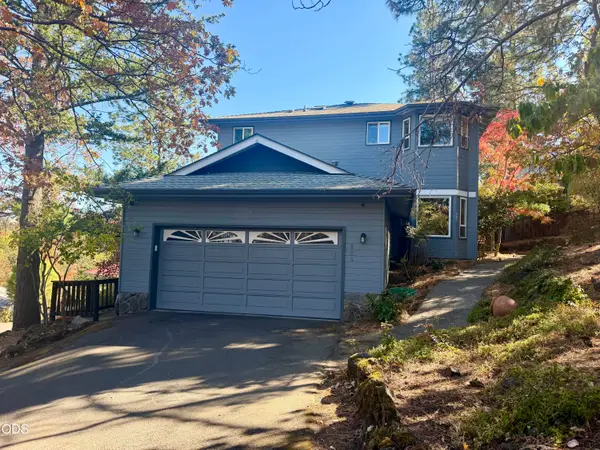 $672,000Active3 beds 3 baths2,544 sq. ft.
806 S Mountain Avenue, Ashland, OR 97520
MLS# 220229977Listed by: EXP REALTY, LLC - Open Sat, 1 to 3pmNew
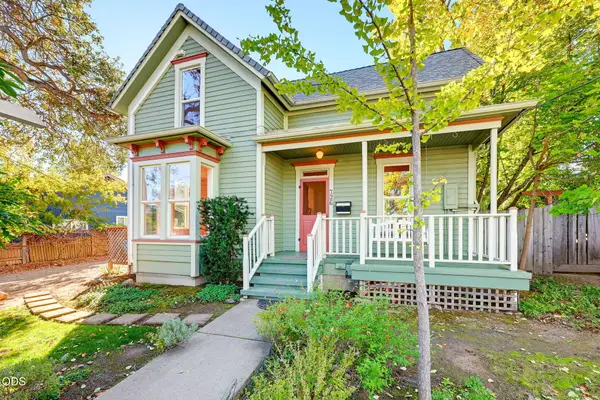 $625,000Active3 beds 2 baths1,658 sq. ft.
726 Iowa Street, Ashland, OR 97520
MLS# 220229966Listed by: WINDERMERE VAN VLEET & ASSOCIATES - Open Sun, 12 to 2pmNew
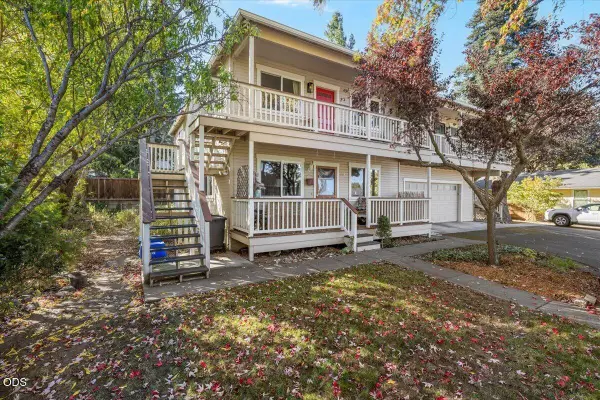 $320,000Active2 beds 2 baths960 sq. ft.
800 Park Street, Ashland, OR 97520
MLS# 220229936Listed by: EXP REALTY, LLC - Open Sun, 1 to 3pmNew
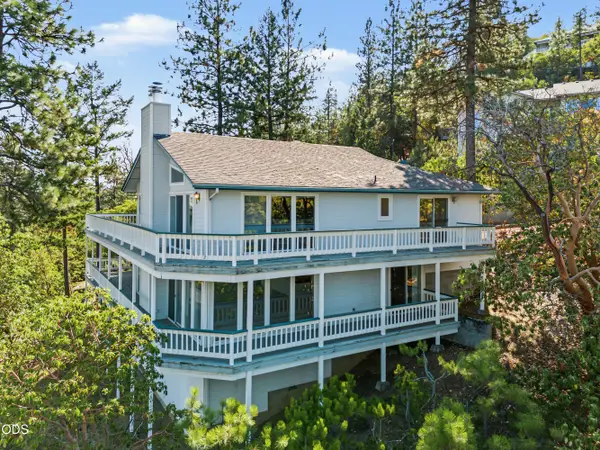 $600,000Active4 beds 3 baths3,920 sq. ft.
472 Waterline Road, Ashland, OR 97520
MLS# 220229914Listed by: JOHN L SCOTT ASHLAND - New
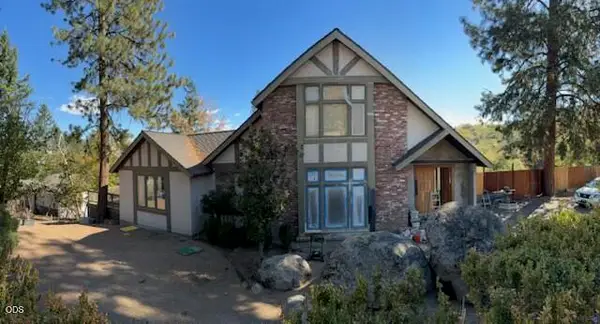 $1,400,000Active4 beds 4 baths5,192 sq. ft.
1120 S Mountain Avenue, Ashland, OR 97520
MLS# 220229911Listed by: EXP REALTY, LLC


Protect your home and budget from life's surprises with an Assurant Home Warranty, backed by a partner that supports you through every step of homeownership. Explore Plans.
© 2023 - 2026 ERA Franchise Systems LLC. All rights reserved. ERA Franchise Systems LLC fully supports the principles of the Fair Housing Act and the Equal Opportunity Act. ERA, ERA Real Estate powered, and their respective logos are registered service marks of ERA Franchise Systems LLC. Each office is independently owned and operated.