
373 Iowa Street, Ashland, OR 97520
Local realty services provided by:Duke Warner Realty ERA Powered
373 Iowa Street,Ashland, OR 97520
$700,000
- - Beds
- - Baths
- 2,345 sq. ft.
- Multi-family
- Active
Listed by: rowe real estate team
Office: john l scott ashland
MLS#:220227922
Source:OR_SOMLS
Price summary
- Price:$700,000
- Price per sq. ft.:$298.51
About this home
Thoroughly updated duplex located above the boulevard within an eight-minute walk to the Ashland Public Library. Extensively renovated from 2019 to 2022 with over $240,000 in documented improvements - including new Daikin mini-splits, double-pane vinyl windows and shutters, LVP flooring, new baseboards and trim, lighting, bathroom fixtures and hardware, appliances, interior and exterior paint. Each unit includes a wood-burning fireplace with stacked-stone surround and wood mantle, two or three bedrooms with closets, one-and-a-half or two full bathrooms, private fenced backyards, and alley access to separate one-car garages. Professionally landscaped grounds with mature plantings, fig and mimosa trees, boulder-lined paths, drip irrigation, and gravel patios with corten steel edging. Excellent rental history with room for growth. Inquire for details!
Contact an agent
Home facts
- Year built:1977
- Subdivision & Development:Highland Park Tract (ashland)
- Listing ID #:220227922
- Added:45 day(s) ago
- Updated:October 14, 2026 at 02:58 PM
Rooms and interior
- Flooring:Vinyl
- Bathrooms Description:Double Vanity, Shower/Tub Combo
- Kitchen Description:Dishwasher, Microwave, Oven, Range, Range Hood, Refrigerator
- Bedroom Description:Primary Downstairs
- Basement Description:Partial, Unfinished
- Living area:2,345 sq. ft.
Heating and cooling
- Cooling:Ductless
- Heating:Ductless, Zoned
Structure and exterior
- Roof:Composition
- Year built:1977
- Building area:2,345 sq. ft.
- Lot area:0.15 Acres
- Lot Features:Corner Lot, Drip System, Fenced, Garden, Landscaped, Level, Sprinkler Timer(s), Sprinklers In Front, Sprinklers In Rear
- Architectural Style:Northwest, Ranch
- Construction Materials:Frame
- Exterior Features:Fire Pit
- Foundation Description:Block, Slab
- Levels:1 Story, 2 Story
Schools
- High school:Ashland High
- Middle school:Ashland Middle
- Elementary school:Walker Elem
Utilities
- Water:Public
- Sewer:Public Sewer
Finances and disclosures
- Price:$700,000
- Price per sq. ft.:$298.51
- Tax amount:$6,207 (2025)
Features and amenities
- Appliances:Dishwasher, Microwave, Oven, Range, Range Hood, Refrigerator, Washer
Parking
- Parking description:Alley Access, Attached, Concrete, Driveway, Garage Door Opener
New listings near 373 Iowa Street
- New
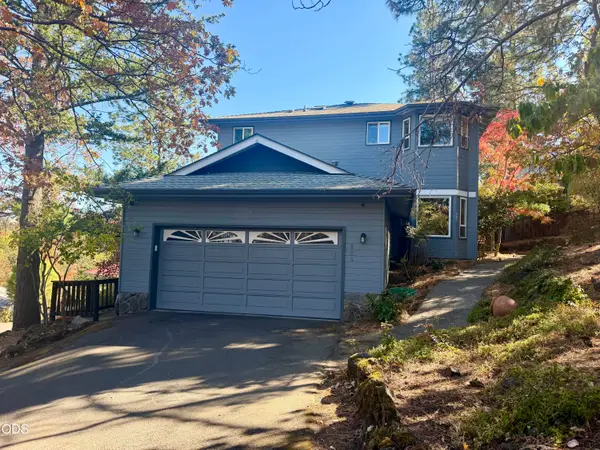 $672,000Active3 beds 3 baths2,544 sq. ft.
806 S Mountain Avenue, Ashland, OR 97520
MLS# 220229977Listed by: EXP REALTY, LLC - New
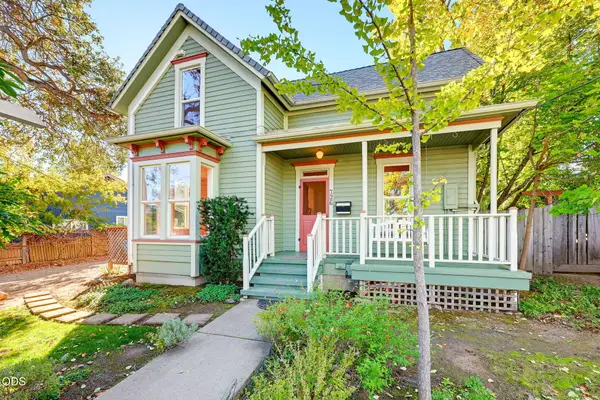 $625,000Active3 beds 2 baths1,658 sq. ft.
726 Iowa Street, Ashland, OR 97520
MLS# 220229966Listed by: WINDERMERE VAN VLEET & ASSOCIATES - Open Sun, 12 to 2pmNew
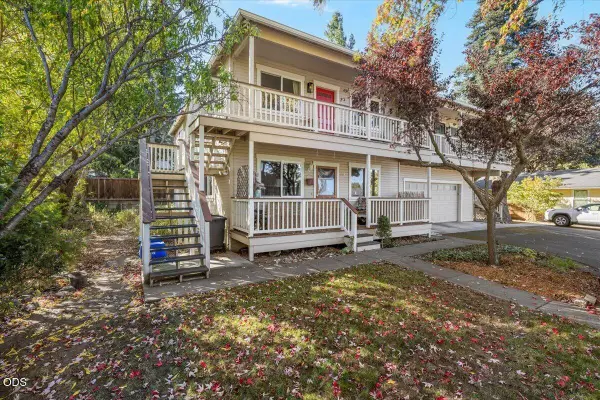 $320,000Active2 beds 2 baths960 sq. ft.
800 Park Street, Ashland, OR 97520
MLS# 220229936Listed by: EXP REALTY, LLC - New
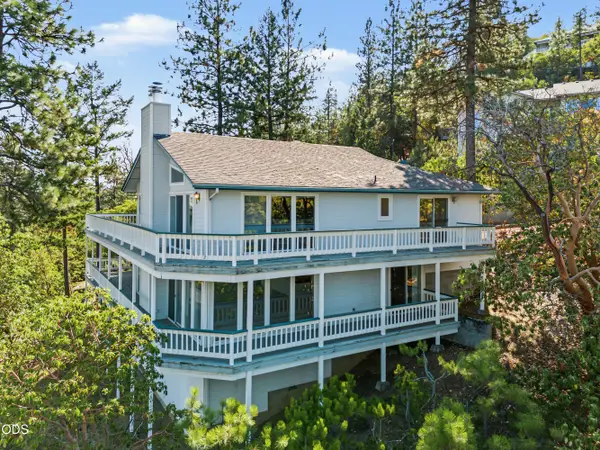 $600,000Active4 beds 3 baths3,920 sq. ft.
472 Waterline Road, Ashland, OR 97520
MLS# 220229914Listed by: JOHN L SCOTT ASHLAND - New
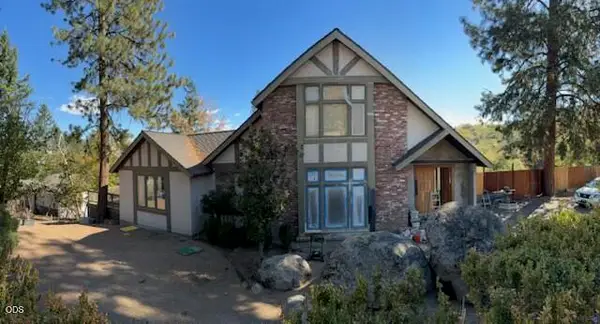 $1,400,000Active4 beds 4 baths5,192 sq. ft.
1120 S Mountain Avenue, Ashland, OR 97520
MLS# 220229911Listed by: EXP REALTY, LLC - New
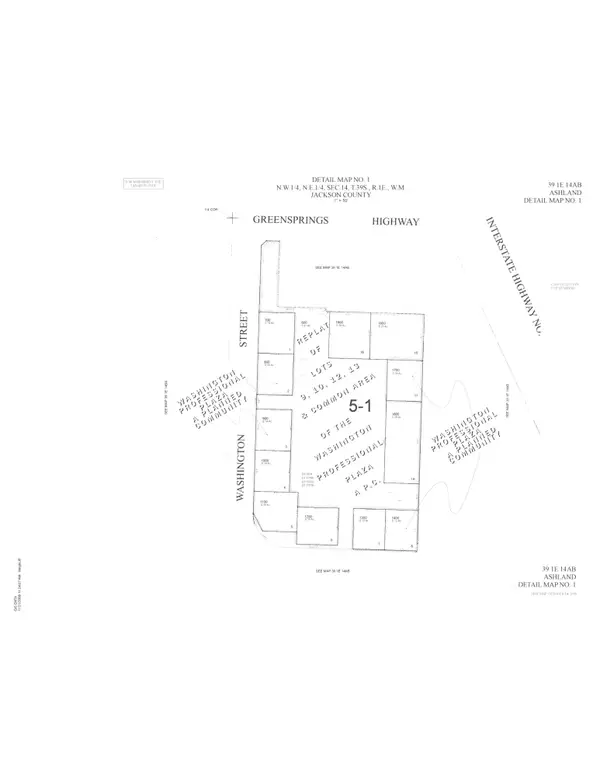 $109,000Active0.14 Acres
502 Washington Street, Ashland, OR 97520
MLS# 220229896Listed by: PULVER AND LEEVER REAL ESTATE - New
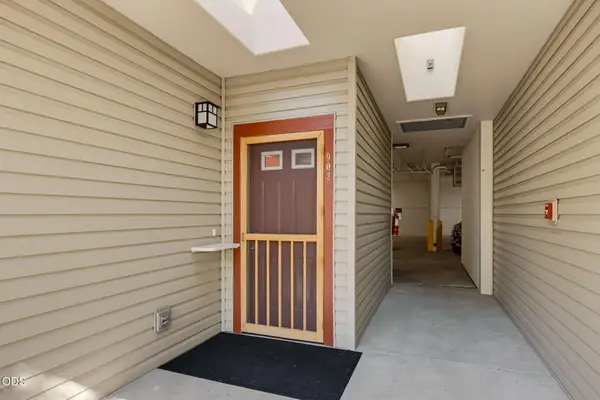 $349,000Active2 beds 2 baths1,384 sq. ft.
903 Mountain Meadows Circle, Ashland, OR 97520
MLS# 220229901Listed by: ASHLAND HOMES REAL ESTATE INC. - Open Sat, 12 to 2pmNew
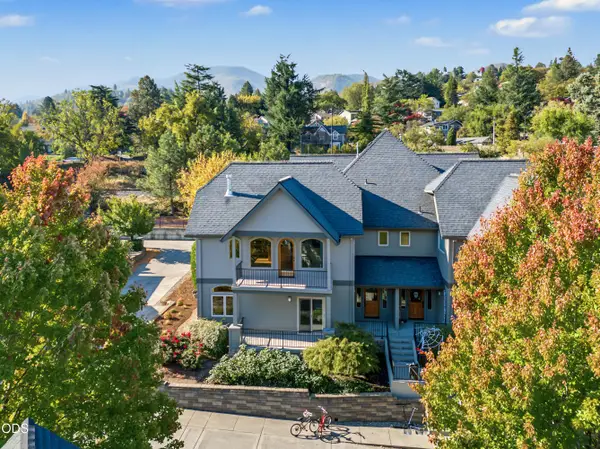 $500,000Active3 beds 3 baths2,106 sq. ft.
524 W Nevada Street, Ashland, OR 97520
MLS# 220229876Listed by: JOHN L SCOTT ASHLAND - New
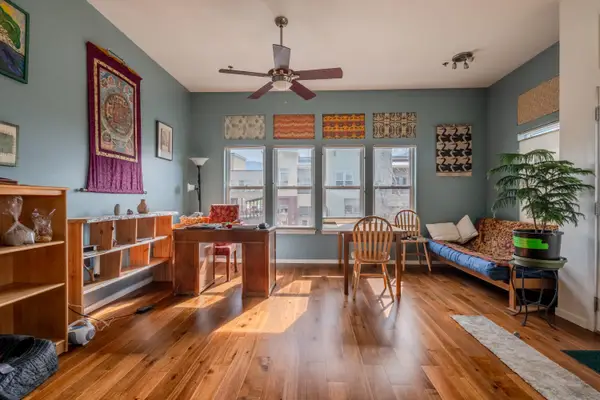 $265,000Active1 beds 1 baths675 sq. ft.
479 Russell Street #202, Ashland, OR 97520
MLS# 220229841Listed by: WINDERMERE VAN VLEET & ASSOCIATES - Open Sun, 2 to 4pmNew
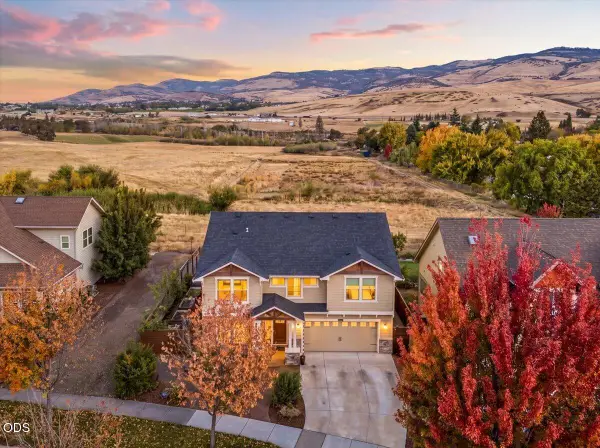 $850,000Active5 beds 3 baths2,606 sq. ft.
425 W Nevada Street, Ashland, OR 97520
MLS# 220229842Listed by: JOHN L SCOTT ASHLAND


Protect your home and budget from life's surprises with an Assurant Home Warranty, backed by a partner that supports you through every step of homeownership. Explore Plans.
© 2023 - 2026 ERA Franchise Systems LLC. All rights reserved. ERA Franchise Systems LLC fully supports the principles of the Fair Housing Act and the Equal Opportunity Act. ERA, ERA Real Estate powered, and their respective logos are registered service marks of ERA Franchise Systems LLC. Each office is independently owned and operated.