
426 Parkside Drive, Ashland, OR 97520
Local realty services provided by:Duke Warner Realty ERA Powered
426 Parkside Drive,Ashland, OR 97520
$624,900
- 3 Beds
- 2 Baths
- 1,538 sq. ft.
- Single family
- Active
Listed by: michele r griffith
Office: re/max integrity
MLS#:220223926
Source:OR_SOMLS
Price summary
- Price:$624,900
- Price per sq. ft.:$406.31
- Monthly HOA dues:$15
About this home
Welcome to this wonderful Craftsman-style home in one of Ashland's most desirable neighborhoods, complete with its own charming neighborhood park. A spacious covered front porch sets an inviting tone from the moment you arrive. Once inside, natural light fills the home through custom windows and skylights, creating a warm and welcoming atmosphere throughout. The floor plan offers a formal dining room plus an open-concept kitchen and living area, ideal for both everyday living and entertaining. The kitchen features a gas range and generous counter space, while the living room centers around a cozy gas fireplace and access to the backyard. The expansive primary suite includes skylights, a large walk-in closet, and direct backyard access. Outside, enjoy one of the larger yards in the neighborhood, featuring a flower garden, two patios and a lovely lawn area perfect for relaxing, gardening, or gathering with friends.
Contact an agent
Home facts
- Year built:1996
- Subdivision & Development:Ashland Audubon Subdivision Phase II
- Listing ID #:220223926
- Added:52 day(s) ago
- Updated:August 16, 2026 at 10:50 AM
Rooms and interior
- Bedrooms:3
- Total bathrooms:2
- Full bathrooms:2
- Flooring:Hardwood, Simulated Wood, Vinyl
- Bathrooms Description:Fiberglass Stall Shower, Shower/Tub Combo
- Kitchen Description:Dishwasher, Range, Refrigerator
- Bedroom Description:Primary Downstairs
- Living area:1,538 sq. ft.
Heating and cooling
- Cooling:Central Air
- Heating:Forced Air
- Central air:Yes
Structure and exterior
- Roof:Composition
- Year built:1996
- Building area:1,538 sq. ft.
- Lot area:0.15 Acres
- Lot Features:Drip System, Fenced, Garden, Landscaped, Level, Sprinkler Timer(s), Sprinklers In Rear
- Architectural Style:Craftsman
- Construction Materials:Frame
- Foundation Description:Concrete Perimeter
- Levels:1 Story
Schools
- High school:Ashland High
- Middle school:Ashland Middle
- Elementary school:Helman Elem
Utilities
- Water:Public
- Sewer:Public Sewer
Finances and disclosures
- Price:$624,900
- Price per sq. ft.:$406.31
- Tax amount:$5,793 (2025)
Features and amenities
- Appliances:Dishwasher, Range, Refrigerator, Washer, Water Heater
Parking
- Parking description:Attached, Concrete, Driveway, Garage Door Opener
- Garage:Yes
- Garage spaces:2
New listings near 426 Parkside Drive
- Open Sun, 3:30 to 5pmNew
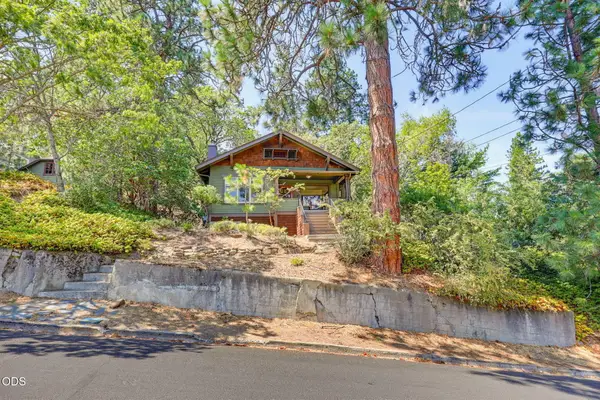 $1,090,000Active4 beds 3 baths2,381 sq. ft.
9 Hillcrest Street, Ashland, OR 97520
MLS# 220227133Listed by: GATEWAY REAL ESTATE - New
 $550,000Active3 beds 2 baths1,301 sq. ft.
345 Liberty Street, Ashland, OR 97520
MLS# 220227058Listed by: CASCADE HASSON SOTHEBY'S INTERNATIONAL REALTY - New
 $699,000Active4 beds 3 baths2,989 sq. ft.
3404 Siskiyou Boulevard, Ashland, OR 97520
MLS# 220227055Listed by: RE/MAX PLATINUM - New
 $779,000Active3 beds 3 baths2,672 sq. ft.
155 Scenic Drive, Ashland, OR 97520
MLS# 220227041Listed by: JOHN L SCOTT ASHLAND - New
 $599,000Active4 beds 3 baths1,510 sq. ft.
685 Beach Street, Ashland, OR 97520
MLS# 220227025Listed by: JOHN L. SCOTT ASHLAND 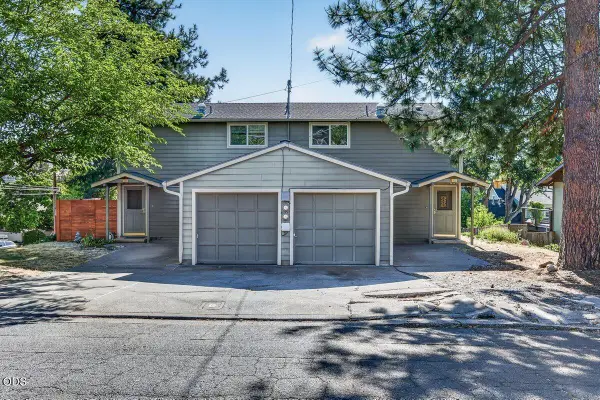 $550,000Pending-- beds -- baths2,024 sq. ft.
560 Scenic Drive, Ashland, OR 97520
MLS# 220226144Listed by: JOHN L. SCOTT MEDFORD- $550,000Pending-- beds -- baths2,024 sq. ft.
560 Scenic Drive, Ashland, OR 97520
MLS# 220226144Listed by: JOHN L. SCOTT MEDFORD - New
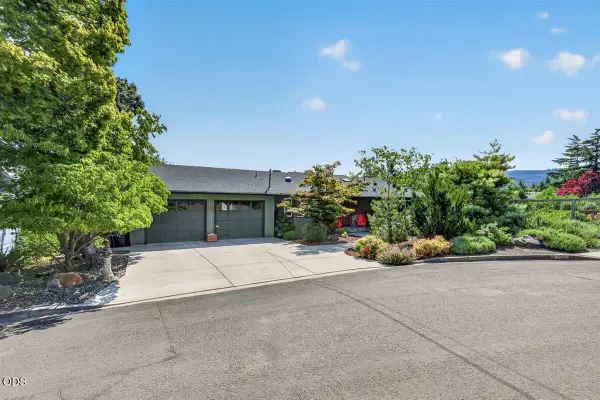 $705,000Active4 beds 3 baths3,116 sq. ft.
676 Cherry Lane, Ashland, OR 97520
MLS# 220226908Listed by: JOHN L. SCOTT MEDFORD 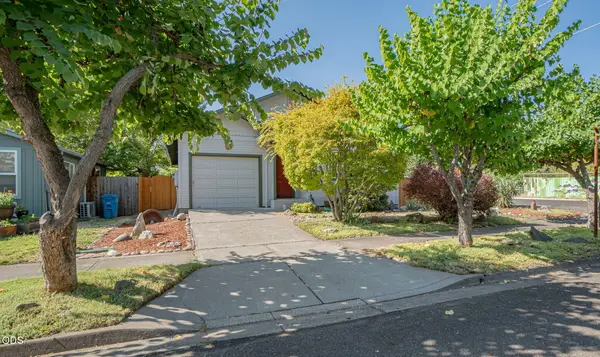 $399,900Pending2 beds 1 baths956 sq. ft.
1302 Mill Pond Road, Ashland, OR 97520
MLS# 220226872Listed by: MORNINGLIGHT PROPERTIES- New
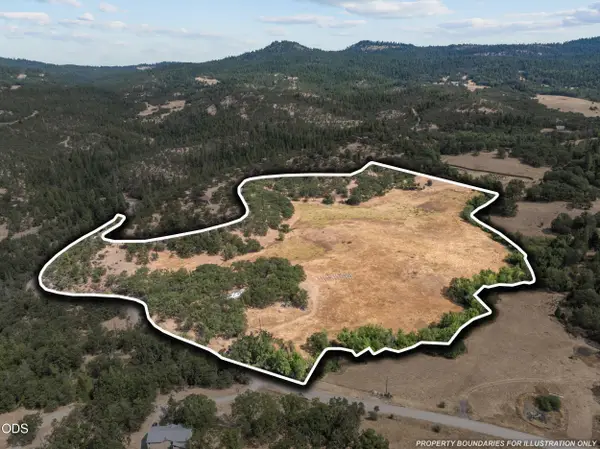 $345,000Active30.6 Acres
271 Cove Road, Ashland, OR 97520
MLS# 220226881Listed by: JOHN L. SCOTT MEDFORD


Protect your home and budget from life's surprises with an Assurant Home Warranty, backed by a partner that supports you through every step of homeownership. Explore Plans.
© 2023 - 2026 ERA Franchise Systems LLC. All rights reserved. ERA Franchise Systems LLC fully supports the principles of the Fair Housing Act and the Equal Opportunity Act. ERA, ERA Real Estate powered, and their respective logos are registered service marks of ERA Franchise Systems LLC. Each office is independently owned and operated.