
43 S Mountain Avenue, Ashland, OR 97520
Local realty services provided by:Duke Warner Realty ERA Powered
43 S Mountain Avenue,Ashland, OR 97520
$439,000
- 3 Beds
- 2 Baths
- 1,328 sq. ft.
- Single family
- Pending
Listed by: israel hunter
Office: re/max platinum
MLS#:220227341
Source:OR_SOMLS
Price summary
- Price:$439,000
- Price per sq. ft.:$330.57
- Monthly HOA dues:$102
About this home
Ideally located in Phillips Corner near the heart of Ashland, this 3-bedroom, 2-bath townhome was built by KDA Homes with efficiency and sustainability in mind, meeting Earth Advantage standards. The home features high-efficiency mini-split HVAC, an on-demand gas water heater, and laminate flooring throughout. The inviting living room offers a gas fireplace and open staircase. The kitchen features modern cabinetry, stainless steel appliances, ample storage, and a convenient pantry. A large laundry room provides additional storage and functionality. Enjoy a large covered front porch and spacious attached 2-car garage. Affordable HOA dues include landscape maintenance, garbage service, and access to the community playground and garden. Just minutes from downtown Ashland, shopping, dining, entertainment, SOU, and nearby parks, this home offers comfortable, low-maintenance living in a convenient location.
Contact an agent
Home facts
- Year built:2018
- Subdivision & Development:Phillips Corner Pud
- Listing ID #:220227341
- Added:27 day(s) ago
- Updated:September 17, 2026 at 08:05 PM
Rooms and interior
- Bedrooms:3
- Total bathrooms:2
- Full bathrooms:2
- Flooring:Laminate, Vinyl
- Bathrooms Description:Double Vanity, Shower/Tub Combo
- Kitchen Description:Dishwasher, Microwave, Range, Refrigerator
- Living area:1,328 sq. ft.
Heating and cooling
- Cooling:Ductless
- Heating:Ductless, Heat Pump
Structure and exterior
- Roof:Composition
- Year built:2018
- Building area:1,328 sq. ft.
- Lot area:0.04 Acres
- Lot Features:Corner Lot
- Architectural Style:Contemporary
- Construction Materials:Frame
- Foundation Description:Concrete Perimeter
- Levels:2 Story
Schools
- High school:Check with District
- Middle school:Check with District
- Elementary school:Check with District
Utilities
- Water:Public
- Sewer:Public Sewer
Finances and disclosures
- Price:$439,000
- Price per sq. ft.:$330.57
- Tax amount:$4,963 (2025)
Features and amenities
- Appliances:Dishwasher, Microwave, Range, Refrigerator, Washer
Parking
- Parking description:Attached, Garage Door Opener
- Garage:Yes
- Garage spaces:2
New listings near 43 S Mountain Avenue
- New
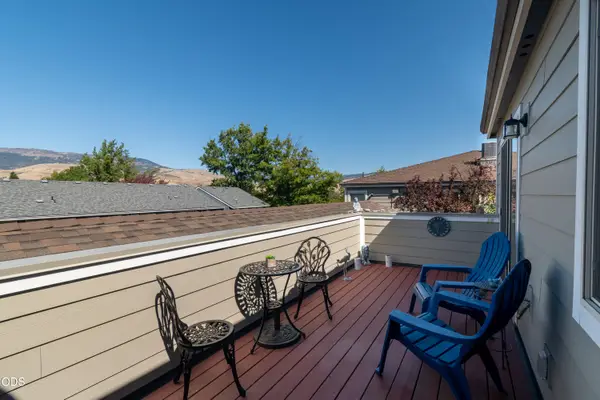 $312,000Active2 beds 2 baths988 sq. ft.
295 Tolman Creek Road #7, Ashland, OR 97520
MLS# 220228812Listed by: WINDERMERE VAN VLEET & ASSOCIATES - New
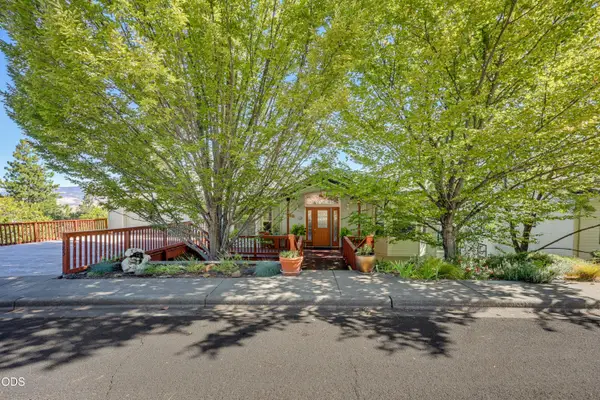 $790,000Active4 beds 4 baths3,014 sq. ft.
485 Waterline Road, Ashland, OR 97520
MLS# 220228817Listed by: WINDERMERE VAN VLEET & ASSOCIATES - New
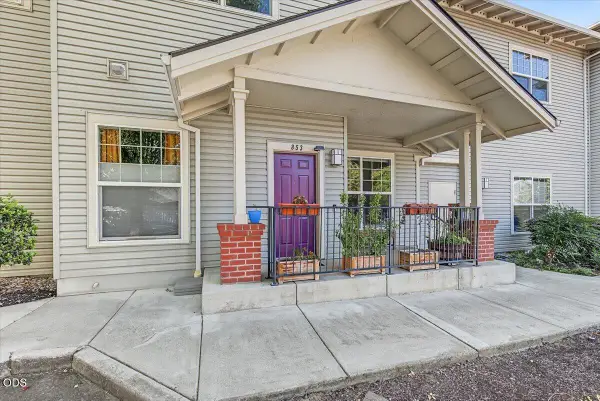 $195,000Active1 beds 1 baths872 sq. ft.
853 Pavilion Place, Ashland, OR 97520
MLS# 220228771Listed by: JOHN L. SCOTT MEDFORD - New
 $339,000Active3 beds 2 baths1,184 sq. ft.
669 Park Street, Ashland, OR 97520
MLS# 220228753Listed by: ASHLAND HOMES REAL ESTATE INC. - New
 $595,500Active3 beds 2 baths1,616 sq. ft.
802 Beach Street, Ashland, OR 97520
MLS# 220228727Listed by: REALTY NET OF CENTRAL OREGON - Open Sat, 12 to 2pmNew
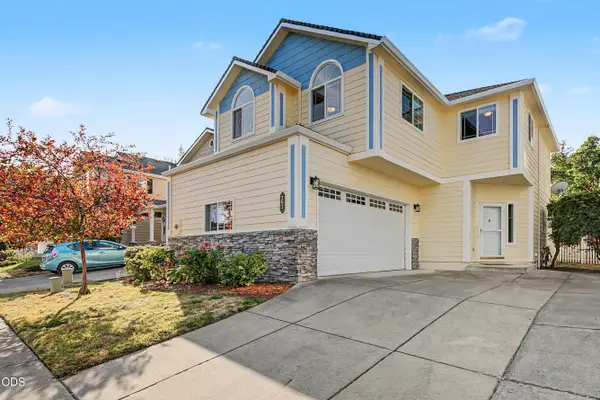 $450,000Active2 beds 2 baths1,892 sq. ft.
292 Meadow Drive, Ashland, OR 97520
MLS# 220228693Listed by: JOHN L. SCOTT ASHLAND - New
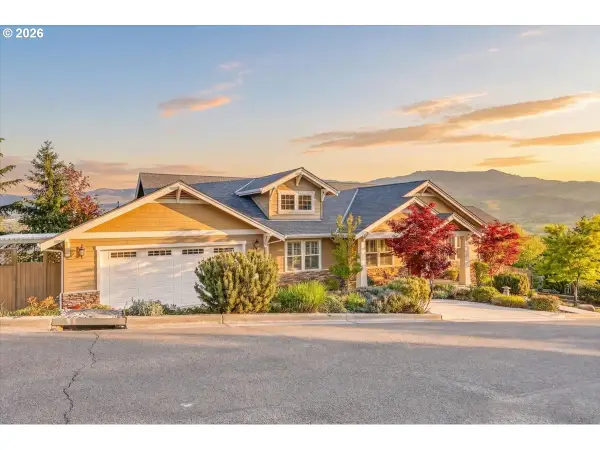 $895,000Active3 beds 4 baths2,317 sq. ft.
417 Tucker St, Ashland, OR 97520
MLS# 630852245Listed by: BESPOKE REAL ESTATE, LLC
- New
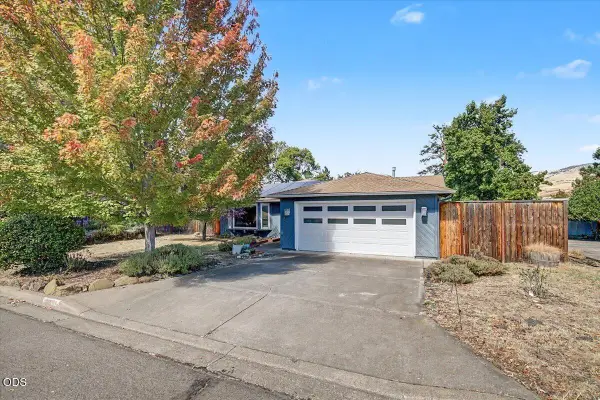 $600,000Active3 beds 2 baths1,736 sq. ft.
173 Alder Lane, Ashland, OR 97520
MLS# 220228656Listed by: JOHN L. SCOTT ASHLAND - New
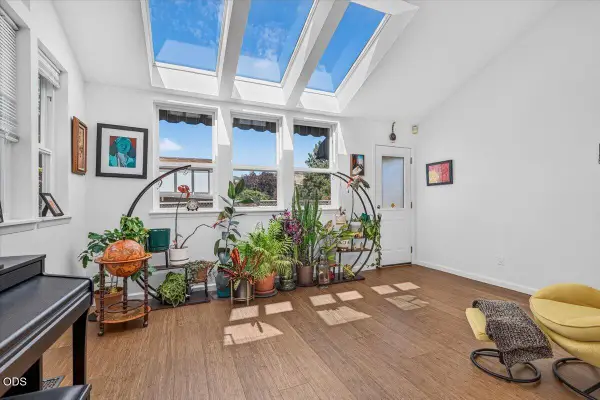 $559,000Active3 beds 2 baths1,537 sq. ft.
197 Alder Lane, Ashland, OR 97520
MLS# 220228659Listed by: JOHN L. SCOTT ASHLAND - New
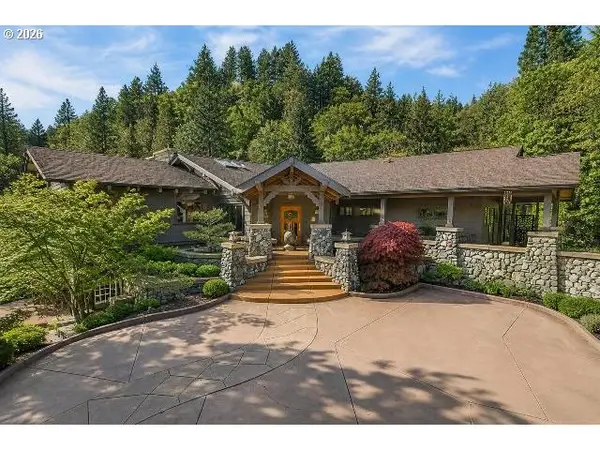 $3,800,000Active5 beds 6 baths5,720 sq. ft.
237 Granite St, Ashland, OR 97520
MLS# 674538872Listed by: BESPOKE REAL ESTATE, LLC


Protect your home and budget from life's surprises with an Assurant Home Warranty, backed by a partner that supports you through every step of homeownership. Explore Plans.
© 2023 - 2026 ERA Franchise Systems LLC. All rights reserved. ERA Franchise Systems LLC fully supports the principles of the Fair Housing Act and the Equal Opportunity Act. ERA, ERA Real Estate powered, and their respective logos are registered service marks of ERA Franchise Systems LLC. Each office is independently owned and operated.