
485 Waterline Road, Ashland, OR 97520
Local realty services provided by:Duke Warner Realty ERA Powered
485 Waterline Road,Ashland, OR 97520
$790,000
- 4 Beds
- 4 Baths
- 3,014 sq. ft.
- Single family
- Active
Upcoming open houses
- Sat, Sep 1901:00 pm - 03:00 pm
Listed by: jillian hamilton, rebecca j rocha
Office: windermere van vleet & associates
MLS#:220228817
Source:OR_SOMLS
Price summary
- Price:$790,000
- Price per sq. ft.:$262.11
- Monthly HOA dues:$8.33
About this home
Well cared for and nicely designed, this inviting home offers comfortable living with thoughtful details throughout. Hardwood floors, crown molding, beautiful tile, bullnose corners and abundant natural light create a refined interior. The spacious kitchen features granite countertops, pull-out cabinetry, gas cooktop, double microwave/convection oven and instant hot-water dispenser. Generous living and family rooms offer flexible gathering spaces, a gas fireplace, built-in surround sound and beautiful views toward Pompadour Bluff. Expansive decks, a retractable awning and lower patio invite effortless outdoor entertaining. The private primary suite offers deck access, two walk-in closets, a jetted jacuzzi soaking tub and large walk-in shower. Additional highlights include a bedroom and bath suite with deck access, recreation room, dual heating and HVAC systems, smart thermostats, central vacuum, 75-gallon gas water heater and exceptional storage throughout.
Contact an agent
Home facts
- Year built:1994
- Subdivision & Development:N/A
- Listing ID #:220228817
- Added:1 day(s) ago
- Updated:September 17, 2026 at 09:02 PM
Rooms and interior
- Bedrooms:4
- Total bathrooms:4
- Full bathrooms:3
- Half bathrooms:1
- Flooring:Carpet, Hardwood, Tile
- Bathrooms Description:Double Vanity, Enclosed Toilet(s), Fiberglass Stall Shower, Shower/Tub Combo, Soaking Tub
- Kitchen Description:Cooktop, Dishwasher, Double Oven, Microwave, Range Hood, Refrigerator
- Living area:3,014 sq. ft.
Heating and cooling
- Cooling:Central Air, Zoned
- Heating:Forced Air, Natural Gas
- Central air:Yes
Structure and exterior
- Roof:Composition
- Year built:1994
- Building area:3,014 sq. ft.
- Lot area:0.32 Acres
- Lot Features:Drip System, Landscaped, Sloped, Sprinkler Timer(s), Sprinklers In Front, Sprinklers In Rear
- Architectural Style:Contemporary
- Construction Materials:Frame
- Foundation Description:Block
- Levels:2 Story
Schools
- High school:Ashland High
- Middle school:Ashland Middle
- Elementary school:Check with District
Utilities
- Water:Public
- Sewer:Public Sewer
Finances and disclosures
- Price:$790,000
- Price per sq. ft.:$262.11
- Tax amount:$6,966 (2025)
Features and amenities
- Appliances:Cooktop, Dishwasher, Double Oven, Microwave, Range Hood, Refrigerator, Washer, Water Heater
Parking
- Parking description:Attached, Concrete, Driveway
- Garage:Yes
- Garage spaces:2
New listings near 485 Waterline Road
- New
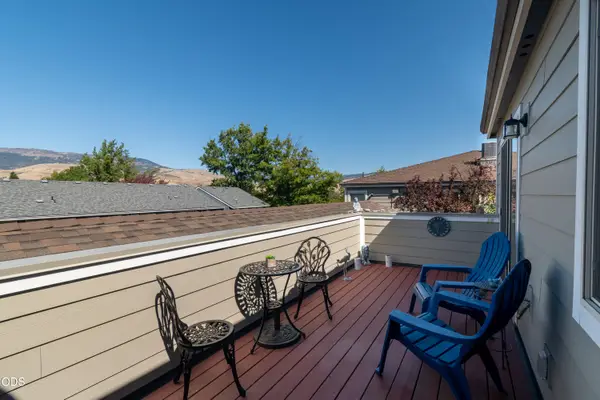 $312,000Active2 beds 2 baths988 sq. ft.
295 Tolman Creek Road #7, Ashland, OR 97520
MLS# 220228812Listed by: WINDERMERE VAN VLEET & ASSOCIATES - New
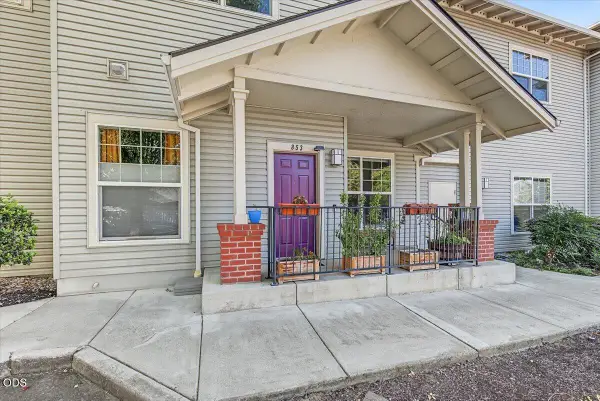 $195,000Active1 beds 1 baths872 sq. ft.
853 Pavilion Place, Ashland, OR 97520
MLS# 220228771Listed by: JOHN L. SCOTT MEDFORD - New
 $339,000Active3 beds 2 baths1,184 sq. ft.
669 Park Street, Ashland, OR 97520
MLS# 220228753Listed by: ASHLAND HOMES REAL ESTATE INC. - New
 $595,500Active3 beds 2 baths1,616 sq. ft.
802 Beach Street, Ashland, OR 97520
MLS# 220228727Listed by: REALTY NET OF CENTRAL OREGON - Open Sat, 12 to 2pmNew
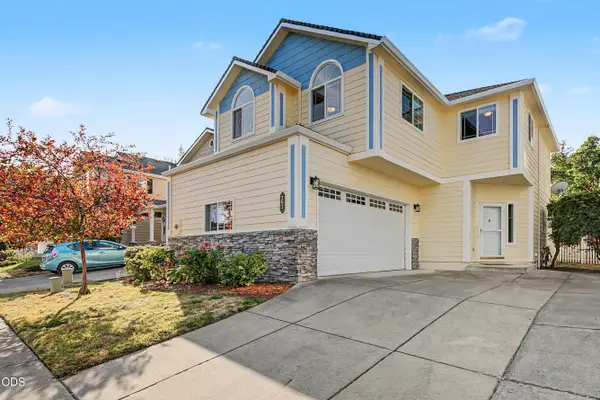 $450,000Active2 beds 2 baths1,892 sq. ft.
292 Meadow Drive, Ashland, OR 97520
MLS# 220228693Listed by: JOHN L. SCOTT ASHLAND - New
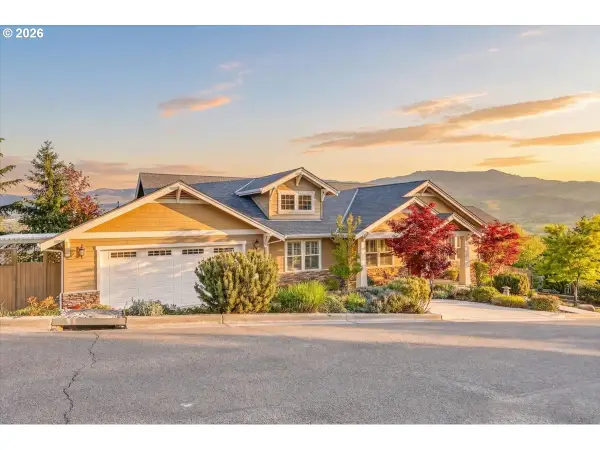 $895,000Active3 beds 4 baths2,317 sq. ft.
417 Tucker St, Ashland, OR 97520
MLS# 630852245Listed by: BESPOKE REAL ESTATE, LLC
- New
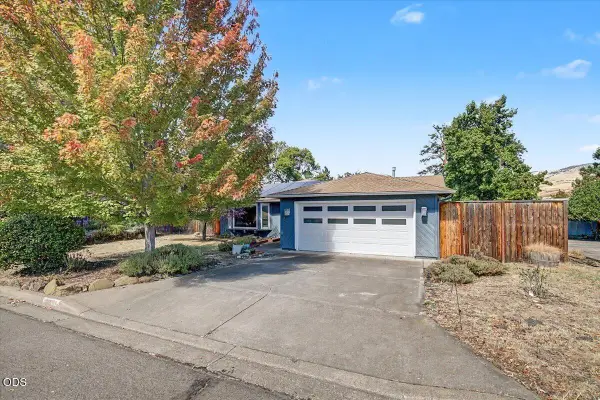 $600,000Active3 beds 2 baths1,736 sq. ft.
173 Alder Lane, Ashland, OR 97520
MLS# 220228656Listed by: JOHN L. SCOTT ASHLAND - New
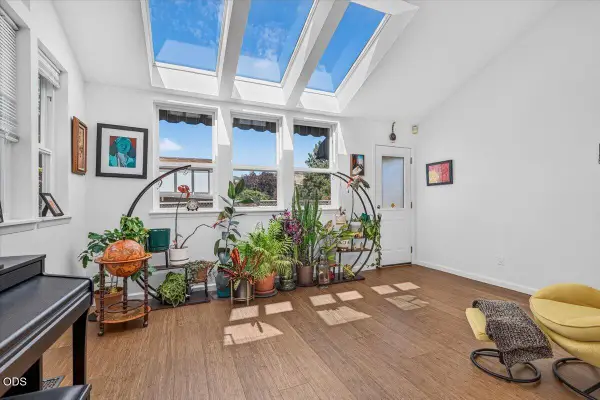 $559,000Active3 beds 2 baths1,537 sq. ft.
197 Alder Lane, Ashland, OR 97520
MLS# 220228659Listed by: JOHN L. SCOTT ASHLAND - New
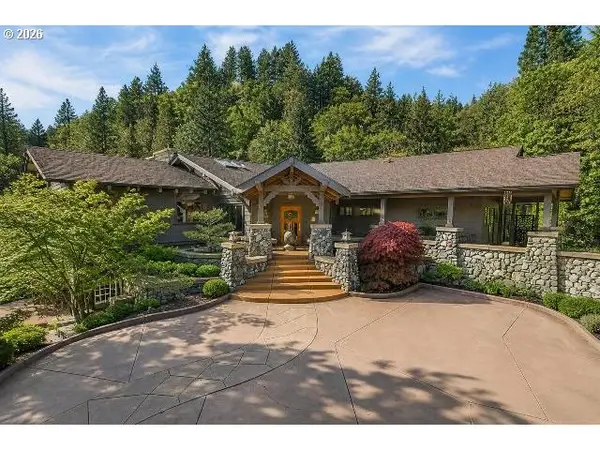 $3,800,000Active5 beds 6 baths5,720 sq. ft.
237 Granite St, Ashland, OR 97520
MLS# 674538872Listed by: BESPOKE REAL ESTATE, LLC


Protect your home and budget from life's surprises with an Assurant Home Warranty, backed by a partner that supports you through every step of homeownership. Explore Plans.
© 2023 - 2026 ERA Franchise Systems LLC. All rights reserved. ERA Franchise Systems LLC fully supports the principles of the Fair Housing Act and the Equal Opportunity Act. ERA, ERA Real Estate powered, and their respective logos are registered service marks of ERA Franchise Systems LLC. Each office is independently owned and operated.