
470 Beach Street, Ashland, OR 97520
Local realty services provided by:Duke Warner Realty ERA Powered
470 Beach Street,Ashland, OR 97520
$550,000
- 2 Beds
- 2 Baths
- 2,382 sq. ft.
- Single family
- Active
Upcoming open houses
- Sat, Sep 2612:00 pm - 02:00 pm
Listed by: rowe real estate team
Office: john l. scott ashland
MLS#:220229173
Source:OR_SOMLS
Price summary
- Price:$550,000
- Price per sq. ft.:$230.9
- Monthly HOA dues:$405
About this home
Spacious and tastefully updated townhome located above the boulevard within a five-minute walk to Glenwood Park or SOU. Main-level with oak hardwood floors, living room with double-height vaulted ceiling, freestanding gas fireplace on tile hearth, glass door to covered view balcony, open dining area with wet bar, kitchen with granite dining counter, walk-in pantry, and new stainless appliances including GE Café induction range with double convection oven, and primary bedroom with renovated full ensuite bath and walk-in closet. Expansive vaulted upper-level loft media room, office, or potential guest bedroom with built-in shelving. Lower-level guest bedroom with closet, full guest bath with tub shower, utility laundry room, additional storage room, and 1.5-car garage with 240-volt EV charging outlet. New AC in 2021 with UV & MERV-16 filtration. Nine-unit association covers all exterior maintenance - including roof, siding, paint, community park, and landscaping. Inquire for details!
Contact an agent
Home facts
- Year built:2005
- Subdivision & Development:N/A
- Listing ID #:220229173
- Added:1 day(s) ago
- Updated:September 26, 2026 at 10:50 AM
Rooms and interior
- Bedrooms:2
- Total bathrooms:2
- Full bathrooms:2
- Flooring:Carpet, Hardwood, Stone, Vinyl
- Bathrooms Description:Double Vanity, Shower/Tub Combo, Tile Shower
- Kitchen Description:Dishwasher, Double Oven, Microwave, Oven, Range, Range Hood, Refrigerator, Wet Bar
- Living area:2,382 sq. ft.
Heating and cooling
- Cooling:Central Air
- Heating:Forced Air, Natural Gas
- Central air:Yes
Structure and exterior
- Roof:Composition
- Year built:2005
- Building area:2,382 sq. ft.
- Lot area:0.06 Acres
- Lot Features:Landscaped, Level
- Architectural Style:Craftsman
- Construction Materials:Concrete, Frame
- Foundation Description:Concrete Perimeter, Slab
- Levels:3+ Story
Schools
- High school:Ashland High
- Middle school:Ashland Middle
- Elementary school:Walker Elem
Utilities
- Water:Public
- Sewer:Public Sewer
Finances and disclosures
- Price:$550,000
- Price per sq. ft.:$230.9
- Tax amount:$4,961 (2025)
Features and amenities
- Appliances:Dishwasher, Double Oven, Microwave, Oven, Range, Range Hood, Refrigerator, Washer, Water Heater
Parking
- Parking description:Attached, Concrete, Driveway, Electric Vehicle Charging Station(s), Garage Door Opener, Heated Garage, On Street
- Garage:Yes
- Garage spaces:1
New listings near 470 Beach Street
- New
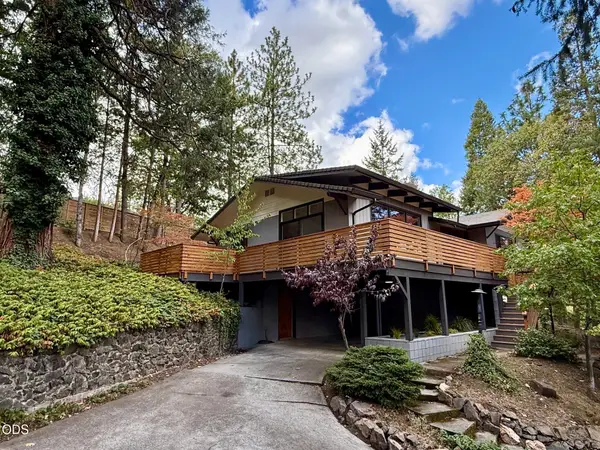 $799,500Active5 beds 3 baths2,394 sq. ft.
597 Henley Way, Ashland, OR 97520
MLS# 220229216Listed by: INVEST RITE REALTY GROUP, LLC - New
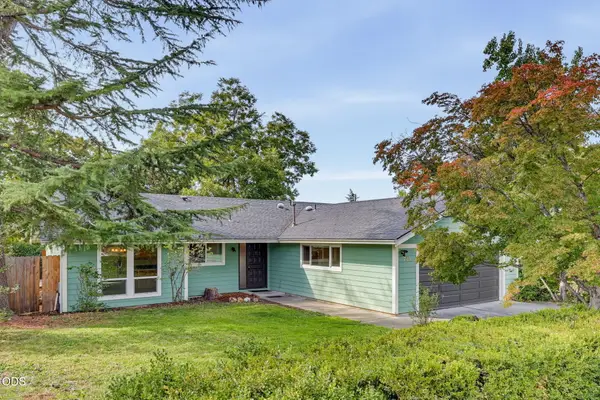 $449,000Active4 beds 2 baths1,791 sq. ft.
725 N Laurel Street, Ashland, OR 97520
MLS# 220229187Listed by: ASHLAND HOMES REAL ESTATE INC. - New
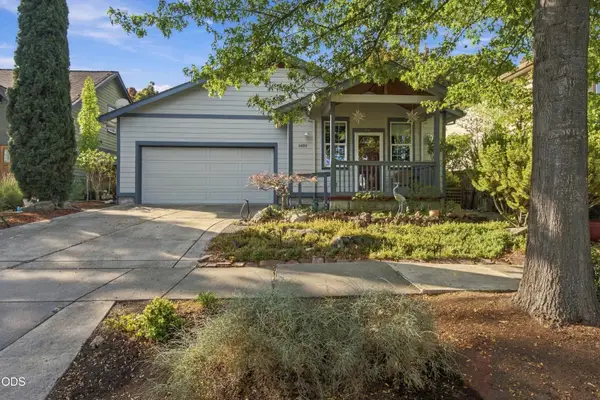 $515,000Active3 beds 2 baths1,453 sq. ft.
2690 Takelma Way, Ashland, OR 97520
MLS# 220229157Listed by: FORD REAL ESTATE - New
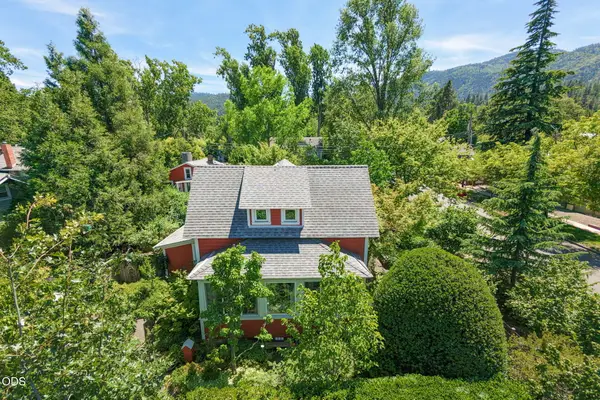 $1,100,000Active-- beds -- baths3,691 sq. ft.
164 5th Street, Ashland, OR 97520
MLS# 220229129Listed by: ASHLAND HOMES REAL ESTATE INC. - Open Sat, 1 to 3pmNew
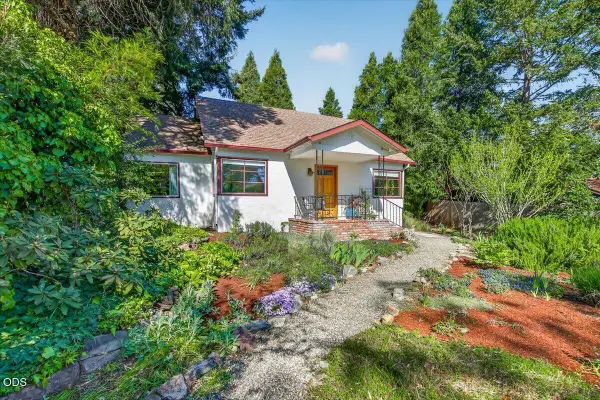 $575,000Active3 beds 3 baths1,814 sq. ft.
555 Beach Street, Ashland, OR 97520
MLS# 220229110Listed by: FULL CIRCLE REAL ESTATE - New
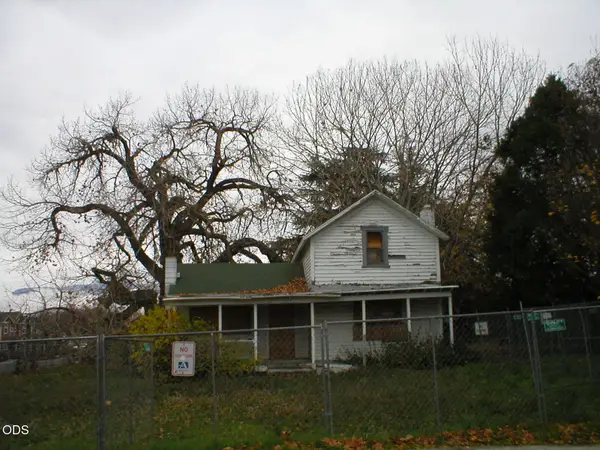 $175,000Active3 beds 1 baths1,053 sq. ft.
380 Clay Street, Ashland, OR 97520
MLS# 220229064Listed by: BANG REALTY-OREGON INC. - Open Sat, 10am to 12pmNew
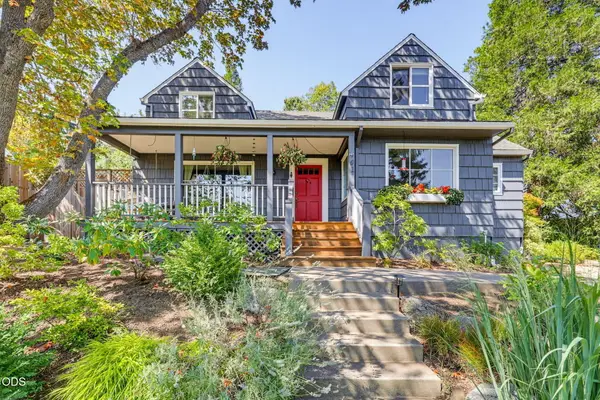 $809,000Active3 beds 2 baths2,146 sq. ft.
401 Taylor Street, Ashland, OR 97520
MLS# 220229054Listed by: JOHN L. SCOTT ASHLAND - New
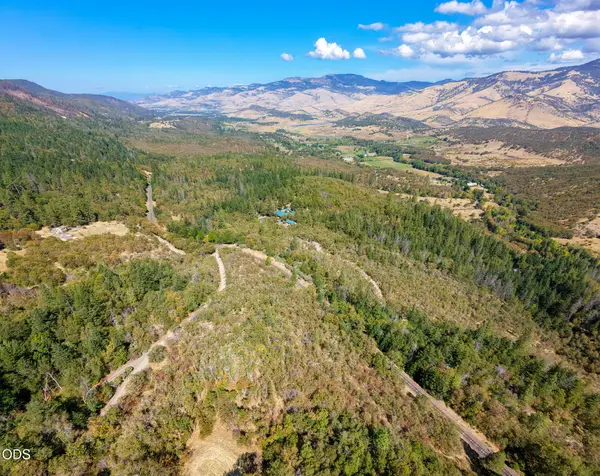 $150,000Active4.33 Acres
0 Siskiyou Highway, Ashland, OR 97520
MLS# 220229042Listed by: CASCADE HASSON SOTHEBY'S INTERNATIONAL REALTY - New
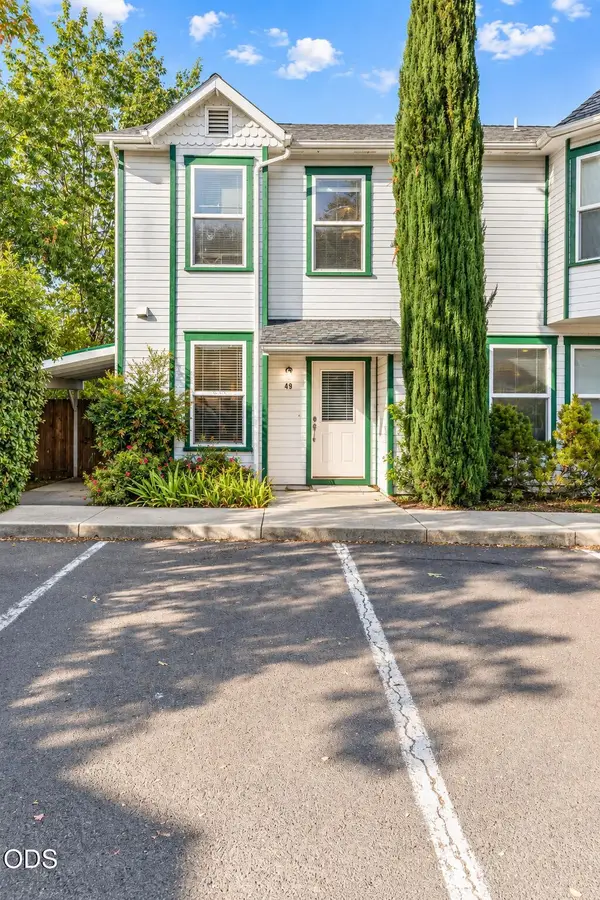 $317,000Active2 beds 2 baths1,249 sq. ft.
49 California Street, Ashland, OR 97520
MLS# 220229021Listed by: MILLEN PROPERTY GROUP


Protect your home and budget from life's surprises with an Assurant Home Warranty, backed by a partner that supports you through every step of homeownership. Explore Plans.
© 2023 - 2026 ERA Franchise Systems LLC. All rights reserved. ERA Franchise Systems LLC fully supports the principles of the Fair Housing Act and the Equal Opportunity Act. ERA, ERA Real Estate powered, and their respective logos are registered service marks of ERA Franchise Systems LLC. Each office is independently owned and operated.