
616 Altamont Street, Ashland, OR 97520
Local realty services provided by:Duke Warner Realty ERA Powered
616 Altamont Street,Ashland, OR 97520
$699,000
- 3 Beds
- 3 Baths
- 1,582 sq. ft.
- Single family
- Active
Listed by: greg goebelt, meghan mcnulty
Office: john l scott ashland
MLS#:220230499
Source:OR_SOMLS
Price summary
- Price:$699,000
- Price per sq. ft.:$441.85
About this home
Beautifully remodeled and immaculately maintained home in sought-after downtown Ashland neighborhood with private oasis backyard and mountain views. Warm wood floors and gas fireplace create a welcoming feel to the living space, while the kitchen boasts granite counters, painted cabinetry, pantry and newer stainless-steel appliances. A thoughtful layout separates the two additional bedrooms from the primary bedroom wing which includes an office, walk-in closet and beautiful ensuite bathroom with tiled shower and clawfoot tub. The backyard is truly enchanting, featuring a koi pond and flowing water feature to be enjoyed from the grapevine-draped covered patio. The front wraparound deck is perfect for visiting or dining outside with mountain views. Modern, high-efficiency upgrades include solar panels, vinyl windows, newer HVAC, tankless water heater, and rain catchment. Detached garage offers private alley access and potential for an ADU. Turn-key and close to downtown!
Contact an agent
Home facts
- Year built:1951
- Subdivision & Development:N/A
- Listing ID #:220230499
- Added:1 day(s) ago
- Updated:October 28, 2026 at 12:02 PM
Rooms and interior
- Bedrooms:3
- Total bathrooms:3
- Full bathrooms:2
- Half bathrooms:1
- Flooring:Hardwood, Tile
- Bathrooms Description:Shower/Tub Combo, Soaking Tub, Tile Shower
- Kitchen Description:Dishwasher, Microwave, Oven, Range, Refrigerator
- Bedroom Description:Primary Downstairs
- Living area:1,582 sq. ft.
Heating and cooling
- Cooling:Central Air
- Heating:Electric, Forced Air
- Central air:Yes
Structure and exterior
- Roof:Composition
- Year built:1951
- Building area:1,582 sq. ft.
- Lot area:0.2 Acres
- Lot Features:Drip System, Fenced, Garden, Landscaped, Sprinkler Timer(s), Water Feature
- Architectural Style:Craftsman
- Construction Materials:Frame
- Exterior Features:Rain Barrel/cistern(s)
- Foundation Description:Concrete Perimeter
- Levels:1 Story
Schools
- High school:Ashland High
- Middle school:Ashland Middle
- Elementary school:Check with District
Utilities
- Water:Public
- Sewer:Public Sewer
Finances and disclosures
- Price:$699,000
- Price per sq. ft.:$441.85
- Tax amount:$5,160 (2026)
Features and amenities
- Appliances:Dishwasher, Microwave, Oven, Range, Refrigerator, Tankless Water Heater, Washer
Parking
- Parking description:Alley Access, Detached, On Street
- Garage:Yes
- Garage spaces:1
New listings near 616 Altamont Street
- New
 $460,000Active3 beds 2 baths1,512 sq. ft.
3701 Siskiyou Boulevard, Ashland, OR 97520
MLS# 220230512Listed by: GATEWAY REAL ESTATE - New
 $3,250,000Active4 beds 6 baths5,233 sq. ft.
786 Pompadour Drive, Ashland, OR 97520
MLS# 220230483Listed by: JOHN L SCOTT ASHLAND 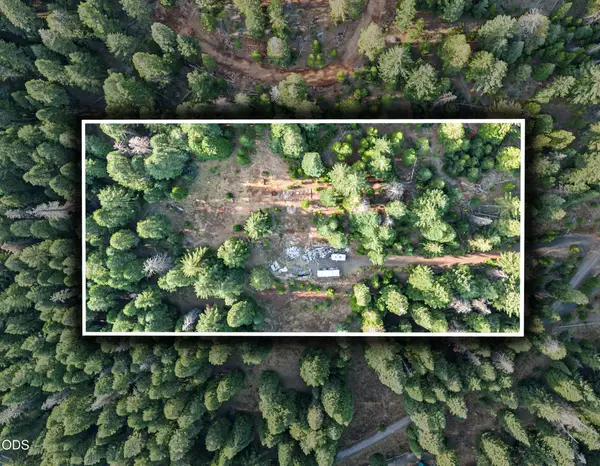 $225,000Active5 Acres
2008 Hyatt Prairie Road, Ashland, OR 97520
MLS# 220229265Listed by: EXP REALTY, LLC- New
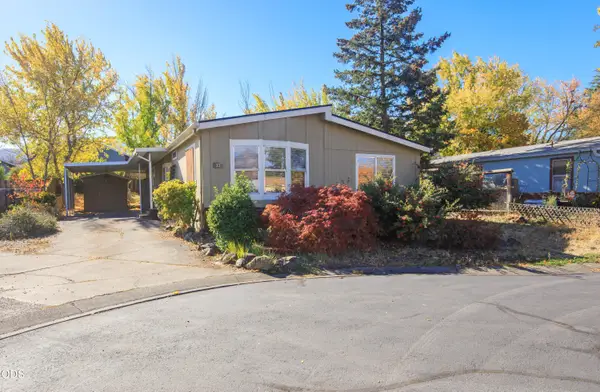 $100,000Active3 beds 2 baths1,512 sq. ft.
215 Tolman Creek Road #SPC 23, Ashland, OR 97520
MLS# 220230429Listed by: WINDERMERE VAN VLEET & ASSOCIATES 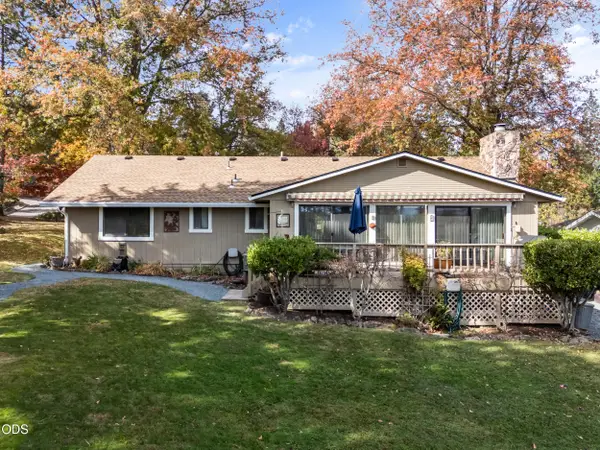 $625,000Pending3 beds 2 baths1,708 sq. ft.
1475 Green Meadows Way, Ashland, OR 97520
MLS# 220230337Listed by: KELLER WILLIAMS REALTY SOUTHERN OREGON- New
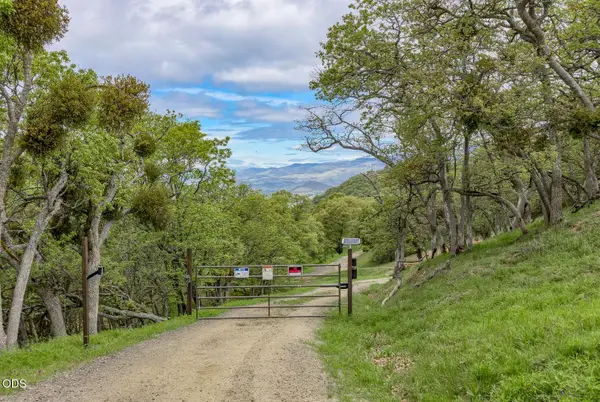 $250,000Active58.91 Acres
3727 Old Hwy 99 S, Ashland, OR 97520
MLS# 220230326Listed by: JOHN L. SCOTT MEDFORD - New
 $695,000Active3 beds 2 baths2,261 sq. ft.
622 Vansant Street, Ashland, OR 97520
MLS# 220230406Listed by: FULL CIRCLE REAL ESTATE  $775,000Pending3 beds 3 baths2,241 sq. ft.
520 Lakota Way, Ashland, OR 97520
MLS# 220230369Listed by: JOHN L SCOTT ASHLAND- New
 $150,000Active1 beds 1 baths399 sq. ft.
7900 Hyatt Prairie Road # 20, Ashland, OR 97520
MLS# 220230282Listed by: COLDWELL BANKER HOLMAN PREMIER


Protect your home and budget from life's surprises with an Assurant Home Warranty, backed by a partner that supports you through every step of homeownership. Explore Plans.
© 2023 - 2026 ERA Franchise Systems LLC. All rights reserved. ERA Franchise Systems LLC fully supports the principles of the Fair Housing Act and the Equal Opportunity Act. ERA, ERA Real Estate powered, and their respective logos are registered service marks of ERA Franchise Systems LLC. Each office is independently owned and operated.