
493 N Main Street, Ashland, OR 97520
Local realty services provided by:Duke Warner Realty ERA Powered
Upcoming open houses
- Sun, Nov 1510:00 am - 11:30 am
Listed by: john steinbergs
Office: gateway real estate
MLS#:220230536
Source:OR_SOMLS
Price summary
- Price:$399,000
- Price per sq. ft.:$319.97
About this home
Classic 1928 Ashland home on N Main St, about six level blocks to Ashland's downtown Plaza, Lithia Park, and OSF. This 2 bed, 2 bath, 1,247 sq ft home features a primary bedroom with en-suite bath, plus a second bedroom served by its own full bath, a flexible layout ideal for owners, housemates, or guests. A wonderful soaking tub invites you to relax at the end of the day. Oversized front windows bring in great natural light and add warmth and character. Past updates include upgraded electrical, air conditioning, an updated primary bath, wood flooring in the entry, a new front porch, and newer exterior paint. The 0.20-acre lot offers large fenced front and back yards with a custom wood fence, a patio, a large premium storage shed, off-street parking, and mountain views. Homes this close to downtown rarely come at this price.
Contact an agent
Home facts
- Year built:1928
- Subdivision & Development:N/A
- Listing ID #:220230536
- Added:1 day(s) ago
- Updated:November 14, 2026 at 11:04 PM
Rooms and interior
- Bedrooms:2
- Total bathrooms:2
- Full bathrooms:2
- Flooring:Carpet, Laminate, Simulated Wood
- Bathrooms Description:Fiberglass Stall Shower, Soaking Tub
- Kitchen Description:Dishwasher, Microwave, Oven, Range, Refrigerator
- Bedroom Description:Primary Downstairs
- Living area:1,247 sq. ft.
Heating and cooling
- Cooling:Wall/Window Unit(s)
- Heating:Electric, Wall Furnace
Structure and exterior
- Roof:Composition
- Year built:1928
- Building area:1,247 sq. ft.
- Lot area:0.2 Acres
- Lot Features:Corner Lot, Fenced, Level, Sloped
- Architectural Style:Traditional
- Construction Materials:Frame
- Foundation Description:Block, Concrete Perimeter
- Levels:1 Story
Schools
- High school:Ashland High
- Middle school:Ashland Middle
- Elementary school:Check with District
Utilities
- Water:Public
- Sewer:Public Sewer
Finances and disclosures
- Price:$399,000
- Price per sq. ft.:$319.97
- Tax amount:$3,204 (2026)
Features and amenities
- Appliances:Dishwasher, Microwave, Oven, Range, Refrigerator, Washer
Parking
- Parking description:Driveway
New listings near 493 N Main Street
- New
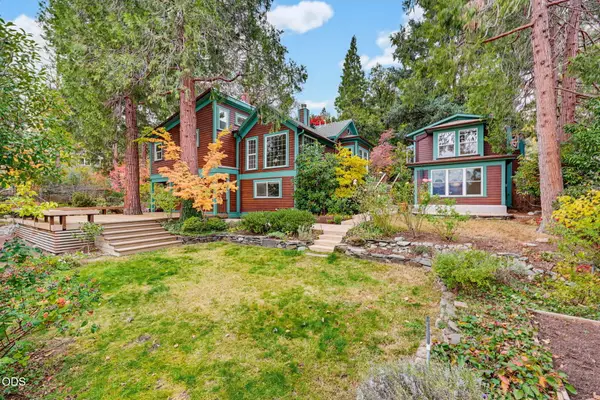 $1,280,000Active4 beds 4 baths2,497 sq. ft.
338 Scenic Drive, Ashland, OR 97520
MLS# 220231098Listed by: FULL CIRCLE REAL ESTATE - New
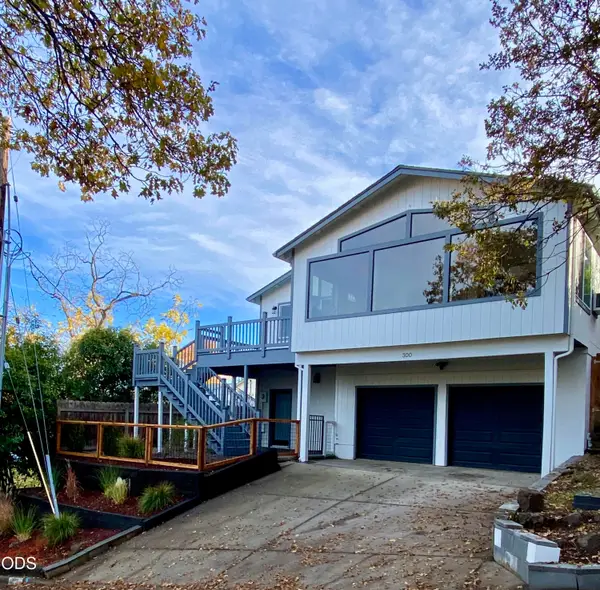 $624,000Active4 beds 2 baths2,214 sq. ft.
300 Sheridan Street, Ashland, OR 97520
MLS# 220231064Listed by: EXP REALTY, LLC - Open Sat, 12 to 3pmNew
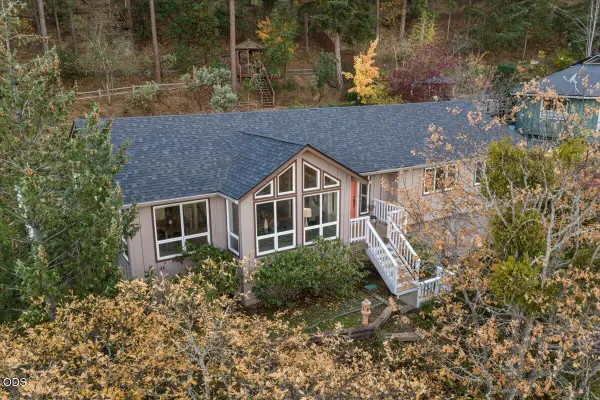 $600,000Active3 beds 3 baths2,287 sq. ft.
1536 Pinecrest Terrace, Ashland, OR 97520
MLS# 220231040Listed by: GATEWAY REAL ESTATE - New
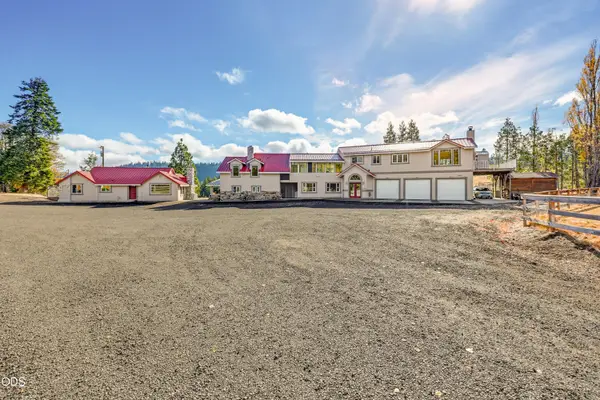 $1,295,000Active7 beds 9 baths5,649 sq. ft.
11000 Mount Ashland Ski Road, Ashland, OR 97520
MLS# 220231023Listed by: EXP REALTY, LLC - New
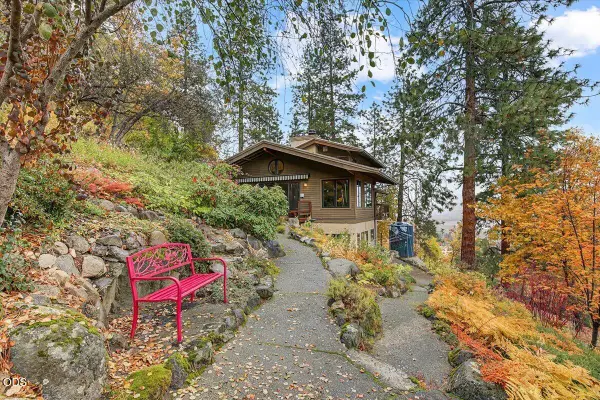 $825,000Active3 beds 3 baths2,610 sq. ft.
300 Grandview Drive, Ashland, OR 97520
MLS# 220230993Listed by: JOHN L SCOTT ASHLAND - New
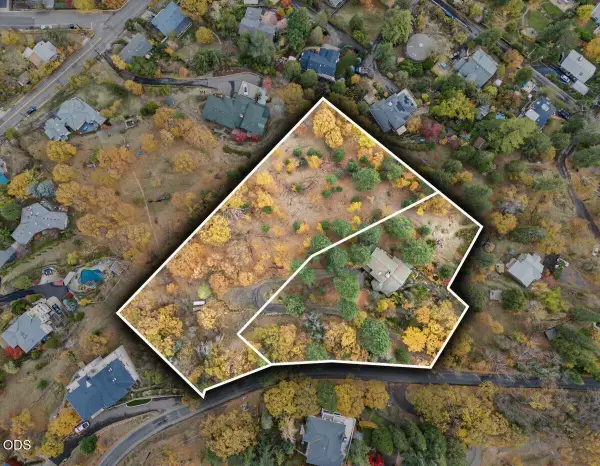 $325,000Active1.46 Acres
Grandview Drive, Ashland, OR 97520
MLS# 220230994Listed by: JOHN L SCOTT ASHLAND - New
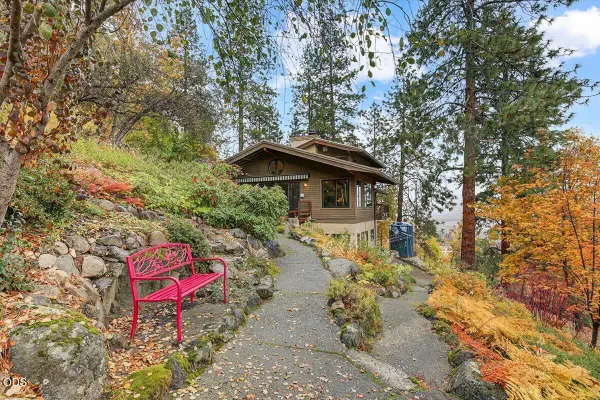 $1,050,000Active3 beds 3 baths2,610 sq. ft.
300 Grandview Drive, Ashland, OR 97520
MLS# 220230995Listed by: JOHN L SCOTT ASHLAND  $1,295,000Active4 beds 3 baths2,750 sq. ft.
822 Oak Street, Ashland, OR 97520
MLS# 220217927Listed by: MILLEN PROPERTY GROUP- New
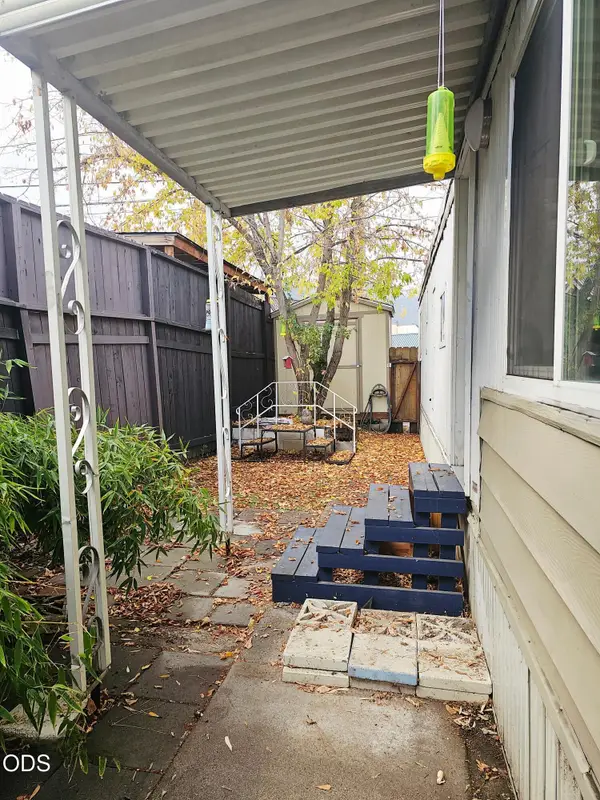 $5,000Active1 beds 1 baths504 sq. ft.
1565 Siskiyou Boulevard #18, Ashland, OR 97520
MLS# 220230806Listed by: JOHN L SCOTT ASHLAND


Protect your home and budget from life's surprises with an Assurant Home Warranty, backed by a partner that supports you through every step of homeownership. Explore Plans.
© 2023 - 2026 ERA Franchise Systems LLC. All rights reserved. ERA Franchise Systems LLC fully supports the principles of the Fair Housing Act and the Equal Opportunity Act. ERA, ERA Real Estate powered, and their respective logos are registered service marks of ERA Franchise Systems LLC. Each office is independently owned and operated.