
533 Fairview Street, Ashland, OR 97520
Local realty services provided by:Duke Warner Realty ERA Powered
533 Fairview Street,Ashland, OR 97520
$1,375,000
- 4 Beds
- 4 Baths
- 2,696 sq. ft.
- Single family
- Active
Listed by: hunter blackwell, ryan lamanna
Office: cascade hasson sotheby's international realty
MLS#:220227401
Source:OR_SOMLS
Price summary
- Price:$1,375,000
- Price per sq. ft.:$510.01
About this home
Stunning, one-of-a-kind modern Craftsman just two blocks from downtown Ashland. An inviting open floor plan features hickory hardwood floors, a chef's kitchen with leathered granite, Italian tile, and expansive floor-to-ceiling bi-fold doors framing panoramic Siskiyou Mountain views. Upstairs, vaulted ceilings, exposed beams, skylights with automatic blinds, and beautifully appointed bedrooms create exceptional character and natural light. The finished daylight basement, currently an artist studio, offers separate exterior access, a home gym, and two bonus storage rooms--ideal for a second living space or potential ADU. The multiple levels of this versatile spacious home amount to an accumulative 3,589 Sq ft of sleek, inspiring living space. Outside, enjoy immaculate low-maintenance landscaping and a dog run. R-2 zoning and alley access add exciting development and short-term rental potential. Buyer to perform own due diligence.
Contact an agent
Home facts
- Year built:2018
- Subdivision & Development:Highland Park Tract (ashland)
- Listing ID #:220227401
- Added:43 day(s) ago
- Updated:October 04, 2026 at 02:42 PM
Rooms and interior
- Bedrooms:4
- Total bathrooms:4
- Full bathrooms:2
- Half bathrooms:2
- Flooring:Carpet, Concrete, Hardwood
- Bathrooms Description:Double Vanity, Dual Flush Toilet(s), Enclosed Toilet(s), Soaking Tub, Tile Shower
- Kitchen Description:Dishwasher, Microwave, Oven, Range, Range Hood
- Basement Description:Daylight
- Living area:2,696 sq. ft.
Heating and cooling
- Cooling:Ductless, Heat Pump
- Heating:Ductless, Electric, Heat Pump, Natural Gas, Zoned
Structure and exterior
- Roof:Metal
- Year built:2018
- Building area:2,696 sq. ft.
- Lot area:0.16 Acres
- Lot Features:Corner Lot, Drip System, Fenced, Garden, Landscaped, Level, Native Plants, Smart Irrigation, Sprinkler Timer(s), Sprinklers In Front, Sprinklers In Rear, Water Feature
- Architectural Style:Contemporary
- Construction Materials:Frame
- Exterior Features:Fire Pit
- Foundation Description:Concrete Perimeter
- Levels:3+ Story
Schools
- High school:Check with District
- Middle school:Check with District
- Elementary school:Check with District
Utilities
- Water:Public
- Sewer:Public Sewer
Finances and disclosures
- Price:$1,375,000
- Price per sq. ft.:$510.01
- Tax amount:$10,897 (2025)
Features and amenities
- Appliances:Dishwasher, Microwave, Oven, Range, Range Hood, Tankless Water Heater, Washer, Water Heater, Water Purifier
Parking
- Parking description:Alley Access, Asphalt, Gravel
New listings near 533 Fairview Street
- Open Sun, 11am to 1pmNew
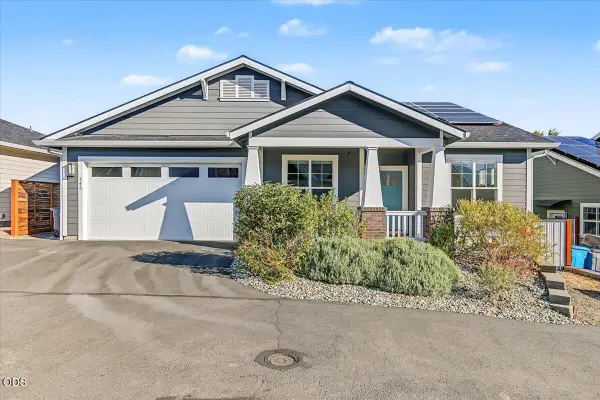 $695,000Active3 beds 2 baths1,580 sq. ft.
143 Randy Street, Ashland, OR 97520
MLS# 220229529Listed by: FULL CIRCLE REAL ESTATE - New
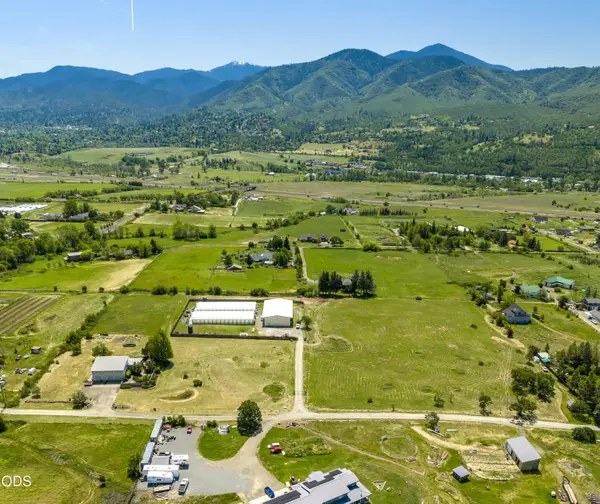 $3,900,000Active3 beds 3 baths3,181 sq. ft.
380 E Butler Lane, Ashland, OR 97520
MLS# 220229525Listed by: KELLER WILLIAMS REALTY SOUTHERN OREGON - New
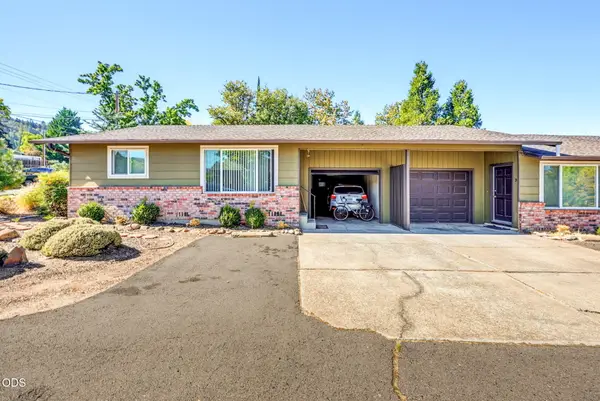 $495,000Active-- beds -- baths1,556 sq. ft.
268 W Hersey Street, Ashland, OR 97520
MLS# 220229520Listed by: JOHN L SCOTT ASHLAND - New
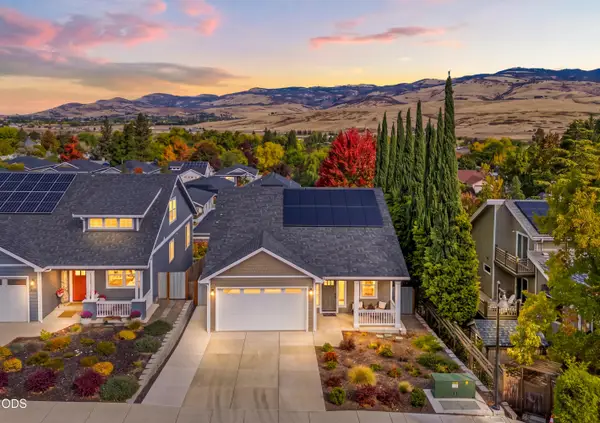 $710,000Active3 beds 3 baths1,624 sq. ft.
359 Otis Street, Ashland, OR 97520
MLS# 220229521Listed by: WINDERMERE VAN VLEET & ASSOC. - Open Sun, 11am to 1pmNew
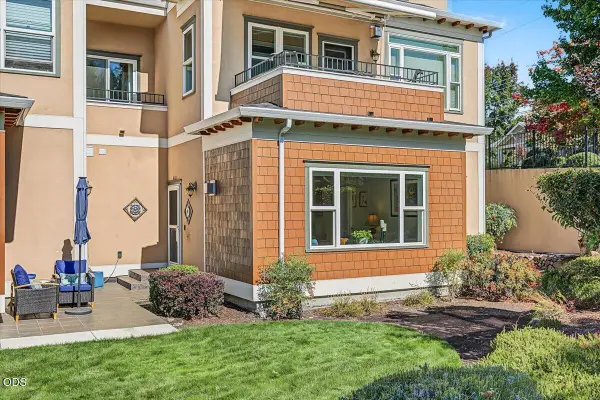 $345,000Active2 beds 2 baths1,260 sq. ft.
618 Fair Oaks Court, Ashland, OR 97520
MLS# 220229497Listed by: FULL CIRCLE REAL ESTATE - Open Sun, 11am to 2pmNew
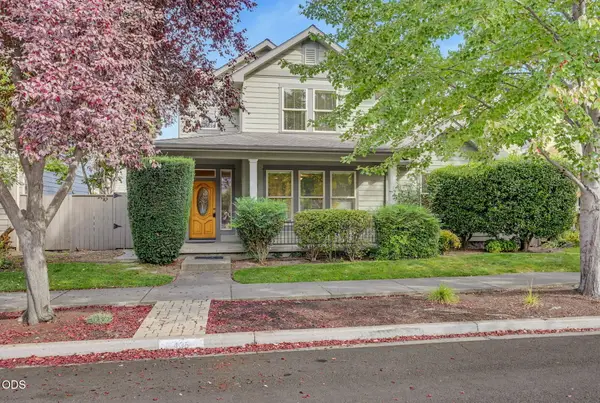 $650,000Active3 beds 3 baths2,027 sq. ft.
435 Clinton Street, Ashland, OR 97520
MLS# 220229464Listed by: MILLEN PROPERTY GROUP - New
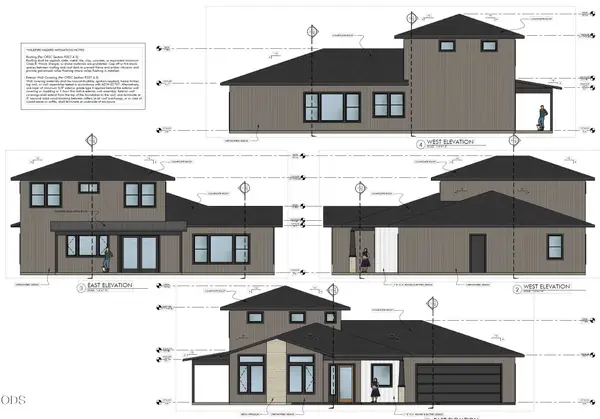 $1,295,000Active4 beds 3 baths2,959 sq. ft.
210 Alicia Street, Ashland, OR 97520
MLS# 220229442Listed by: JOHN L SCOTT ASHLAND - New
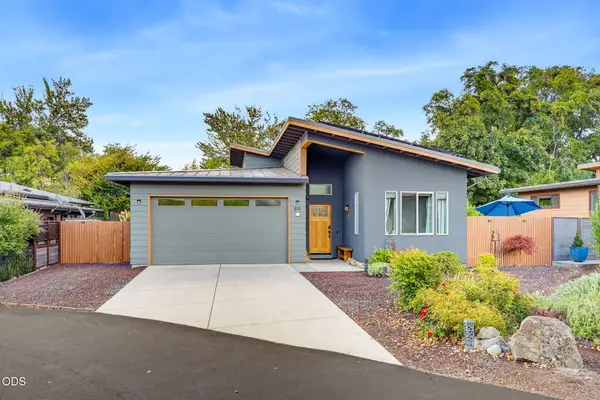 $699,000Active2 beds 2 baths1,199 sq. ft.
819 Briggs Lane, Ashland, OR 97520
MLS# 220229376Listed by: PURE REAL ESTATE - New
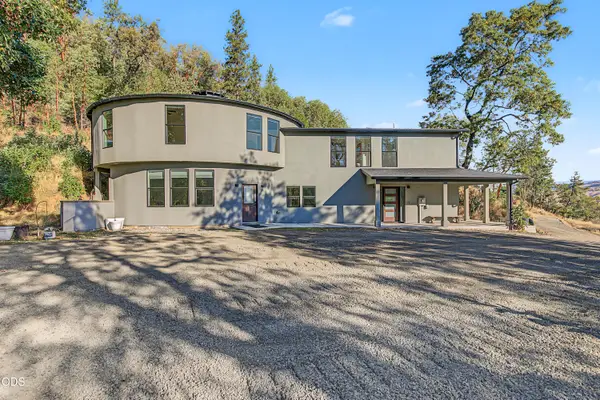 $1,190,000Active5 beds 4 baths3,270 sq. ft.
1650 Neil Creek Road, Ashland, OR 97520
MLS# 220229364Listed by: EXP REALTY, LLC - Open Sun, 11am to 1pmNew
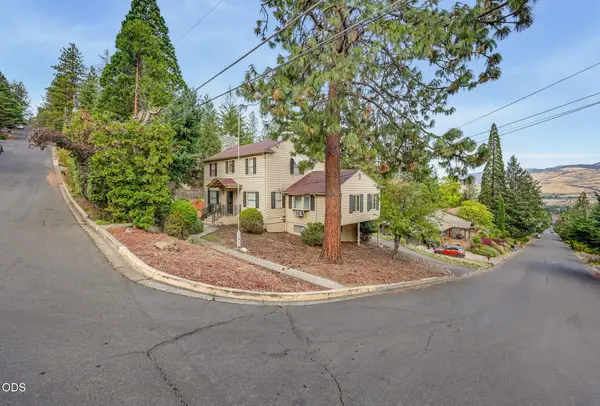 $899,000Active4 beds 3 baths3,127 sq. ft.
1395 Woodland Drive, Ashland, OR 97520
MLS# 220229360Listed by: JOHN L SCOTT ASHLAND


Protect your home and budget from life's surprises with an Assurant Home Warranty, backed by a partner that supports you through every step of homeownership. Explore Plans.
© 2023 - 2026 ERA Franchise Systems LLC. All rights reserved. ERA Franchise Systems LLC fully supports the principles of the Fair Housing Act and the Equal Opportunity Act. ERA, ERA Real Estate powered, and their respective logos are registered service marks of ERA Franchise Systems LLC. Each office is independently owned and operated.