
1650 Neil Creek Road, Ashland, OR 97520
Local realty services provided by:Duke Warner Realty ERA Powered
1650 Neil Creek Road,Ashland, OR 97520
$1,190,000
- 5 Beds
- 4 Baths
- 3,270 sq. ft.
- Single family
- Active
Listed by: steve thomas group, steve m thomas
Office: exp realty, llc.
MLS#:220229364
Source:OR_SOMLS
Price summary
- Price:$1,190,000
- Price per sq. ft.:$363.91
About this home
GOURMET KITCHEN. EMIGRANT LAKE VIEWS. 22 ACRES OF PRIVACY. This updated 5-bedroom, 3.5-bath home offers 3,270 sq ft on 22.05 acres. A chef's dream kitchen showcases beautiful granite countertops and a stunning large island with 360-degree access for cooking and entertaining. Guest quarters and two separate laundry rooms add flexibility. Updates include all-new doors and windows, a new roof, and new stucco with an imperfect smooth finish and upgraded cloth underneath designed to help reduce temperatures. A large garage with generous shop space offers room for vehicles, tools, and hobbies. The engineered greenhouse features a concrete perimeter and its own power meter, with potential for conversion to shop space, subject to buyer due diligence. Level areas offer possibilities for future projects; buyers to verify permitted uses and development options. Enjoy an upscale home, beautiful lake views, and truly exceptional privacy with versatile spaces and room to bring your vision to life.
Contact an agent
Home facts
- Year built:2002
- Subdivision & Development:N/A
- Listing ID #:220229364
- Added:1 day(s) ago
- Updated:October 01, 2026 at 12:05 PM
Rooms and interior
- Bedrooms:5
- Total bathrooms:4
- Full bathrooms:3
- Half bathrooms:1
- Flooring:Carpet, Laminate, Tile
- Bathrooms Description:Shower/Tub Combo, Tile Shower
- Kitchen Description:Dishwasher, Oven, Range, Range Hood, Refrigerator
- Living area:3,270 sq. ft.
Heating and cooling
- Cooling:Ductless
- Heating:Electric, Forced Air
Structure and exterior
- Roof:Composition
- Year built:2002
- Building area:3,270 sq. ft.
- Lot area:22.05 Acres
- Architectural Style:Contemporary
- Construction Materials:Frame
- Foundation Description:Concrete Perimeter, Slab
- Levels:2 Story
Schools
- High school:Check with District
- Middle school:Check with District
- Elementary school:Check with District
Utilities
- Water:Well
- Sewer:Septic Tank
Finances and disclosures
- Price:$1,190,000
- Price per sq. ft.:$363.91
- Tax amount:$7,365 (2025)
Features and amenities
- Appliances:Dishwasher, Oven, Range, Range Hood, Refrigerator, Water Heater
Parking
- Parking description:Detached, Driveway, Gravel
- Garage:Yes
- Garage spaces:1
New listings near 1650 Neil Creek Road
- New
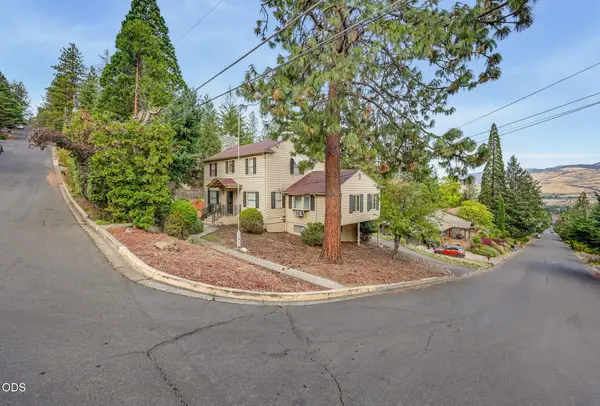 $899,000Active4 beds 3 baths3,127 sq. ft.
1395 Woodland Drive, Ashland, OR 97520
MLS# 220229360Listed by: JOHN L. SCOTT ASHLAND - Open Sun, 11am to 1pmNew
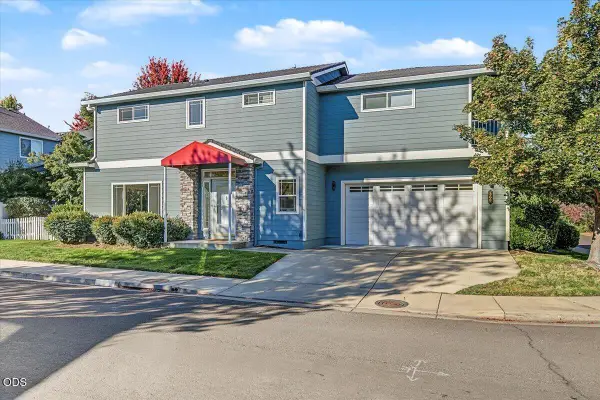 $460,000Active3 beds 3 baths2,127 sq. ft.
368 Meadow Drive, Ashland, OR 97520
MLS# 220229321Listed by: JOHN L. SCOTT ASHLAND - Open Sat, 11am to 1pmNew
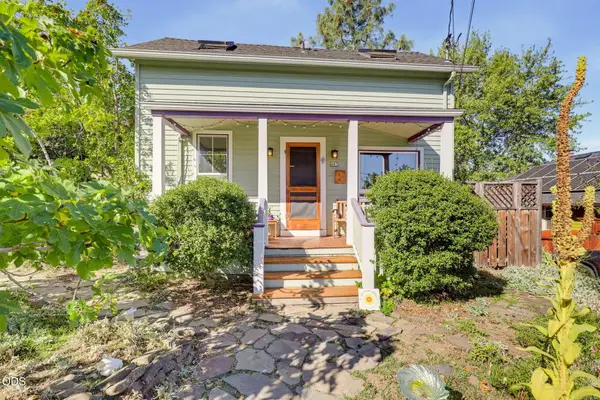 $600,000Active4 beds 3 baths1,624 sq. ft.
487 Rock Street, Ashland, OR 97520
MLS# 220229270Listed by: GATEWAY REAL ESTATE - New
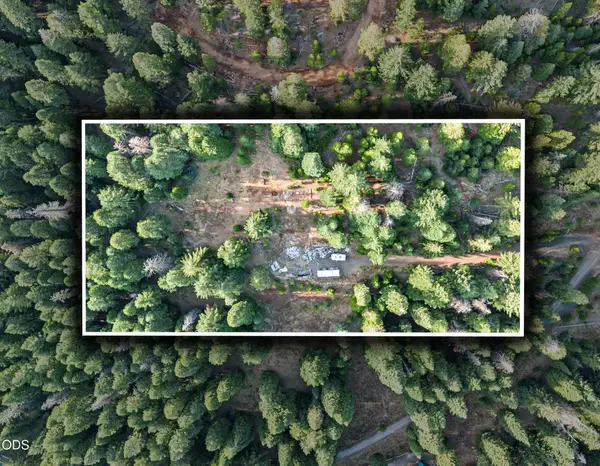 $250,000Active5 Acres
Address Withheld By Seller, Ashland, OR 97520
MLS# 220229265Listed by: EXP REALTY, LLC - New
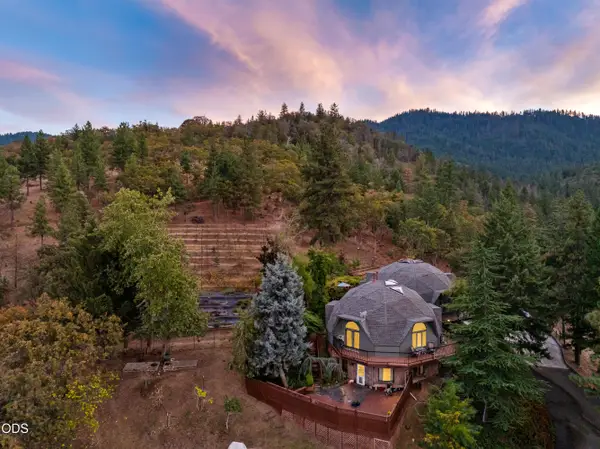 $1,395,000Active4 beds 5 baths5,133 sq. ft.
2200 Lupine Drive, Ashland, OR 97520
MLS# 220229205Listed by: RE/MAX INTEGRITY GRANTS PASS - New
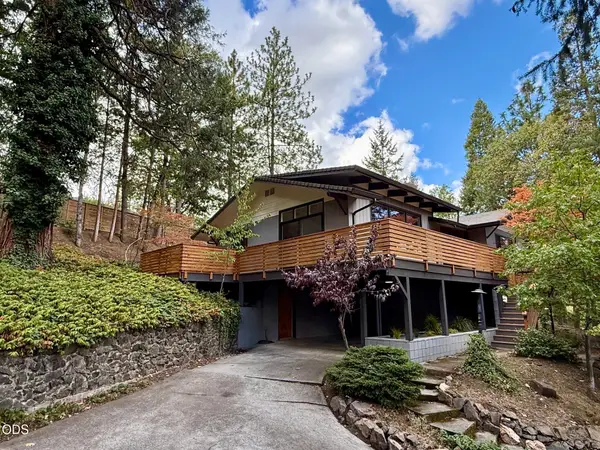 $799,500Active5 beds 3 baths2,394 sq. ft.
597 Henley Way, Ashland, OR 97520
MLS# 220229216Listed by: INVEST RITE REALTY GROUP, LLC 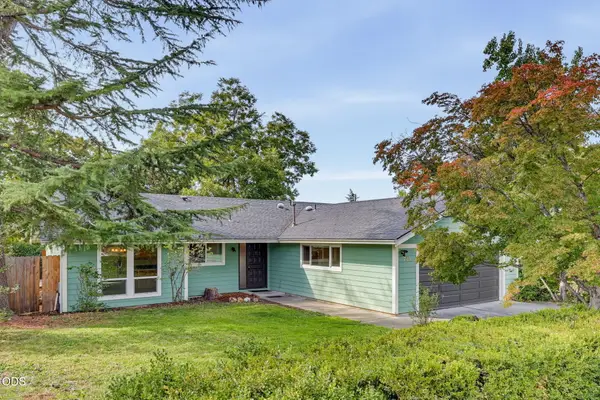 $449,000Pending4 beds 2 baths1,791 sq. ft.
725 N Laurel Street, Ashland, OR 97520
MLS# 220229187Listed by: ASHLAND HOMES REAL ESTATE INC.- New
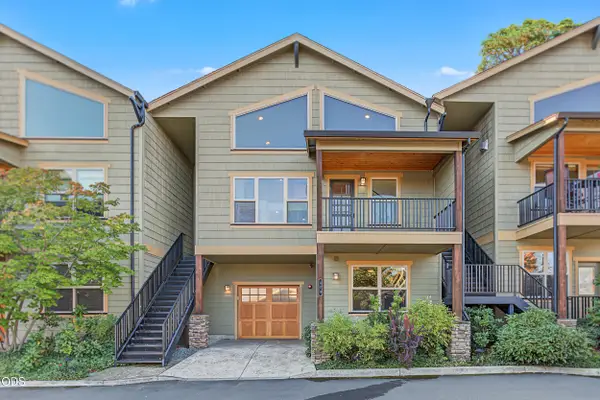 $550,000Active2 beds 2 baths2,382 sq. ft.
470 Beach Street, Ashland, OR 97520
MLS# 220229173Listed by: JOHN L. SCOTT ASHLAND - New
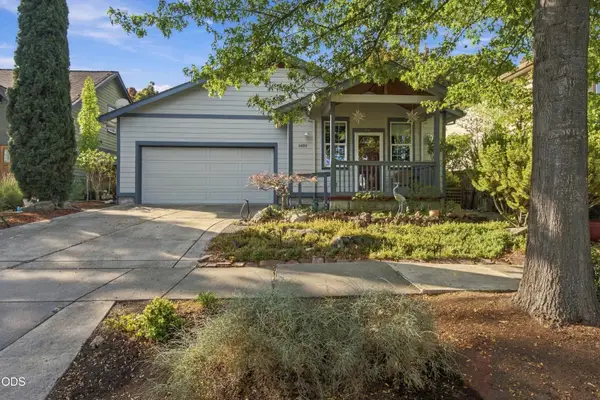 $507,000Active3 beds 2 baths1,453 sq. ft.
2690 Takelma Way, Ashland, OR 97520
MLS# 220229157Listed by: FORD REAL ESTATE


Protect your home and budget from life's surprises with an Assurant Home Warranty, backed by a partner that supports you through every step of homeownership. Explore Plans.
© 2023 - 2026 ERA Franchise Systems LLC. All rights reserved. ERA Franchise Systems LLC fully supports the principles of the Fair Housing Act and the Equal Opportunity Act. ERA, ERA Real Estate powered, and their respective logos are registered service marks of ERA Franchise Systems LLC. Each office is independently owned and operated.