
597 Henley Way, Ashland, OR 97520
Local realty services provided by:Duke Warner Realty ERA Powered
597 Henley Way,Ashland, OR 97520
$799,500
- 5 Beds
- 3 Baths
- 2,394 sq. ft.
- Single family
- Active
Listed by: samantha batzer hammell
Office: invest rite realty group, llc.
MLS#:220229216
Source:OR_SOMLS
Price summary
- Price:$799,500
- Price per sq. ft.:$333.96
About this home
Lovely mid-century architectural design home set in a serene, treed setting, just a short stroll from downtown. Stunning 5-bd, 3-ba home w/ vaulted ceiling, exquisite solid walnut floor, bespoke walnut dining room screen. The kitchen is a chef's paradise featuring custom zebra wood cabs w/ pullout drawers, a pantry, Caesarstone counter, and a handcrafted concrete tile backsplash. The expansive living room w/ a gas stucco fireplace ready for an insert, zebra wood shelving all framed by breathtaking views of Grizzly Peak. The main level includes 3 bd & 2Ba with a large primary suite. The lower level with family room, another gas fireplace ready for an insert, 2 more bedrooms (one currently serving as an office), workout room with an outside entrance. All woodwork downstairs is crafted from Madrone, beautiful custom floating shelves and a tile bath on a private 0.31-acre cul-de-sac lot offers direct access to Ashland walking trails, providing a tranquil setting even quieter than camping.
Contact an agent
Home facts
- Year built:1966
- Subdivision & Development:Ashland Acres
- Listing ID #:220229216
- Added:1 day(s) ago
- Updated:September 26, 2026 at 10:50 AM
Rooms and interior
- Bedrooms:5
- Total bathrooms:3
- Full bathrooms:3
- Flooring:Carpet, Hardwood, Tile
- Bathrooms Description:Shower/Tub Combo, Tile Shower
- Kitchen Description:Dishwasher, Range, Range Hood, Refrigerator
- Basement Description:Daylight, Exterior Entry, Finished
- Living area:2,394 sq. ft.
Heating and cooling
- Cooling:Central Air, Zoned
- Heating:Forced Air, Natural Gas
- Central air:Yes
Structure and exterior
- Roof:Composition
- Year built:1966
- Building area:2,394 sq. ft.
- Lot area:0.31 Acres
- Architectural Style:Contemporary
- Construction Materials:Block, Frame
- Foundation Description:Block
- Levels:2 Story
Schools
- High school:Ashland High
- Middle school:Ashland Middle
- Elementary school:Walker Elem
Utilities
- Water:Public
- Sewer:Public Sewer
Finances and disclosures
- Price:$799,500
- Price per sq. ft.:$333.96
- Tax amount:$7,580 (2025)
Features and amenities
- Appliances:Dishwasher, Range, Range Hood, Refrigerator, Tankless Water Heater, Washer
Parking
- Parking description:Attached Carport, Driveway
New listings near 597 Henley Way
- New
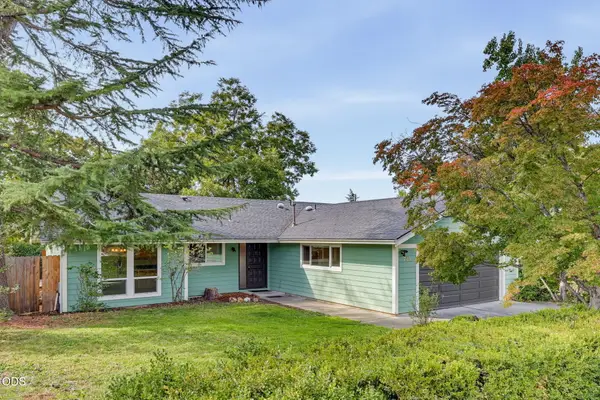 $449,000Active4 beds 2 baths1,791 sq. ft.
725 N Laurel Street, Ashland, OR 97520
MLS# 220229187Listed by: ASHLAND HOMES REAL ESTATE INC. - Open Sat, 12 to 2pmNew
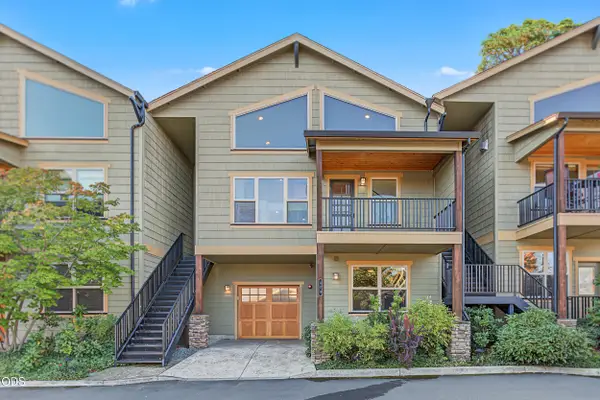 $550,000Active2 beds 2 baths2,382 sq. ft.
470 Beach Street, Ashland, OR 97520
MLS# 220229173Listed by: JOHN L. SCOTT ASHLAND - New
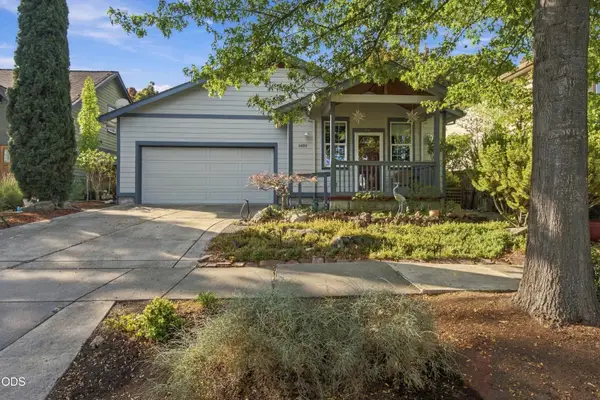 $515,000Active3 beds 2 baths1,453 sq. ft.
2690 Takelma Way, Ashland, OR 97520
MLS# 220229157Listed by: FORD REAL ESTATE - New
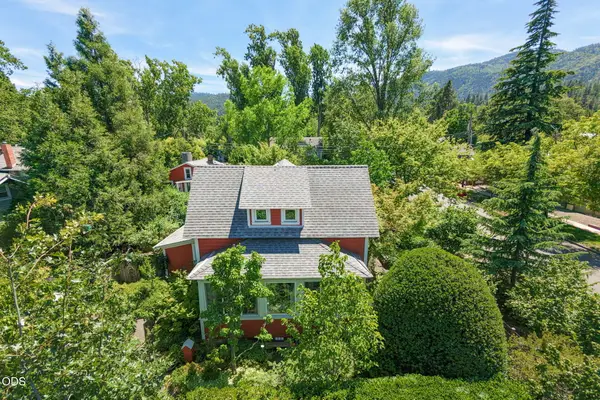 $1,100,000Active-- beds -- baths3,691 sq. ft.
164 5th Street, Ashland, OR 97520
MLS# 220229129Listed by: ASHLAND HOMES REAL ESTATE INC. - Open Sat, 1 to 3pmNew
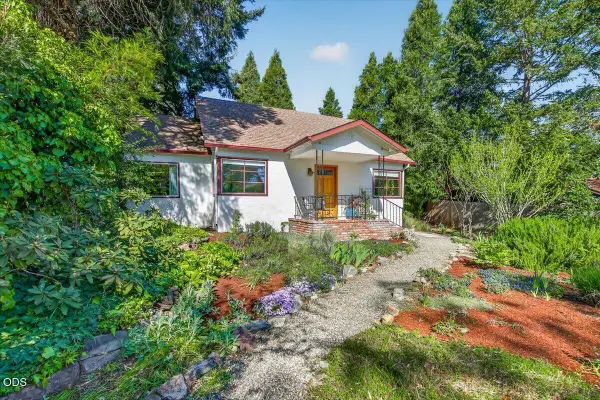 $575,000Active3 beds 3 baths1,814 sq. ft.
555 Beach Street, Ashland, OR 97520
MLS# 220229110Listed by: FULL CIRCLE REAL ESTATE - New
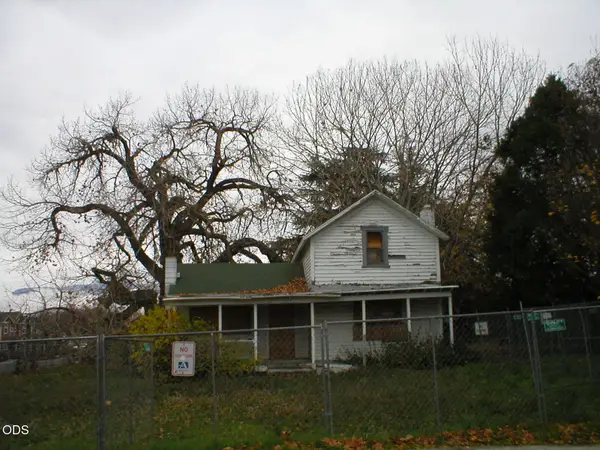 $175,000Active3 beds 1 baths1,053 sq. ft.
380 Clay Street, Ashland, OR 97520
MLS# 220229064Listed by: BANG REALTY-OREGON INC. - Open Sat, 10am to 12pmNew
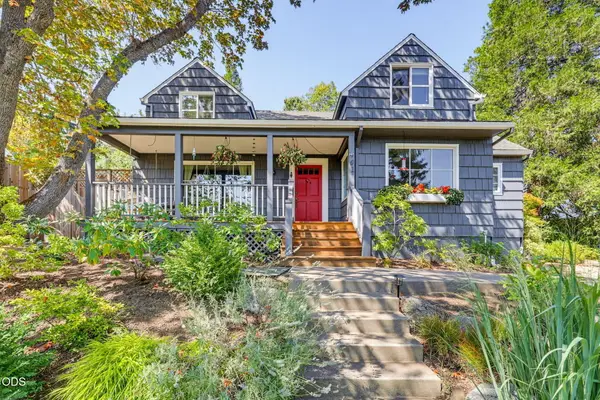 $809,000Active3 beds 2 baths2,146 sq. ft.
401 Taylor Street, Ashland, OR 97520
MLS# 220229054Listed by: JOHN L. SCOTT ASHLAND - New
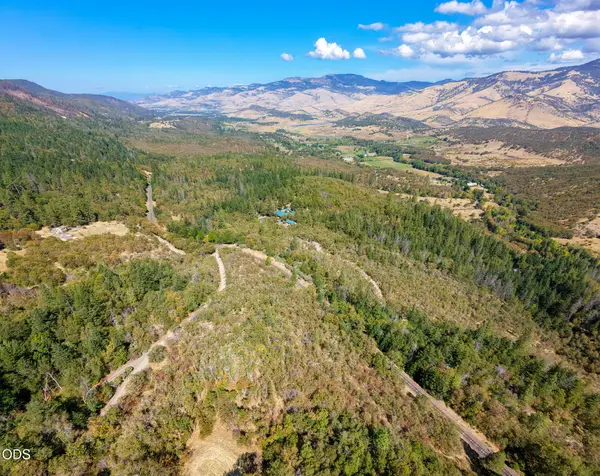 $150,000Active4.33 Acres
0 Siskiyou Highway, Ashland, OR 97520
MLS# 220229042Listed by: CASCADE HASSON SOTHEBY'S INTERNATIONAL REALTY - New
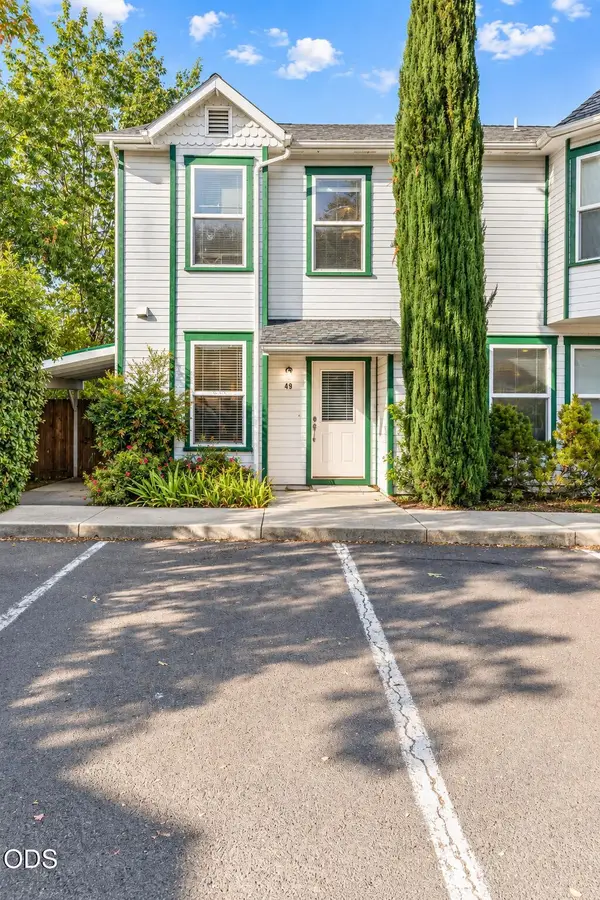 $317,000Active2 beds 2 baths1,249 sq. ft.
49 California Street, Ashland, OR 97520
MLS# 220229021Listed by: MILLEN PROPERTY GROUP


Protect your home and budget from life's surprises with an Assurant Home Warranty, backed by a partner that supports you through every step of homeownership. Explore Plans.
© 2023 - 2026 ERA Franchise Systems LLC. All rights reserved. ERA Franchise Systems LLC fully supports the principles of the Fair Housing Act and the Equal Opportunity Act. ERA, ERA Real Estate powered, and their respective logos are registered service marks of ERA Franchise Systems LLC. Each office is independently owned and operated.