
728 W Valley View, Ashland, OR 97520
Local realty services provided by:Duke Warner Realty ERA Powered
728 W Valley View,Ashland, OR 97520
$499,000
- 5 Beds
- 3 Baths
- 1,412 sq. ft.
- Single family
- Active
Listed by: faith ressigeac
Office: expert properties inc.
MLS#:220227392
Source:OR_SOMLS
Price summary
- Price:$499,000
- Price per sq. ft.:$353.4
About this home
Income property! Tucked away at the end of a private country lane, this unique Ashland property offers privacy, flexibility and a peaceful rural setting. The 1,412 sq. ft. main home features 3 bedrooms, 1½ baths and a beautifully remodeled kitchen with newer cabinetry, wood-grain tile flooring and an indoor BBQ. Recent improvements include a new roof, HVAC system, well pump and pressure tank, plus UV water filtration. The well last tested at 8 GPM. Starlink provides internet, and gutter guards add convenience. A separate 1996 manufactured home offers county-approved living area for 2 bedrooms, a bath and utility area, with its own electric meter. RV hookups and generous parking add flexibility. Enjoy established fruit trees, grapes, raised garden beds, greenhouse and chicken coop. A rare opportunity for comfortable country living with an Ashland address. Additional income may be available with signage on the land. Buyer to do their own due diligence.
Contact an agent
Home facts
- Year built:1964
- Subdivision & Development:N/A
- Listing ID #:220227392
- Added:44 day(s) ago
- Updated:October 04, 2026 at 02:42 PM
Rooms and interior
- Bedrooms:5
- Total bathrooms:3
- Full bathrooms:2
- Half bathrooms:1
- Flooring:Tile
- Bathrooms Description:Fiberglass Stall Shower, Shower/Tub Combo
- Kitchen Description:Cooktop, Dishwasher, Microwave, Oven, Range, Range Hood, Refrigerator
- Bedroom Description:Primary Downstairs
- Living area:1,412 sq. ft.
Heating and cooling
- Cooling:Central Air, Heat Pump
- Heating:Forced Air, Wood
- Central air:Yes
Structure and exterior
- Roof:Composition
- Year built:1964
- Building area:1,412 sq. ft.
- Lot area:2.29 Acres
- Lot Features:Fenced, Level, Sprinklers In Front, Sprinklers In Rear
- Architectural Style:Traditional
- Construction Materials:Frame
- Exterior Features:RV Dump, RV Hookup
- Foundation Description:Concrete Perimeter
- Levels:1 Story
Schools
- High school:Check with District
- Middle school:Check with District
- Elementary school:Check with District
Utilities
- Water:Well
- Sewer:Septic Tank
Finances and disclosures
- Price:$499,000
- Price per sq. ft.:$353.4
- Tax amount:$3,705 (2025)
Features and amenities
- Appliances:Cooktop, Dishwasher, Microwave, Oven, Range, Range Hood, Refrigerator, Washer
Parking
- Parking description:Gated, Gravel
New listings near 728 W Valley View
- Open Sun, 11am to 1pmNew
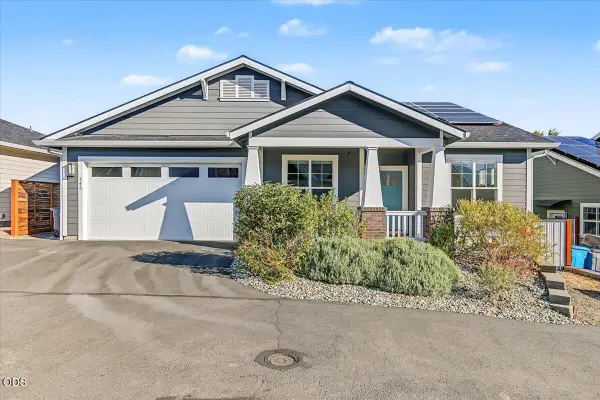 $695,000Active3 beds 2 baths1,580 sq. ft.
143 Randy Street, Ashland, OR 97520
MLS# 220229529Listed by: FULL CIRCLE REAL ESTATE - New
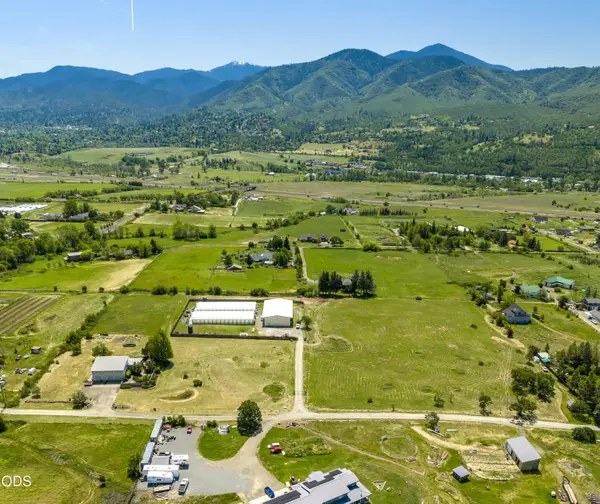 $3,900,000Active3 beds 3 baths3,181 sq. ft.
380 E Butler Lane, Ashland, OR 97520
MLS# 220229525Listed by: KELLER WILLIAMS REALTY SOUTHERN OREGON - New
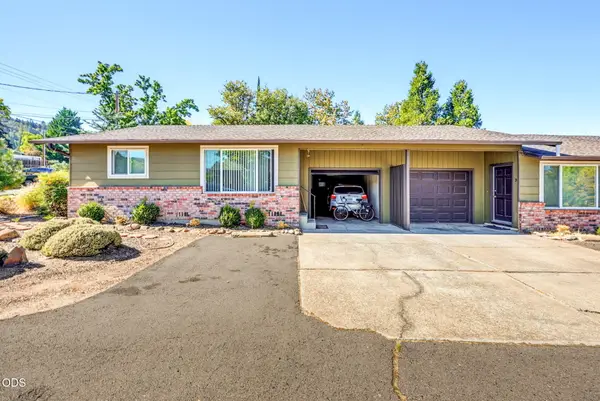 $495,000Active-- beds -- baths1,556 sq. ft.
268 W Hersey Street, Ashland, OR 97520
MLS# 220229520Listed by: JOHN L SCOTT ASHLAND - New
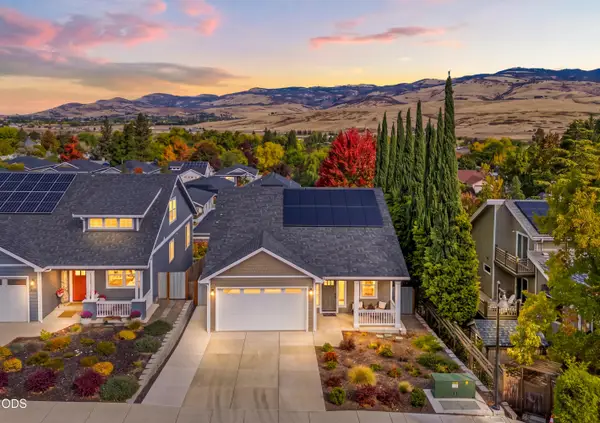 $710,000Active3 beds 3 baths1,624 sq. ft.
359 Otis Street, Ashland, OR 97520
MLS# 220229521Listed by: WINDERMERE VAN VLEET & ASSOC. - Open Sun, 11am to 1pmNew
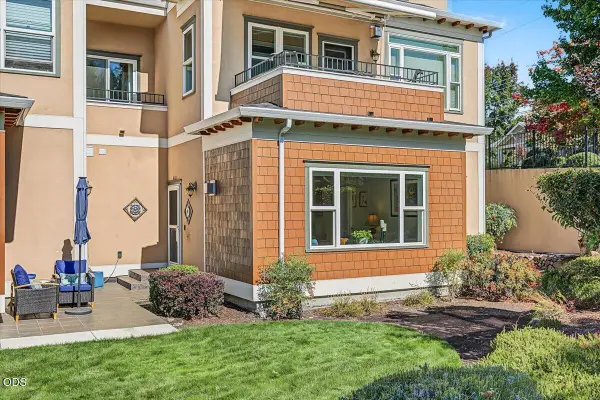 $345,000Active2 beds 2 baths1,260 sq. ft.
618 Fair Oaks Court, Ashland, OR 97520
MLS# 220229497Listed by: FULL CIRCLE REAL ESTATE - Open Sun, 11am to 2pmNew
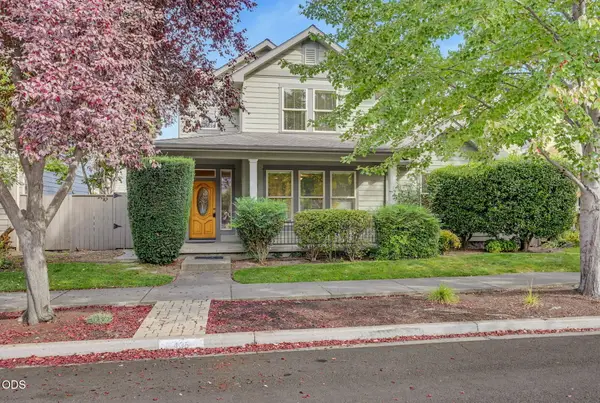 $650,000Active3 beds 3 baths2,027 sq. ft.
435 Clinton Street, Ashland, OR 97520
MLS# 220229464Listed by: MILLEN PROPERTY GROUP - New
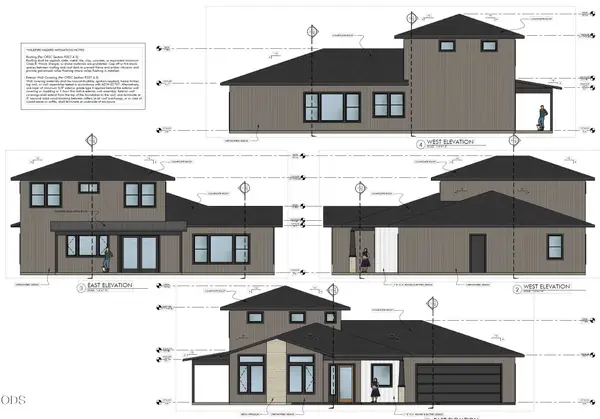 $1,295,000Active4 beds 3 baths2,959 sq. ft.
210 Alicia Street, Ashland, OR 97520
MLS# 220229442Listed by: JOHN L SCOTT ASHLAND - New
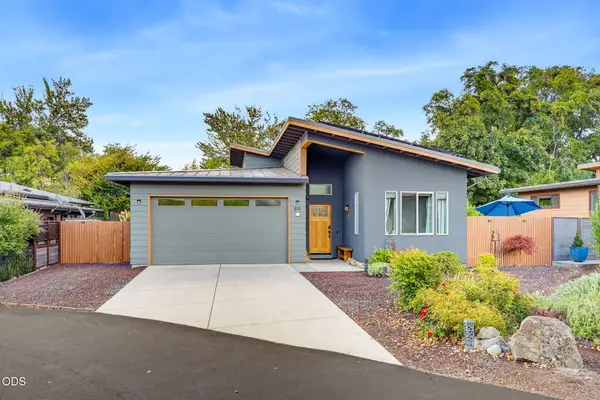 $699,000Active2 beds 2 baths1,199 sq. ft.
819 Briggs Lane, Ashland, OR 97520
MLS# 220229376Listed by: PURE REAL ESTATE - New
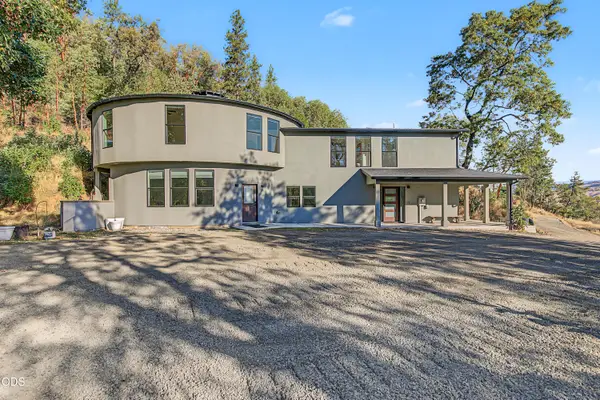 $1,190,000Active5 beds 4 baths3,270 sq. ft.
1650 Neil Creek Road, Ashland, OR 97520
MLS# 220229364Listed by: EXP REALTY, LLC - Open Sun, 11am to 1pmNew
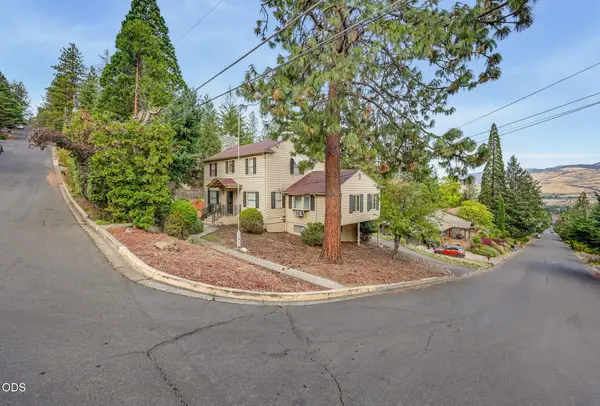 $899,000Active4 beds 3 baths3,127 sq. ft.
1395 Woodland Drive, Ashland, OR 97520
MLS# 220229360Listed by: JOHN L SCOTT ASHLAND


Protect your home and budget from life's surprises with an Assurant Home Warranty, backed by a partner that supports you through every step of homeownership. Explore Plans.
© 2023 - 2026 ERA Franchise Systems LLC. All rights reserved. ERA Franchise Systems LLC fully supports the principles of the Fair Housing Act and the Equal Opportunity Act. ERA, ERA Real Estate powered, and their respective logos are registered service marks of ERA Franchise Systems LLC. Each office is independently owned and operated.