
92648 Waldbom Rd, Astoria, OR 97103
Local realty services provided by:ERA Freeman & Associates, Realtors
92648 Waldbom Rd,Astoria, OR 97103
$560,000
- 3 Beds
- 2 Baths
- 1,446 sq. ft.
- Single family
- Active
Listed by: abby rusinovich
Office: coastal living real estate503-338-9800
MLS#:586428992
Source:PORTLAND
Price summary
- Price:$560,000
- Price per sq. ft.:$387.28
About this home
Enjoy country living on one acre in the welcoming community of Svensen just a 15-minute drive east from Astoria. This well appointed 3 bedroom, 2 bath home showcases high-end finishes throughout, Luxury vinyl plank flooring throughout. The thoughtfully designed kitchen with soft-close cabinetry, pull-out shelves in every cabinet, high-end stainless steel appliances, double oven, under-mount sink, and quartz countertops. Two of the three bedrooms include walk in closets. The master bath has a tile walk in shower and vessel sink. The versatile guest room features a Murphy bed, built-in cabinets, and drawers, providing exceptional storage while offering the flexibility of a third bedroom, craft room, or home office. Spacious laundry room, and garage with additional storage. Outside, you'll find 12 fenced in raised garden beds with herbs and multiple fruit trees. Don't miss the outdoor shed for storage. A concrete walkway surrounds the home, covered front and covered back porch with build-in heaters, with sunshades and a spacious patio all designed for year-round outdoor living. A small creek meanders along the north end of the property, adding to the property's appeal. Concrete slab in front of garage fits up to 3 cars. This exceptional home offers the perfect blend of modern comfort, functionality, and country living, all within a 15 minute drive to downtown Astoria....
Contact an agent
Home facts
- Year built:2019
- Listing ID #:586428992
- Added:48 day(s) ago
- Updated:August 21, 2026 at 11:39 AM
Rooms and interior
- Bedrooms:3
- Total bathrooms:2
- Full bathrooms:1
- Half bathrooms:1
- Kitchen Description:Double Oven, Free Standing Gas Range, Free Standing Refrigerator, Gas Appliances, Island, Microwave, Stainless Steel Appliance, Tile
- Basement Description:Crawl Space
- Living area:1,446 sq. ft.
Heating and cooling
- Heating:Forced Air
Structure and exterior
- Roof:Composition
- Year built:2019
- Building area:1,446 sq. ft.
- Lot area:1 Acres
- Lot Features:Corner Lot, Level
- Architectural Style:Ranch
- Exterior Features:Covered Deck, Garden, Patio, Porch, Raised Beds, Tool Shed, Yard
- Foundation Description:Concrete Perimeter
- Levels:1 Story
Schools
- High school:Knappa
- Middle school:Hilda Lahti
- Elementary school:Hilda Lahti
Utilities
- Water:Community
- Sewer:Septic Tank
Finances and disclosures
- Price:$560,000
- Price per sq. ft.:$387.28
- Tax amount:$3,494 (2025)
Features and amenities
- Amenities:Ceiling Fan, Laundry, Vinyl Frame Windows
Parking
- Total parking spaces:2
- Parking description:Driveway, Parking Pad
- Garage spaces:2
 All information provided is deemed reliable but is not guaranteed and should be independently verified. The content relating to real estate for sale on this web site comes in part from the IDX program of the RMLS of Portland Oregon. Real estate listings held by brokerage firms other than ERA Freeman & Associates, Realtors are marked with the RMLS logo and detailed information about these properties includes the names of the listing brokers. Copyright 2026 RMLS, Portland, Oregon. Last updated: August 21, 2026
New listings near 92648 Waldbom Rd
- New
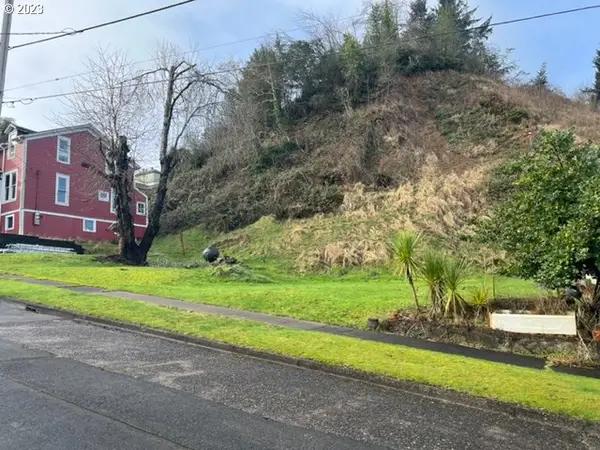 $109,000Active0.22 Acres
451 6th St, Astoria, OR 97103
MLS# 750937521Listed by: SIERRA CASCADES REAL ESTATE - New
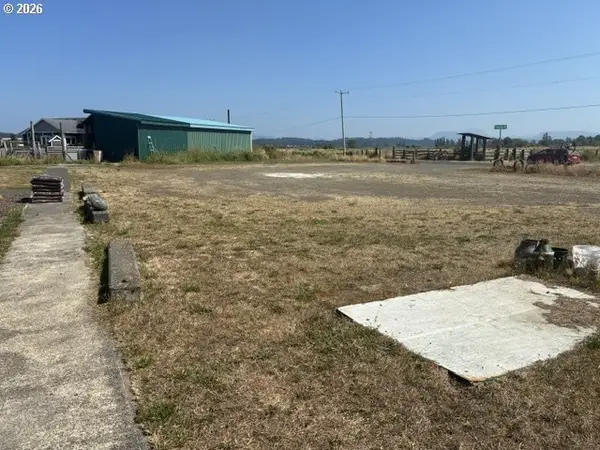 $125,000Active0.24 Acres
91640 Youngs River Rd, Astoria, OR 97103
MLS# 700196376Listed by: POPKIN REAL ESTATE, LLC - New
 $530,000Active3 beds 2 baths1,407 sq. ft.
1580 8th St, Astoria, OR 97103
MLS# 341391422Listed by: EXP REALTY LLC - New
 $539,000Active3 beds 3 baths2,016 sq. ft.
103 Washington St, Astoria, OR 97103
MLS# 216247952Listed by: PROUD REALTY LLC - New
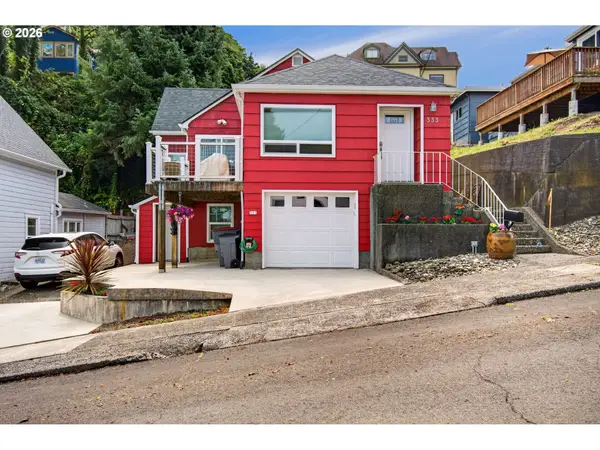 $610,000Active4 beds 3 baths2,320 sq. ft.
333 Commercial St, Astoria, OR 97103
MLS# 680757138Listed by: REALTYNET, LLC - New
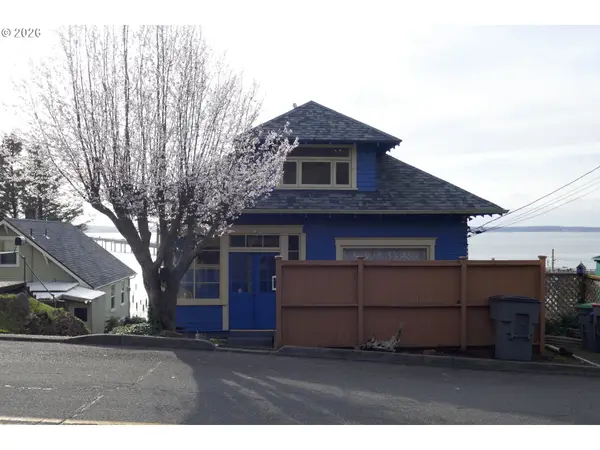 $599,000Active4 beds 4 baths2,666 sq. ft.
612 Florence Ave, Astoria, OR 97103
MLS# 133325687Listed by: SOWINS REAL ESTATE & PROPERTY MANAGEMENT, LLC - New
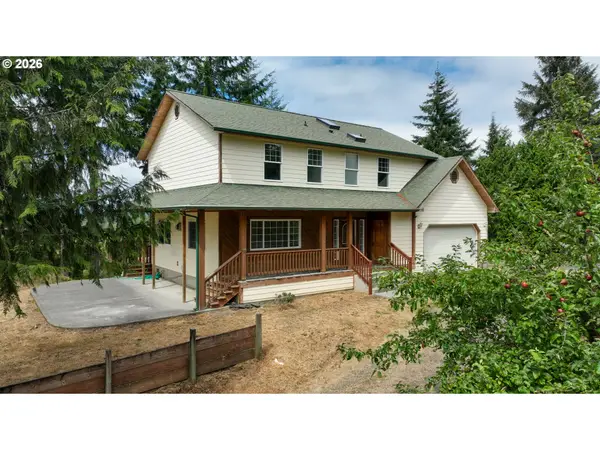 $675,000Active4 beds 3 baths2,200 sq. ft.
41476 Ziak Gnat Creek Ln, Astoria, OR 97103
MLS# 460227572Listed by: PREMIERE PROPERTY GROUP, LLC 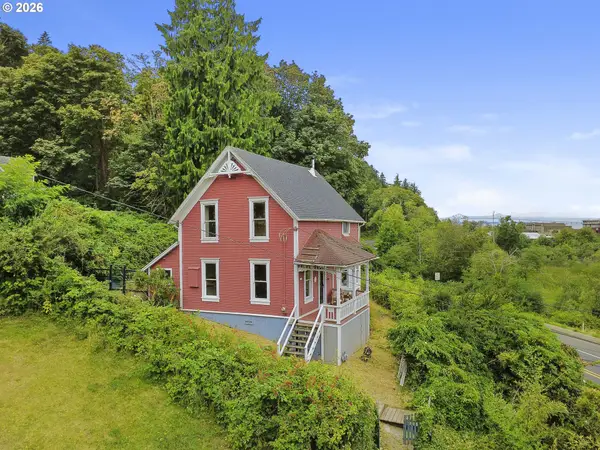 $349,000Pending4 beds 2 baths1,408 sq. ft.
4265 Lief Erikson Dr, Astoria, OR 97103
MLS# 280066172Listed by: EXP REALTY LLC- New
 $420,000Active1 beds 2 baths1,962 sq. ft.
5985 Cedar St, Astoria, OR 97103
MLS# 478066755Listed by: COASTAL HOME SALES LLC - New
 $450,000Active0.45 Acres
907 5th St, Astoria, OR 97103
MLS# 343094150Listed by: STELLAR REALTY NORTHWEST


Protect your home and budget from life's surprises with an Assurant Home Warranty, backed by a partner that supports you through every step of homeownership. Explore Plans.
© 2023 - 2026 ERA Franchise Systems LLC. All rights reserved. ERA Franchise Systems LLC fully supports the principles of the Fair Housing Act and the Equal Opportunity Act. ERA, ERA Real Estate powered, and their respective logos are registered service marks of ERA Franchise Systems LLC. Each office is independently owned and operated.