
11416 McClellan Ln SE, Aumsville, OR 97325
Local realty services provided by:Knipe Realty ERA Powered
Listed by: stacy cardozaCell: 503-508-7345
Office: real broker855-450-0442
MLS#:845310
Source:OR_WVMLS
11416 McClellan Ln SE,Aumsville, OR 97325
$599,000
- 3 Beds
- 2 Baths
- 1,603 sq. ft.
- Single family
- Active
Price summary
- Price:$599,000
- Price per sq. ft.:$373.67
About this home
Quintessential country living on a roomy ½-acre that feels even larger. This warm, updated home features a modern kitchen, laminate flooring throughout, and a private primary suite patio perfect for morning coffee. The showstopper is the AMAZING outdoor kitchen and entertaining room—an absolute dream for gatherings. Enjoy an oversized garage, two shops, a 3-bay carport, garden area, chicken run, greenhouse, and gorgeous landscaping. All tucked at the quiet end of a lane just minutes from Stayton.
Contact an agent
Home facts
- Year built:1978
- Subdivision & Development:West Stayton
- Listing ID #:845310
- Added:1 day(s) ago
- Updated:September 02, 2026 at 10:00 PM
Rooms and interior
- Bedrooms:3
- Total bathrooms:2
- Full bathrooms:2
- Flooring:Carpet, Laminate, Vinyl
- Dining Description:Combination Dining Area, On Level 1
- Kitchen Description:Dishwasher, Disposal, On Level 1, Range: Electric
- Bedroom Description:Master Bedroom on Level 1
- Living area:1,603 sq. ft.
Heating and cooling
- Heating:Electric, Forced Air
Structure and exterior
- Roof:Composition
- Year built:1978
- Building area:1,603 sq. ft.
- Lot area:0.53 Acres
- Lot Features:Dimension Above
- Architectural Style:1 Story
- Construction Materials:Fiber Cement
- Exterior Features:Covered Patio, Deck, Underground Sprinklers
- Foundation Description:Continuous
Schools
- High school:Cascade
- Middle school:Cascade Junior High
- Elementary school:Aumsville
Utilities
- Water:Well
- Sewer:Septic
Finances and disclosures
- Price:$599,000
- Price per sq. ft.:$373.67
- Tax amount:$2,137 (2025)
Features and amenities
- Amenities:Area/Room For RV, Electric Water Heater
Parking
- Parking description:Attached Garage
- Garage spaces:2
 Based on information from Willamette Valley Multiple Listing Service, which neither guarantees nor is in any way responsible for its accuracy. All data is provided AS IS and with all faults. Data maintained by Willamette Valley Multiple Listing Service may not reflect all real estate activity in the market. OR_WVMLS Member Broker: Jeff Knipe
New listings near 11416 McClellan Ln SE
- New
 $569,900Active3 beds 2 baths1,732 sq. ft.
1135 Cedar Ln, Aumsville, OR 97325
MLS# 845123Listed by: SUNDANCE REALTY LLC - New
 $89,900Active4 beds 2 baths1,400 sq. ft.
613 Windemere St #57, Aumsville, OR 97325
MLS# 560491764Listed by: MATIN REAL ESTATE - New
 $659,900Active4 beds 2 baths1,650 sq. ft.
9200 Smith Rd, Aumsville, OR 97325
MLS# 844844Listed by: CHEDDAR REALTY  $385,000Pending3 beds 2 baths1,244 sq. ft.
865 N 10th Pl, Aumsville, OR 97325
MLS# 840548Listed by: EXP REALTY, LLC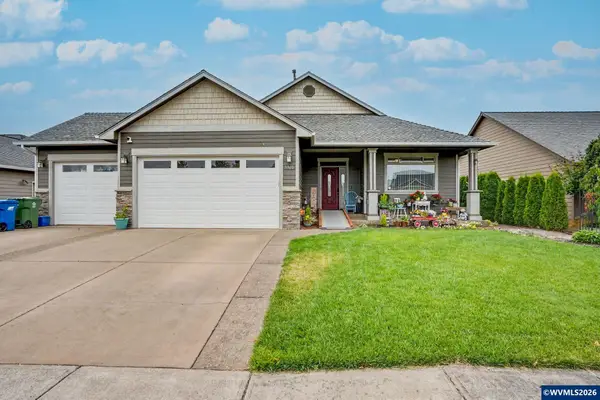 $535,000Pending3 beds 2 baths1,814 sq. ft.
9960 Puma St, Aumsville, OR 97325
MLS# 844680Listed by: HOMESMART REALTY GROUP - STAYTON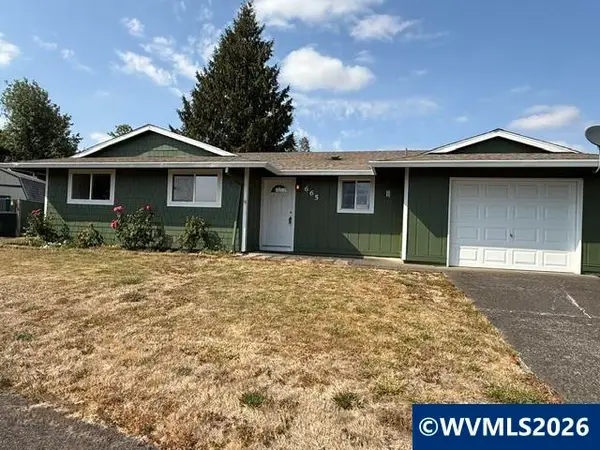 $349,900Pending3 beds 1 baths988 sq. ft.
665 Oak St, Aumsville, OR 97325
MLS# 844671Listed by: HOMESMART REALTY GROUP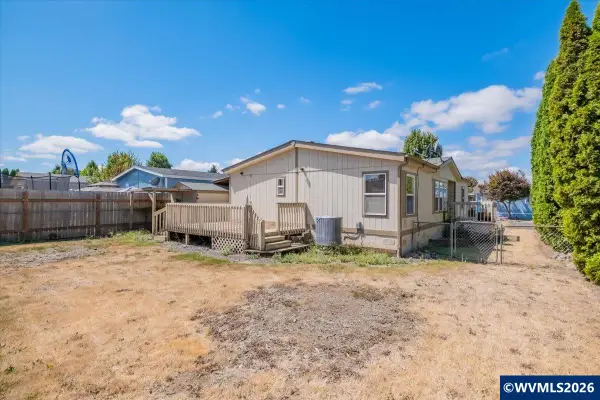 $79,900Active3 beds 2 baths1,296 sq. ft.
624 Windemere #13 St, Aumsville, OR 97325
MLS# 844565Listed by: HOMESMART REALTY GROUP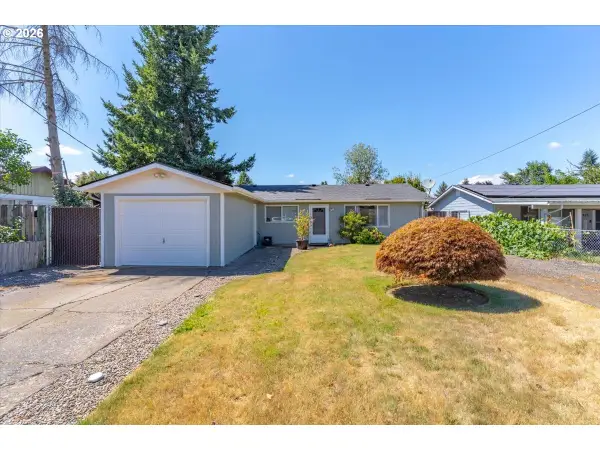 $375,000Active3 beds 1 baths1,008 sq. ft.
815 N 4th St, Aumsville, OR 97325
MLS# 479273078Listed by: KELLER WILLIAMS CAPITAL CITY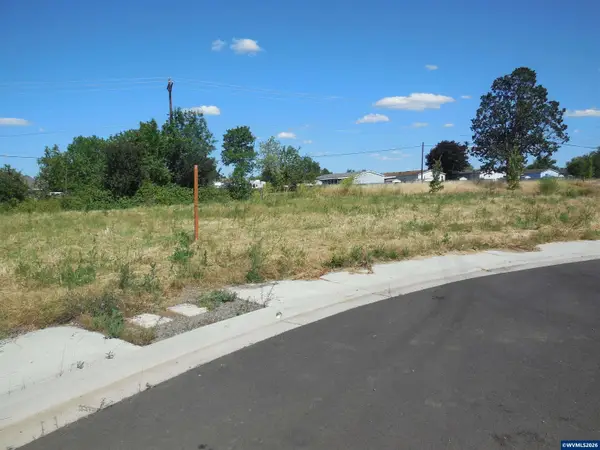 $200,000Active0.24 Acres
375/377 Clover St, Aumsville, OR 97325
MLS# 844552Listed by: SANDY LYNESS REAL ESTATE INVESTMENTS, LLC


Protect your home and budget from life's surprises with an Assurant Home Warranty, backed by a partner that supports you through every step of homeownership. Explore Plans.
© 2023 - 2026 ERA Franchise Systems LLC. All rights reserved. ERA Franchise Systems LLC fully supports the principles of the Fair Housing Act and the Equal Opportunity Act. ERA, ERA Real Estate powered, and their respective logos are registered service marks of ERA Franchise Systems LLC. Each office is independently owned and operated.