
8135 Rauscher Ln SE, Aumsville, OR 97325
Local realty services provided by:Knipe Realty ERA Powered
Listed by: trevor elliottCell: 503-602-1039
Office: homesmart realty group971-599-5865
MLS#:838877
Source:OR_WVMLS
8135 Rauscher Ln SE,Aumsville, OR 97325
$1,250,000
- 4 Beds
- 4 Baths
- 3,593 sq. ft.
- Single family
- Active
Price summary
- Price:$1,250,000
- Price per sq. ft.:$347.9
About this home
2+ Acres, custom home that has it all! 40x48 shop 13x12 RV door, 11x10 door concrete floors, and 220V power, plus deer-fenced gardening space, pasture, fenced lawn, and covered patio. Amazing light in the living room, kitchen w/ SS & walk-in pantry & dining room with built-ins. Main-level living includes a primary suite, two additional bedrooms with jack-and-jill bath, and a flexible office/4th bedroom. Finished bonus room with half bath upstairs for home theater. Solar panels and Generac generator too!
Contact an agent
Home facts
- Year built:2017
- Listing ID #:838877
- Added:3 day(s) ago
- Updated:October 09, 2026 at 03:08 PM
Rooms and interior
- Bedrooms:4
- Total bathrooms:4
- Full bathrooms:2
- Half bathrooms:2
- Flooring:Carpet, Tile, Wood
- Dining Description:Combination Dining Area, On Level 1
- Kitchen Description:Dishwasher, Disposal, Microwave Included, On Level 1, Range: Built-In, Range: Propane
- Bedroom Description:Master Bedroom on Level 1
- Living area:3,593 sq. ft.
Heating and cooling
- Heating:Electric, Forced Air, Heat Pump, Solar
Structure and exterior
- Roof:Composition
- Year built:2017
- Building area:3,593 sq. ft.
- Lot area:2.11 Acres
- Architectural Style:2 Story
- Construction Materials:Fiber Cement, Rock
- Exterior Features:Covered Patio, Fenced Yard, Underground Sprinkers
- Foundation Description:Continuous
Schools
- High school:Stayton
- Middle school:Sublimity
- Elementary school:Sublimity
Utilities
- Water:Well
- Sewer:Septic
Finances and disclosures
- Price:$1,250,000
- Price per sq. ft.:$347.9
- Tax amount:$5,975 (25-26)
Features and amenities
- Amenities:Area/Room For RV, Electric Water Heater, RV Garage, RV Pad
Parking
- Parking description:Attached Garage
- Garage spaces:3
 Based on information from Willamette Valley Multiple Listing Service, which neither guarantees nor is in any way responsible for its accuracy. All data is provided AS IS and with all faults. Data maintained by Willamette Valley Multiple Listing Service may not reflect all real estate activity in the market. OR_WVMLS Member Broker: Jeff Knipe
New listings near 8135 Rauscher Ln SE
- New
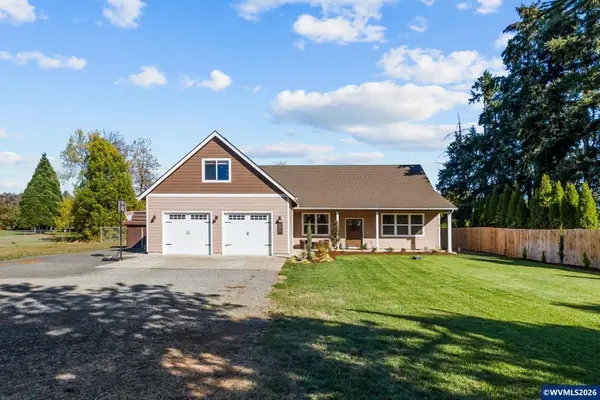 $875,000Active4 beds 4 baths2,638 sq. ft.
9184 Golf Club Rd SE, Aumsville, OR 97325
MLS# 846187Listed by: REDFIN - Open Sat, 12 to 2pm
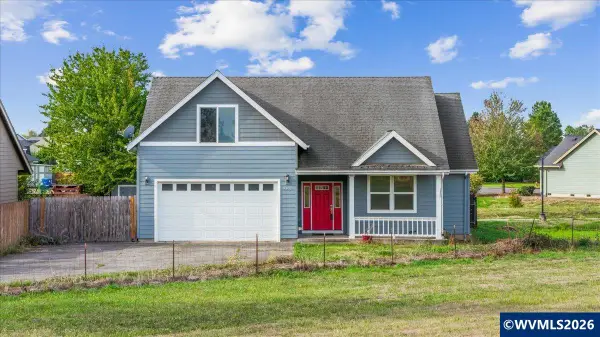 $489,000Active3 beds 2 baths1,963 sq. ft.
9902 Puma St, Aumsville, OR 97325
MLS# 846051Listed by: WORKS REAL ESTATE 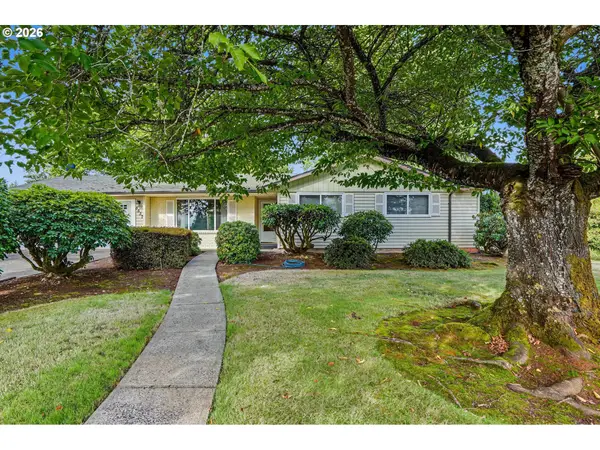 $609,900Pending3 beds 2 baths1,618 sq. ft.
5537 Dumore Dr Se, Aumsville, OR 97325
MLS# 357558351Listed by: REALTY ONE GROUP WILLAMETTE VALLEY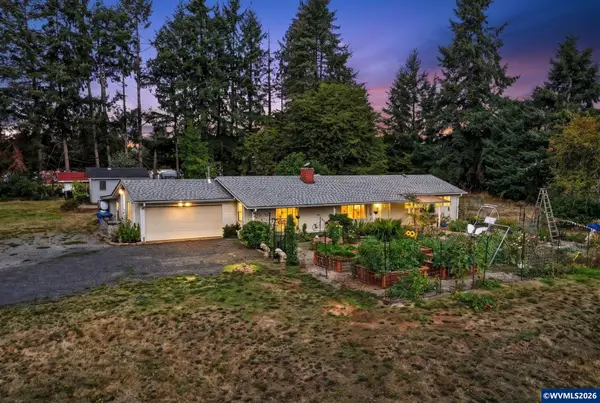 $726,000Active4 beds 2 baths2,840 sq. ft.
5963 SE Shaw Hwy, Aumsville, OR 97325
MLS# 845765Listed by: PREMIERE PROPERTY GROUP, LLC ALBANY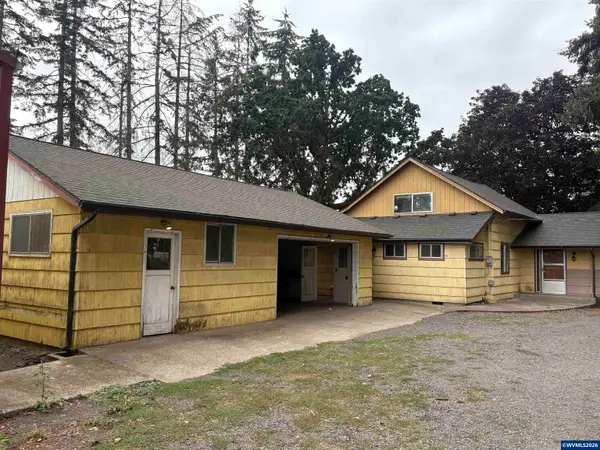 $645,000Active2 beds 1 baths1,984 sq. ft.
9068 SE Snoddy Dr, Aumsville, OR 97325
MLS# 845672Listed by: HOMESMART REALTY GROUP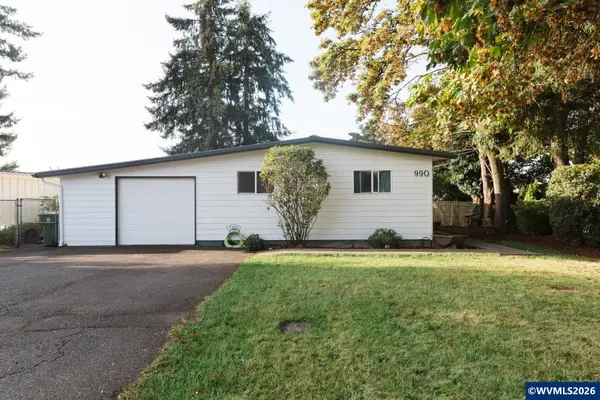 $435,000Active4 beds 3 baths1,624 sq. ft.
990 Washington St, Aumsville, OR 97325
MLS# 845598Listed by: REAL BROKER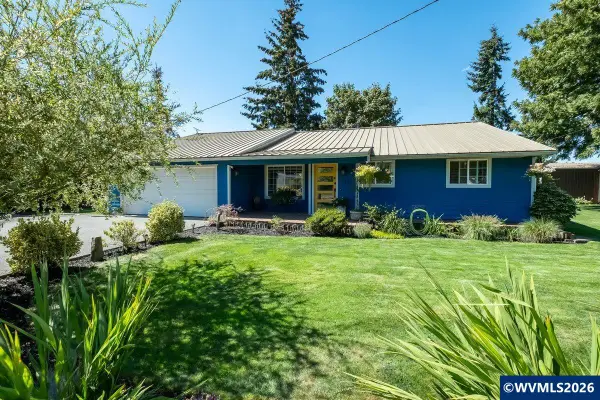 $599,000Pending3 beds 2 baths1,603 sq. ft.
11416 McClellan Ln SE, Aumsville, OR 97325
MLS# 845310Listed by: REAL BROKER $569,900Active3 beds 2 baths1,732 sq. ft.
1135 Cedar Ln, Aumsville, OR 97325
MLS# 845123Listed by: SUNDANCE REALTY LLC $629,900Active4 beds 2 baths1,650 sq. ft.
9200 Smith Rd, Aumsville, OR 97325
MLS# 844844Listed by: CHEDDAR REALTY


Protect your home and budget from life's surprises with an Assurant Home Warranty, backed by a partner that supports you through every step of homeownership. Explore Plans.
© 2023 - 2026 ERA Franchise Systems LLC. All rights reserved. ERA Franchise Systems LLC fully supports the principles of the Fair Housing Act and the Equal Opportunity Act. ERA, ERA Real Estate powered, and their respective logos are registered service marks of ERA Franchise Systems LLC. Each office is independently owned and operated.