
8325 Redwood Dr Se, Aumsville, OR 97325
Local realty services provided by:Knipe Realty ERA Powered
8325 Redwood Dr Se,Aumsville, OR 97325
$1,100,000
- 4 Beds
- 4 Baths
- 3,705 sq. ft.
- Single family
- Active
Listed by: carolyn alexander
Office: homesmart realty group971-599-5865
MLS#:221283553
Source:PORTLAND
Price summary
- Price:$1,100,000
- Price per sq. ft.:$296.9
About this home
Possible Dual Living! Experience a view that never ends! 3.73 Park-like acres with trees and a 16 x 20 shop. Abundant windows make the living area bright and happy. Expansive decking for gatherings. Daylight, walkout lower level. Two double garages, on the main and lower levels. Two laundry rooms with washers and dryers included. The home has just been painted inside and out, and new carpet has been installed in the primary bedroom and on both staircases. You will appreciate the large storage room adjacent to the primary bedroom. The gazebo play structure and added perks. Enjoy the beautiful sunsets and the peace and tranquility whilst lounging in the hot tub!
Contact an agent
Home facts
- Year built:1990
- Subdivision & Development:RURAL
- Listing ID #:221283553
- Added:38 day(s) ago
- Updated:September 07, 2026 at 11:31 AM
Rooms and interior
- Bedrooms:4
- Total bathrooms:4
- Full bathrooms:4
- Bathrooms Description:Jetted Tub, Soaking Tub
- Kitchen Description:Built In Oven, Built In Range, Cook Island, Cooktop, Dishwasher, Disposal, Down Draft, Free Standing Refrigerator, Microwave, Stainless Steel Appliance
- Basement Description:Daylight, Exterior Entry, Finished
- Living area:3,705 sq. ft.
Heating and cooling
- Cooling:Heat Pump
- Heating:Heat Pump
Structure and exterior
- Roof:Composition, Shingle
- Year built:1990
- Building area:3,705 sq. ft.
- Lot area:3.73 Acres
- Lot Features:Gentle Sloping, Trees
- Architectural Style:Custom Style, Tri Level
- Exterior Features:Built In Hot Tub, Deck, Fenced, Free Standing Hot Tub, Gazebo, Outbuilding, Public Road, RV Parking, Second Garage, Workshop, Yard
- Foundation Description:Slab
- Levels:3 Stories
Schools
- High school:Cascade
- Middle school:Cascade
- Elementary school:Aumsville
Utilities
- Water:Well
- Sewer:Standard Septic
Finances and disclosures
- Price:$1,100,000
- Price per sq. ft.:$296.9
- Tax amount:$3,730 (2026)
Features and amenities
- Laundry features:Washer/Dryer
- Amenities:Double Pane Window(s), Garage Door Opener, High Ceilings, Jetted Tub, Laminate Flooring, Laundry, Tile Floor, Vinyl Frame Windows, Wall To Wall Carpet
Parking
- Total parking spaces:4
- Parking description:Driveway, RV Access Parking
- Garage spaces:4
 All information provided is deemed reliable but is not guaranteed and should be independently verified. The content relating to real estate for sale on this web site comes in part from the IDX program of the RMLS of Portland Oregon. Real estate listings held by brokerage firms other than Knipe Realty ERA Powered are marked with the RMLS logo and detailed information about these properties includes the names of the listing brokers. Copyright 2026 RMLS, Portland, Oregon. Last updated: September 7, 2026
New listings near 8325 Redwood Dr Se
- New
 Listed by ERA$140,000Active4 beds 2 baths1,620 sq. ft.
907 York St #84, Aumsville, OR 97325
MLS# 717530157Listed by: KNIPE REALTY ERA POWERED - New
 $419,000Active3 beds 2 baths1,306 sq. ft.
635 N 10th Pl, Aumsville, OR 97325
MLS# 845336Listed by: REALTY ONE GROUP WILLAMETTE VALLEY - New
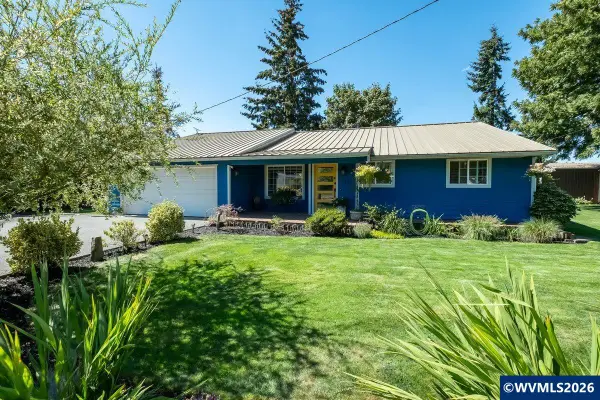 $599,000Active3 beds 2 baths1,603 sq. ft.
11416 McClellan Ln SE, Aumsville, OR 97325
MLS# 845310Listed by: REAL BROKER - New
 $569,900Active3 beds 2 baths1,732 sq. ft.
1135 Cedar Ln, Aumsville, OR 97325
MLS# 845123Listed by: SUNDANCE REALTY LLC  $89,900Pending4 beds 2 baths1,400 sq. ft.
613 Windemere St #57, Aumsville, OR 97325
MLS# 560491764Listed by: MATIN REAL ESTATE $659,900Active4 beds 2 baths1,650 sq. ft.
9200 Smith Rd, Aumsville, OR 97325
MLS# 844844Listed by: CHEDDAR REALTY $385,000Pending3 beds 2 baths1,244 sq. ft.
865 N 10th Pl, Aumsville, OR 97325
MLS# 840548Listed by: EXP REALTY, LLC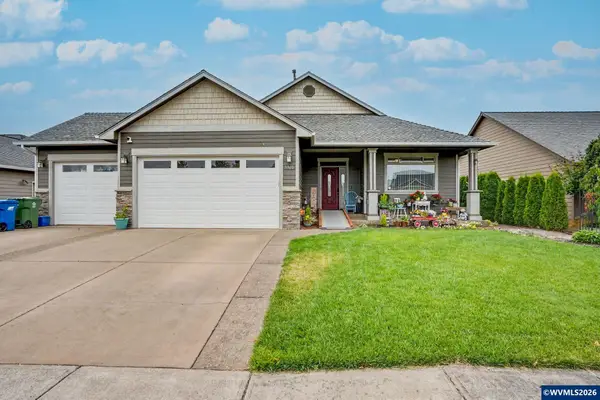 $535,000Pending3 beds 2 baths1,814 sq. ft.
9960 Puma St, Aumsville, OR 97325
MLS# 844680Listed by: HOMESMART REALTY GROUP - STAYTON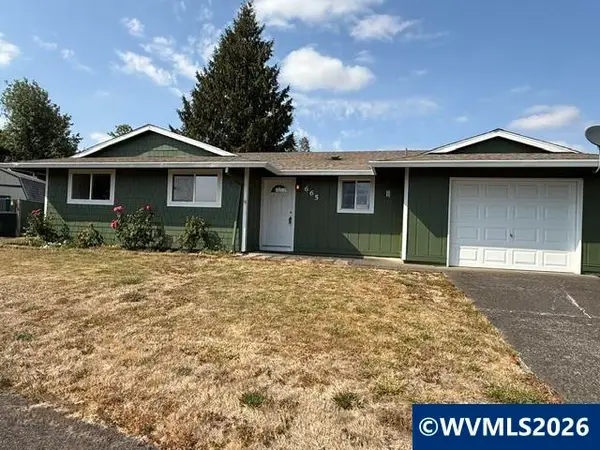 $349,900Pending3 beds 1 baths988 sq. ft.
665 Oak St, Aumsville, OR 97325
MLS# 844671Listed by: HOMESMART REALTY GROUP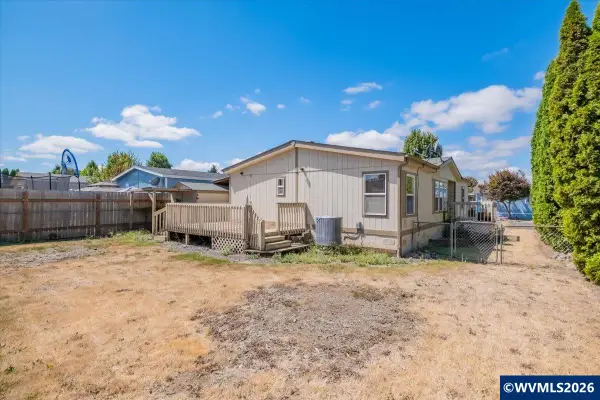 $79,900Active3 beds 2 baths1,296 sq. ft.
624 Windemere #13 St, Aumsville, OR 97325
MLS# 844565Listed by: HOMESMART REALTY GROUP


Protect your home and budget from life's surprises with an Assurant Home Warranty, backed by a partner that supports you through every step of homeownership. Explore Plans.
© 2023 - 2026 ERA Franchise Systems LLC. All rights reserved. ERA Franchise Systems LLC fully supports the principles of the Fair Housing Act and the Equal Opportunity Act. ERA, ERA Real Estate powered, and their respective logos are registered service marks of ERA Franchise Systems LLC. Each office is independently owned and operated.