
12477 NE Haven Hill Way, Aurora, OR 97002
Local realty services provided by:Knipe Realty ERA Powered
Listed by: cindy wood
Office: turn key realty group llc.503-575-7640
MLS#:726694090
Source:PORTLAND
Price summary
- Price:$1,995,000
- Price per sq. ft.:$536.29
About this home
Luxury new construction home you don't want to miss. The latest from Xcell Constructon features: -3,720sqft, 2 acres, 4 beds, 3 1/2 bath- Welcome to the perfect blend of convivence, style, peace and quiet. This home is masterfully built to feel like a true escape from the hustle that life brings. This is a premium location if you are wanting to be close to Wilsonville but also near the river, parks, vineyards or just enjoying your own acreage with an estate feel. This modern home easily fits into the country setting with warm wood accents and decorative stone welcoming you in. Once inside your eye is immediately drawn to the expansive wall of windows with wooded views giving you the secluded feel you've been chasing. Thoughtful design is evident from the layout to the smallest of details. The living room showcases the floor to ceiling stone fireplace and gorgeous built-ins. Designed for entertaining, the dining space offers a stunning wet bar and flows easily to the spacious covered deck to take the entertaining outdoors. All the bedrooms are equipped with custom closet layouts and solid wood doors. Upstairs you'll find a bonus room that can easily double as a guest suit or in-law suite, complete with a full bath and double vanity. The primary bedroom is the showstopper. Ceiling details, custom closet with an island, wooded views and an impressive en-suite. Above all, one thing you are sure to notice is the tranquility of the setting. Don't miss this rare opportunity to make this stunning property your own....
Contact an agent
Home facts
- Year built:2026
- Listing ID #:726694090
- Added:54 day(s) ago
- Updated:October 01, 2026 at 07:32 PM
Rooms and interior
- Bedrooms:4
- Total bathrooms:4
- Full bathrooms:3
- Half bathrooms:1
- Bathrooms Description:Soaking Tub
- Kitchen Description:Built In Refrigerator, Butlers Pantry, Convection Oven, Dishwasher, Gas Appliances, Granite, Island, Microwave
- Basement Description:Crawl Space
- Living area:3,720 sq. ft.
Heating and cooling
- Cooling:Energy Star Air Conditioning
- Heating:ENERGY STAR Qualified Equipment, Forced Air, Mini Split
Structure and exterior
- Roof:Composition
- Year built:2026
- Building area:3,720 sq. ft.
- Lot area:2 Acres
- Lot Features:Gentle Sloping
- Architectural Style:Custom Style, NW Contemporary
- Exterior Features:Deck, Porch, Sprinkler, Yard
- Foundation Description:Concrete Perimeter
- Levels:2 Stories
Schools
- High school:Canby
- Middle school:Baker Prairie
- Elementary school:Eccles
Utilities
- Water:Shared Well
- Sewer:Pressure Distribution System
Finances and disclosures
- Price:$1,995,000
- Price per sq. ft.:$536.29
- Tax amount:$2,290 (2025)
Features and amenities
- Amenities:Double Pane Window(s), Garage Door Opener, High Ceilings, Laundry, Sprinkler, Vinyl Frame Windows, Wall To Wall Carpet
Parking
- Total parking spaces:3
- Parking description:Driveway, RV Access Parking
- Garage spaces:3
 All information provided is deemed reliable but is not guaranteed and should be independently verified. The content relating to real estate for sale on this web site comes in part from the IDX program of the RMLS of Portland Oregon. Real estate listings held by brokerage firms other than Knipe Realty ERA Powered are marked with the RMLS logo and detailed information about these properties includes the names of the listing brokers. Copyright 2026 RMLS, Portland, Oregon. Last updated: October 1, 2026
New listings near 12477 NE Haven Hill Way
- New
 $274,900Active2 beds 2 baths1,440 sq. ft.
22730 Mooney Ave, Aurora, OR 97002
MLS# 645598232Listed by: EXP REALTY, LLC - New
 $739,950Active3 beds 2 baths1,477 sq. ft.
13158 Donald Rd, Aurora, OR 97002
MLS# 431619059Listed by: WALCZYK ASSOCIATES REALTY - New
 $769,000Active3 beds 3 baths2,370 sq. ft.
12653 NE Cedarbrook Rd, Aurora, OR 97002
MLS# 230799446Listed by: BETTER HOMES & GARDENS REALTY  $925,000Pending3 beds 2 baths1,725 sq. ft.
18746 Butteville Rd, Aurora, OR 97002
MLS# 215828512Listed by: HALLMARK PROPERTIES, INC.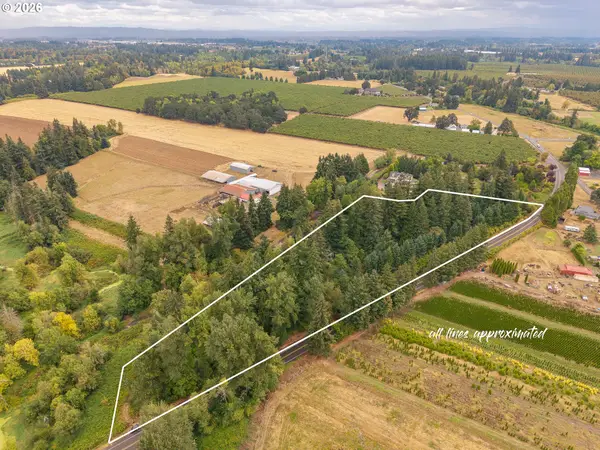 $224,900Active4.91 Acres
0 Donald Rd Ne, Aurora, OR 97002
MLS# 434125957Listed by: THE KELLY GROUP REAL ESTATE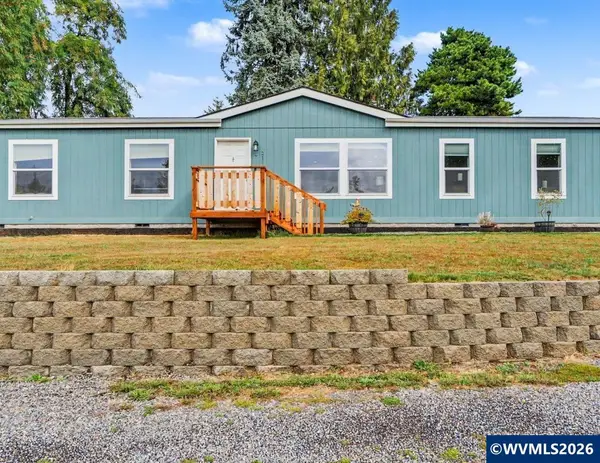 $629,900Active4 beds 2 baths1,600 sq. ft.
21966 Airport Rd NE, Aurora, OR 97002
MLS# 845396Listed by: HOMESMART REALTY GROUP- Open Sat, 11am to 1pm
 $429,990Active3 beds 1 baths1,044 sq. ft.
13331 Lakewood Dr, Aurora, OR 97002
MLS# 383031932Listed by: MORE REALTY 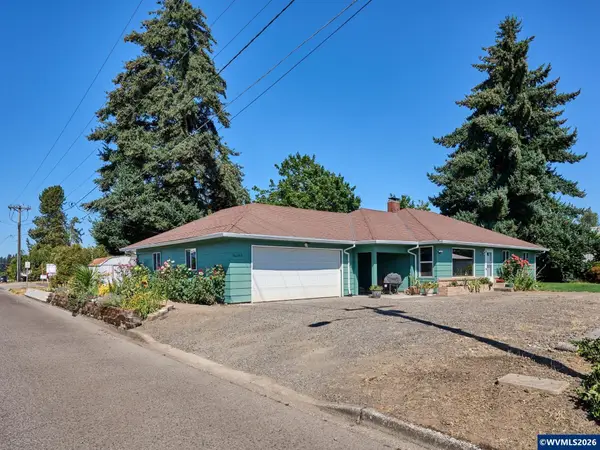 $449,900Active3 beds 2 baths1,484 sq. ft.
14653 Ottaway Rd NE, Aurora, OR 97002
MLS# 844508Listed by: CERTIFIED REALTY CO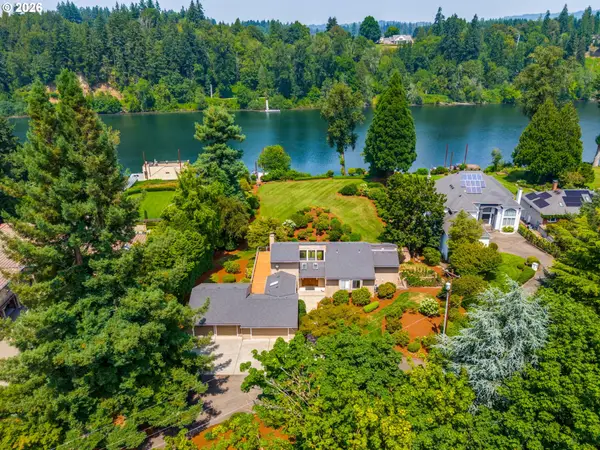 $1,900,000Active4 beds 5 baths3,822 sq. ft.
15995 NE Eilers Rd, Aurora, OR 97002
MLS# 657935746Listed by: SOLDERA PROPERTIES, INC


Protect your home and budget from life's surprises with an Assurant Home Warranty, backed by a partner that supports you through every step of homeownership. Explore Plans.
© 2023 - 2026 ERA Franchise Systems LLC. All rights reserved. ERA Franchise Systems LLC fully supports the principles of the Fair Housing Act and the Equal Opportunity Act. ERA, ERA Real Estate powered, and their respective logos are registered service marks of ERA Franchise Systems LLC. Each office is independently owned and operated.