
5070 Ocean, Bay City, OR 97107
Local realty services provided by:Knipe Realty ERA Powered
5070 Ocean,Bay City, OR 97107
$860,000
- 5 Beds
- 3 Baths
- - sq. ft.
- Single family
- Sold
Listed by: cyndi g lewis
Office: rob trost real estate, llc.
MLS#:26-1922
Source:OR_LCBR
Sorry, we are unable to map this address
Price summary
- Price:$860,000
About this home
Brand-new construction with sweeping bay views in an exclusive gated community! This beautifully crafted 5-bedroom, 3-bath home offers 3,000 sf of thoughtfully designed living space with the convenience of true main-level living, including the primary suite and all essential living areas on the main floor. Soaring vaulted ceilings with exposed Douglas fir beams, a chef's kitchen with quartz countertops, luxury vinyl plank flooring, and two contemporary linear fireplaces create a warm, sophisticated atmosphere. The daylight lower level features a spacious family room with a dry bar, indoor sauna, and a private guest retreat—ideal for entertaining, extended stays, or multi-generational living. Enjoy low-maintenance luxury with HardiPlank siding, Trex decking, an oversized garage with RV/EV charging, and quality craftsmanship throughout. This home and the view must be seen to appreciate.
Contact an agent
Home facts
- Year built:2026
- Subdivision & Development:Bay Ridge
- Listing ID #:26-1922
- Added:46 day(s) ago
- Updated:August 27, 2026 at 06:25 AM
Rooms and interior
- Bedrooms:5
- Total bathrooms:3
- Full bathrooms:3
- Rooms Total:14
- Kitchen Description:Dishwasher, Disposal, Electric Range, Microwave
- Basement:Yes
- Basement Description:Concrete Perimeter
Heating and cooling
- Cooling:Ductless, Heat Pump
- Heating:Ductless, Electric, Heat Pump
Structure and exterior
- Year built:2026
- Architectural Style:Traditional
- Construction Materials:Fiber Cement, Frame
- Exterior Features:Entry Flat
- Foundation Description:Concrete Perimeter
Utilities
- Water:Public
- Sewer:Public Sewer
Finances and disclosures
- Price:$860,000
- Tax amount:$922 (2025)
Features and amenities
- Appliances:Dishwasher, Disposal, Electric Range, Microwave, Water Heater
- Amenities:Double Pane Windows, Vinyl Frames
Parking
- Parking description:Attached Garage, Garage Door Opener
- Garage:Yes
- Garage spaces:2
New listings near 5070 Ocean
- New
 $140,000Active0.22 Acres
TL 900 901 D, Bay City, OR 97107
MLS# 26-2326Listed by: ROB TROST REAL ESTATE, LLC - New
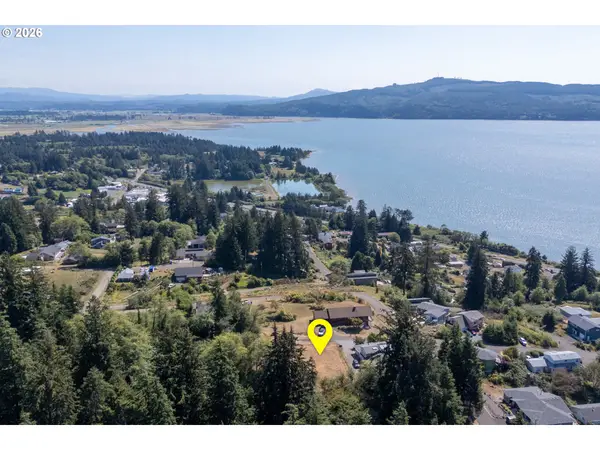 $140,000Active0.11 Acres
D St #900,901, BayCity, OR 97107
MLS# 529258912Listed by: ROB TROST REAL ESTATE LLC
- New
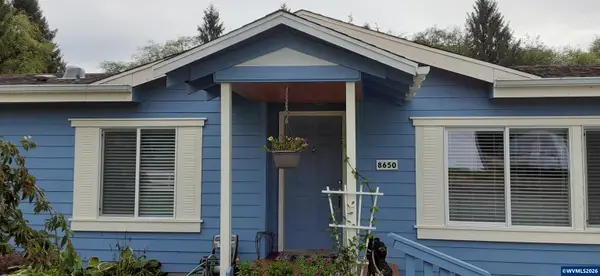 $575,000Active3 beds 2 baths1,782 sq. ft.
8650 Doughty Rd, Bay City, OR 97107
MLS# 844673Listed by: EXP REALTY, LLC 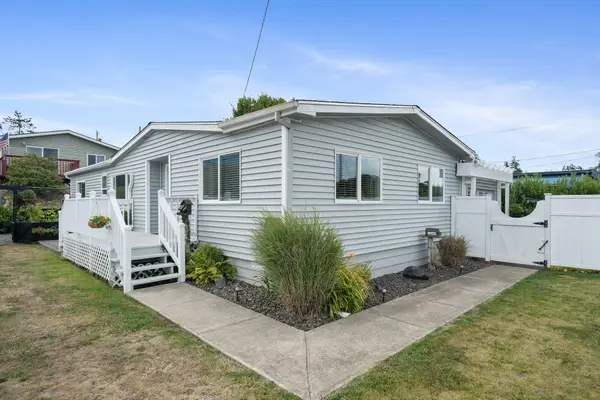 $337,000Active3 beds 2 baths1,248 sq. ft.
7935 17th, Bay City, OR 97107
MLS# 26-2217Listed by: HOMESOURCE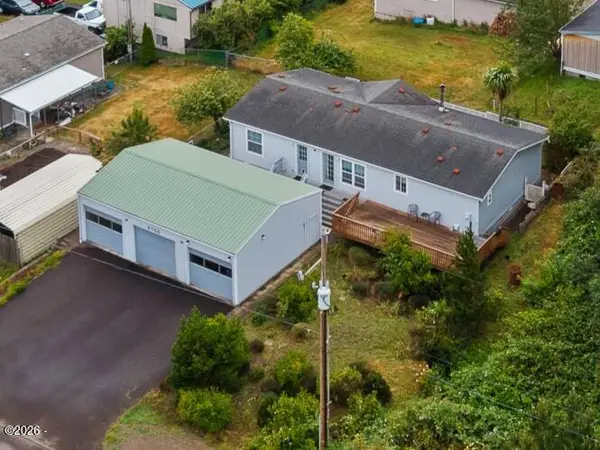 $425,000Active3 beds 2 baths1,539 sq. ft.
9750 5th, Bay City, OR 97107
MLS# 26-2139Listed by: ROB TROST REAL ESTATE - TILLAM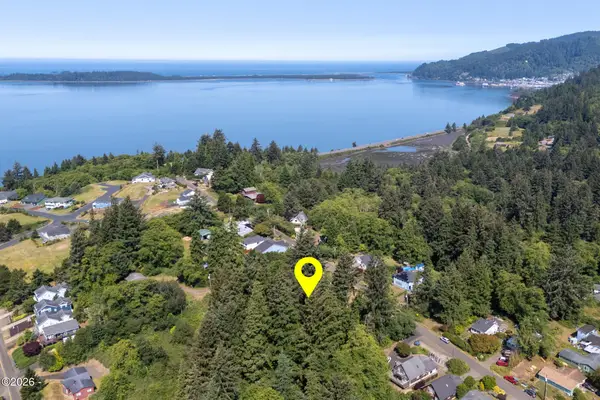 $75,000Active0.52 Acres
TL 5300 High, Bay City, OR 97107
MLS# 26-2083Listed by: ROB TROST REAL ESTATE, LLC $89,000Active0.26 Acres
7845 19th, Bay City, OR 97107
MLS# 26-1967Listed by: ROB TROST REAL ESTATE, LLC $649,000Active4 beds 4 baths2,707 sq. ft.
8900 Bewley, Bay City, OR 97107
MLS# 26-1915Listed by: ROB TROST REAL ESTATE, LLC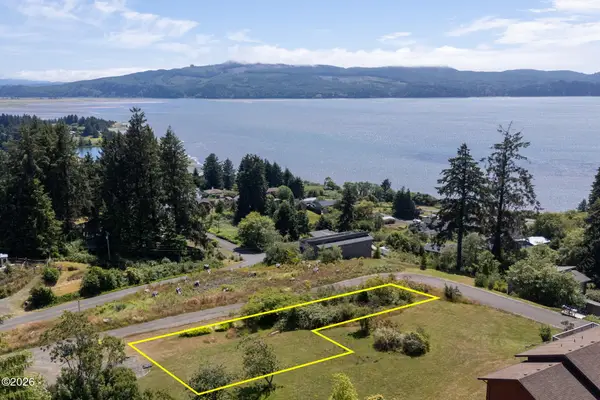 $149,000Active0.34 Acres
6150 E, Bay City, OR 97107
MLS# 26-1887Listed by: EXP REALTY LLC $475,000Active2 beds 1 baths790 sq. ft.
4535 Clam, Bay City, OR 97107
MLS# 26-1793Listed by: BERKSHIRE HATHAWAY HOMESERVICES NW - NETARTS


Protect your home and budget from life's surprises with an Assurant Home Warranty, backed by a partner that supports you through every step of homeownership. Explore Plans.
© 2023 - 2026 ERA Franchise Systems LLC. All rights reserved. ERA Franchise Systems LLC fully supports the principles of the Fair Housing Act and the Equal Opportunity Act. ERA, ERA Real Estate powered, and their respective logos are registered service marks of ERA Franchise Systems LLC. Each office is independently owned and operated.