
15652 Henrici Rd, Beavercreek, OR 97045
Local realty services provided by:ERA Freeman & Associates, Realtors
Listed by:
 Samantha Chan(503) 887 - 6888ERA Freeman & Associates, Realtors
Office: era freeman & associates503-665-3144
MLS#:371979564
Source:PORTLAND
Price summary
- Price:$659,900
- Price per sq. ft.:$318.79
About this home
Very convenient location. Minutes to shopping, restaurants, and freeway exit. Well maintained 2,070SF, two-level home with 3 bedrooms, 3 full baths, and two wood-burning fireplaces. Large living room on the main level and huge family room in the finished basement with a wet bar for gathering and entertainment. Fully fenced .92 acre lot with almost 2,800SF shop in back. Lots of room for your cars, work shop, RV and storage. New roof. New paint for the deck. Don't miss out on this rare opportunity for a private country living style homesite.
Contact an agent
Home facts
- Year built:1978
- Listing ID #:371979564
- Added:52 day(s) ago
- Updated:October 22, 2026 at 08:32 AM
Rooms and interior
- Bedrooms:3
- Total bathrooms:3
- Full bathrooms:3
- Kitchen Description:Dishwasher, Disposal, Free Standing Range, Free Standing Refrigerator, Range Hood
- Basement Description:Partial Basement
- Living area:2,070 sq. ft.
Heating and cooling
- Cooling:Central Air
- Heating:Heat Pump
Structure and exterior
- Roof:Composition
- Year built:1978
- Building area:2,070 sq. ft.
- Lot area:0.92 Acres
- Lot Features:Level, Private
- Architectural Style:Split
- Exterior Features:Barn, Deck, Fenced, Fire Pit, Garden, Outbuilding, Patio, Porch, RV Boat Storage, RV Parking, Second Garage, Workshop, Yard
- Foundation Description:Slab
- Levels:2 Stories
Schools
- High school:Oregon City
- Middle school:Tumwata
- Elementary school:Beavercreek
Utilities
- Water:Public Water
- Sewer:Septic Tank
Finances and disclosures
- Price:$659,900
- Price per sq. ft.:$318.79
- Tax amount:$5,616 (2025)
Features and amenities
- Amenities:Ceiling Fan, Laundry, Vinyl Frame Windows, Wall To Wall Carpet, Wood Floors
Parking
- Total parking spaces:2
- Garage spaces:2
All information provided is deemed reliable but is not guaranteed and should be independently verified. The content relating to real estate for sale on this web site comes in part from the IDX program of the RMLS of Portland Oregon. Real estate listings held by brokerage firms other than ERA Freeman & Associates, Realtors are marked with the RMLS logo and detailed information about these properties includes the names of the listing brokers. Copyright 2026 RMLS, Portland, Oregon. Last updated: October 22, 2026New listings near 15652 Henrici Rd
- New
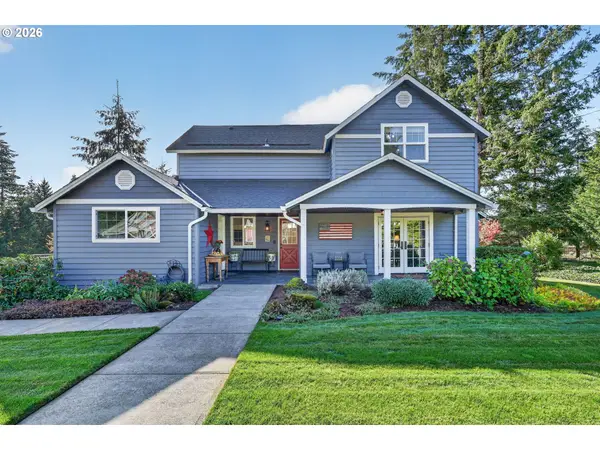 $1,149,000Active3 beds 3 baths1,909 sq. ft.
20351 S Henrici Rd, OregonCity, OR 97045
MLS# 274698869Listed by: JOHN L. SCOTT SANDY - New
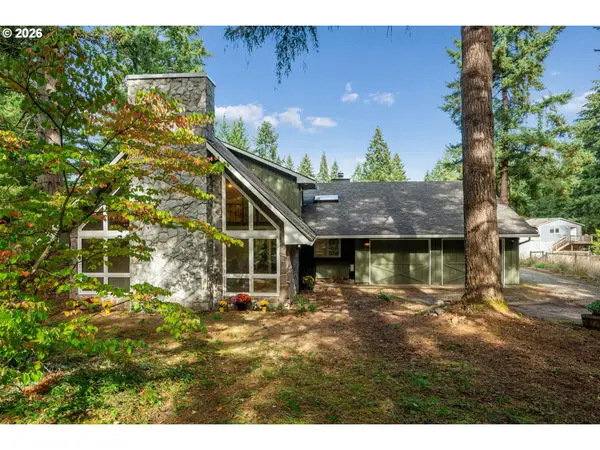 $980,000Active4 beds 3 baths2,851 sq. ft.
18615 S Schuebel Ln, Beavercreek, OR 97004
MLS# 463535288Listed by: THOROUGHBRED REAL ESTATE GROUP INC - New
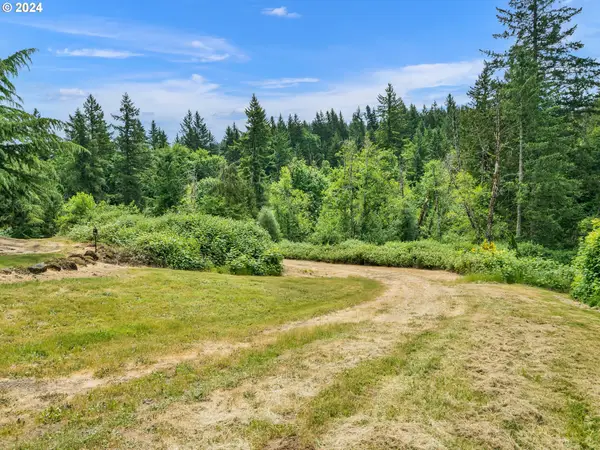 $399,000Active4.35 Acres
20717 S Monpano Overlook Dr, OregonCity, OR 97045
MLS# 330330366Listed by: FATHOM REALTY OREGON, LLC 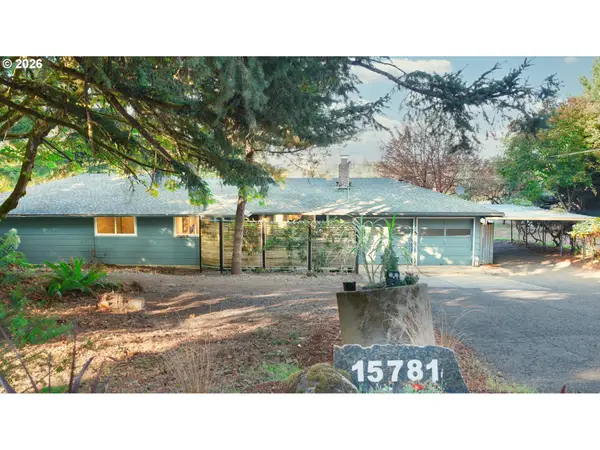 $575,000Pending2 beds 2 baths1,866 sq. ft.
15781 Loder Rd, OregonCity, OR 97045
MLS# 486843525Listed by: EXP REALTY, LLC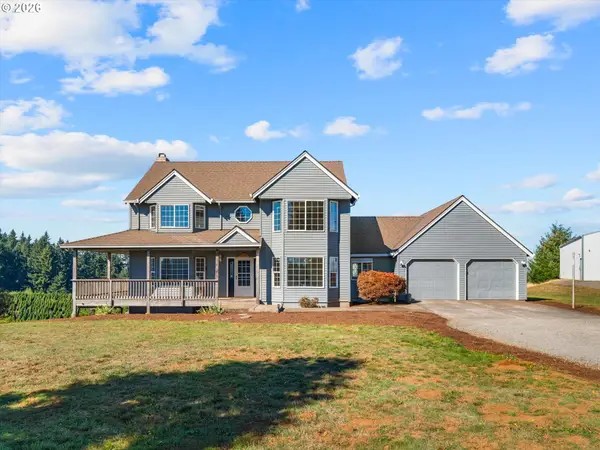 $1,100,000Active4 beds 3 baths2,410 sq. ft.
16977 S Spangler Rd, Beavercreek, OR 97004
MLS# 192160704Listed by: EXP REALTY, LLC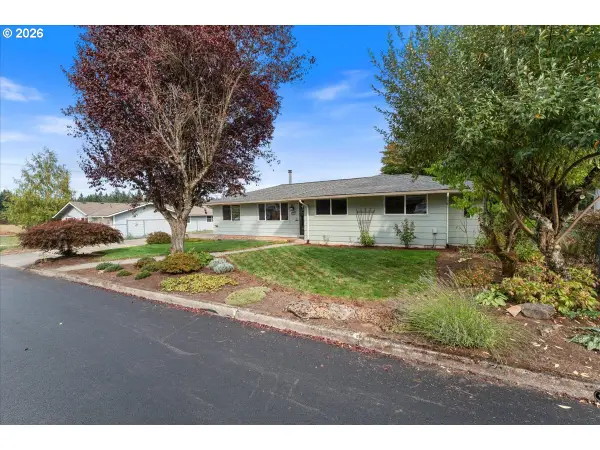 $499,900Pending3 beds 2 baths1,384 sq. ft.
22020 S Leslie Ave, Beavercreek, OR 97004
MLS# 111295519Listed by: REALTY ONE GROUP PRESTIGE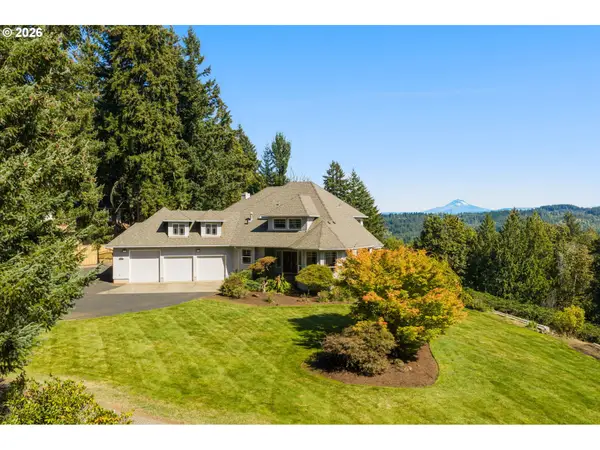 $1,250,000Active4 beds 3 baths3,688 sq. ft.
19790 S Ferguson Ter, OregonCity, OR 97045
MLS# 778627640Listed by: RE/MAX EQUITY GROUP $775,000Active3 beds 2 baths3,332 sq. ft.
15684 Thayer Rd, OregonCity, OR 97045
MLS# 362608771Listed by: EXP REALTY, LLC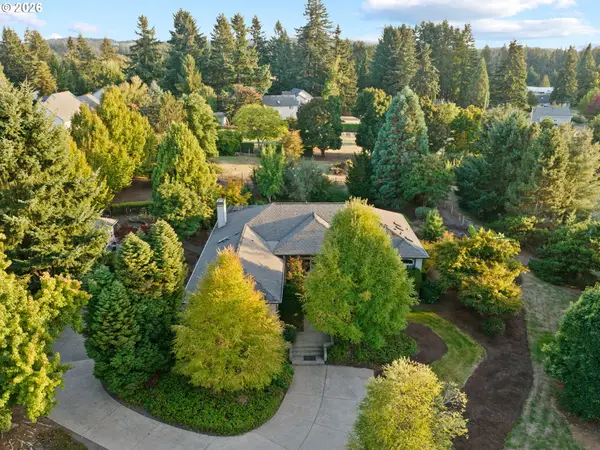 $989,000Pending3 beds 3 baths2,533 sq. ft.
16206 S Levi Ct, Beavercreek, OR 97004
MLS# 543596073Listed by: REAL BROKER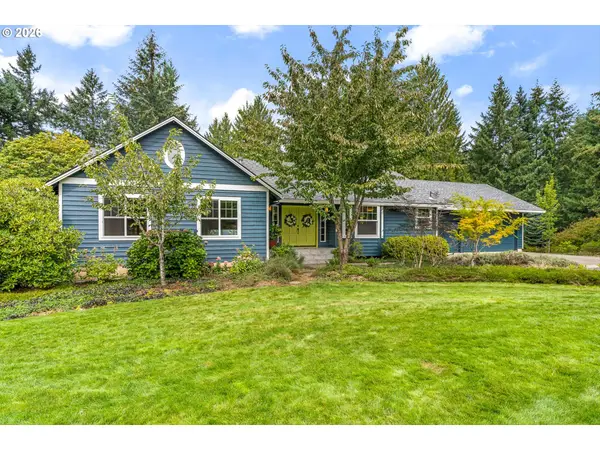 $1,275,000Active4 beds 3 baths3,977 sq. ft.
16081 S Moore Rd, OregonCity, OR 97045
MLS# 519558574Listed by: EXP REALTY, LLC


Protect your home and budget from life's surprises with an Assurant Home Warranty, backed by a partner that supports you through every step of homeownership. Explore Plans.
© 2023 - 2026 ERA Franchise Systems LLC. All rights reserved. ERA Franchise Systems LLC fully supports the principles of the Fair Housing Act and the Equal Opportunity Act. ERA, ERA Real Estate powered, and their respective logos are registered service marks of ERA Franchise Systems LLC. Each office is independently owned and operated.