
22180 S Leslie Ave, Beavercreek, OR 97004
Local realty services provided by:Knipe Realty ERA Powered
22180 S Leslie Ave,Beavercreek, OR 97004
$465,500
- 3 Beds
- 2 Baths
- 1,156 sq. ft.
- Single family
- Pending
Listed by: barbara castor
Office: axness & kofman real estate503-523-2477
MLS#:405657065
Source:PORTLAND
Price summary
- Price:$465,500
- Price per sq. ft.:$402.68
About this home
Come see this cutie before it's gone! If your wishlist includes a single level home on a larger lot with shop space at an entry level price, look no further! Great ranch home in a quiet, cul de sac neighborhood. Hardwood floors in Living room and bedrooms. Artistic design touches make this home unique inside and out. Enjoy charming stone paths and the relaxing sound of water from two fountains. The front as you come home and the back while relaxing on the deck. Major maintenance projects have been done, leaving the fun for a new owner's unique vision. Oversized, detached shop/garage offers storage or space for hobbies. Custom dog kennels in dining nook are easily removed.
Contact an agent
Home facts
- Year built:1971
- Subdivision & Development:Charlottes Country Estates
- Listing ID #:405657065
- Added:4 day(s) ago
- Updated:August 20, 2026 at 07:25 AM
Rooms and interior
- Bedrooms:3
- Total bathrooms:2
- Full bathrooms:2
- Kitchen Description:Dishwasher, Free Standing Gas Range, Microwave, Pantry
- Living area:1,156 sq. ft.
Heating and cooling
- Cooling:Central Air
- Heating:Forced Air
Structure and exterior
- Roof:Composition
- Year built:1971
- Building area:1,156 sq. ft.
- Lot Features:Commons, Level
- Architectural Style:Ranch
- Exterior Features:Deck, Fenced, Garden, RV Parking, Sprinkler, Water Feature, Yard
- Foundation Description:Concrete Perimeter, Pillar Post Pier
- Levels:1 Story
Schools
- High school:Canby
- Middle school:Baker Prairie
- Elementary school:Carus
Utilities
- Water:Public Water
- Sewer:Standard Septic
Finances and disclosures
- Price:$465,500
- Price per sq. ft.:$402.68
- Tax amount:$3,139 (2025)
Features and amenities
- Amenities:Hardwood Floors, Laundry, Vinyl Frame Windows
Parking
- Total parking spaces:2
- Parking description:Driveway
- Garage spaces:2
 All information provided is deemed reliable but is not guaranteed and should be independently verified. The content relating to real estate for sale on this web site comes in part from the IDX program of the RMLS of Portland Oregon. Real estate listings held by brokerage firms other than Knipe Realty ERA Powered are marked with the RMLS logo and detailed information about these properties includes the names of the listing brokers. Copyright 2026 RMLS, Portland, Oregon. Last updated: August 20, 2026
New listings near 22180 S Leslie Ave
- Open Sat, 12 to 2pmNew
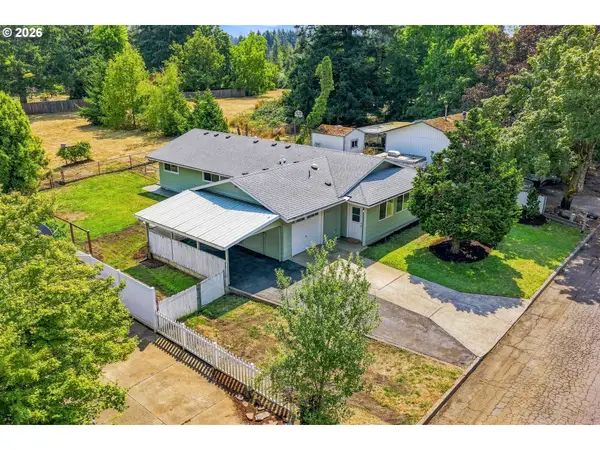 $515,000Active4 beds 2 baths1,430 sq. ft.
22032 S Dans Ave, Beavercreek, OR 97004
MLS# 718662827Listed by: REAL BROKER - New
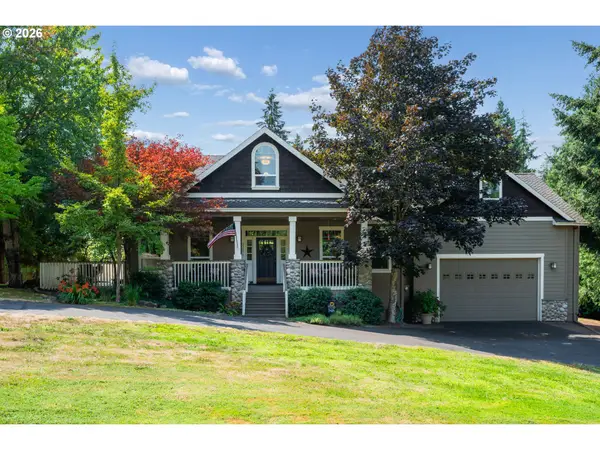 $1,275,000Active5 beds 4 baths5,076 sq. ft.
22275 S Big Cedar Ln, Beavercreek, OR 97004
MLS# 682083929Listed by: RE/MAX ADVANTAGE GROUP - New
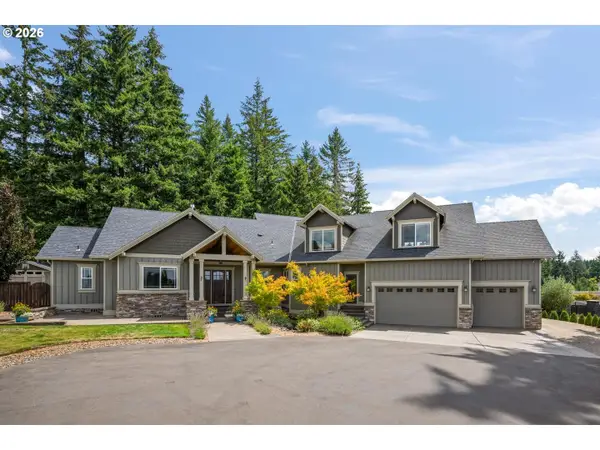 $1,185,000Active4 beds 3 baths3,214 sq. ft.
21862 S Ferguson Rd, Beavercreek, OR 97004
MLS# 176086079Listed by: HOME TEAM REALTY, LLC. - New
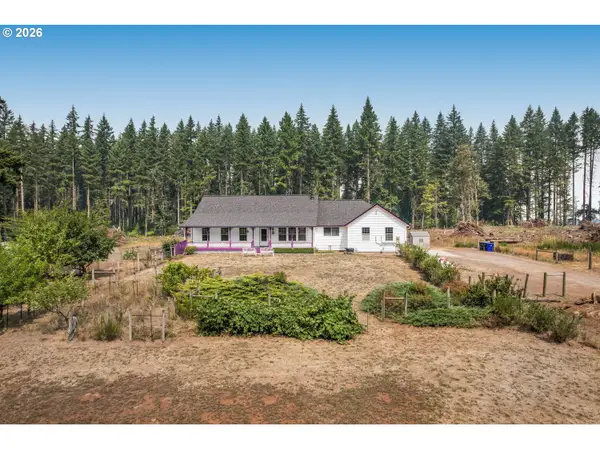 $980,000Active6 beds 3 baths3,588 sq. ft.
23937 S Shady Forest Ln, Beavercreek, OR 97004
MLS# 419262976Listed by: EXP REALTY, LLC - Open Sat, 11am to 1pmNew
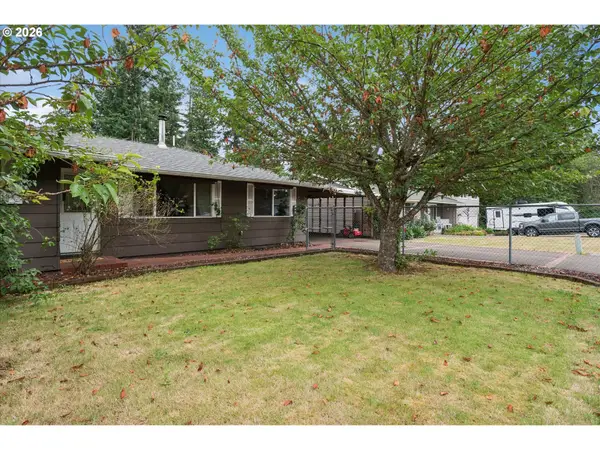 $520,000Active4 beds 2 baths1,361 sq. ft.
22222 S Dans Ave, Beavercreek, OR 97004
MLS# 221121932Listed by: LIVING ROOM REALTY  $1,250,000Active3 beds 4 baths2,486 sq. ft.
16342 S Moore Rd, OregonCity, OR 97045
MLS# 266833914Listed by: MORE REALTY $470,000Active4 beds 2 baths1,467 sq. ft.
22010 S Leslie Ave, Beavercreek, OR 97004
MLS# 426867368Listed by: KJK PROPERTIES PC $1,200,000Active4 beds 3 baths2,576 sq. ft.
24211 S Schuebel School Rd, Beavercreek, OR 97004
MLS# 380373291Listed by: HOMECOIN.COM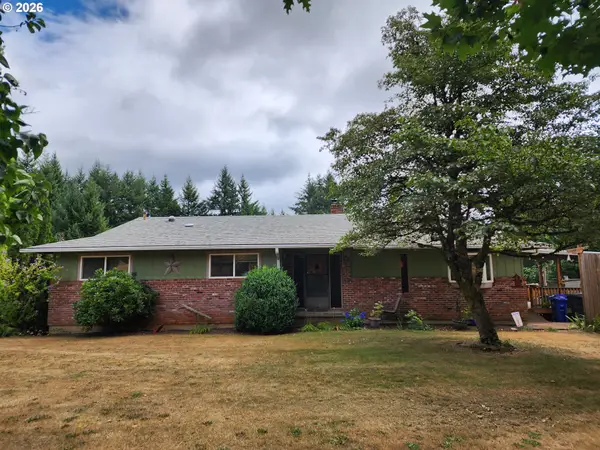 $660,000Pending3 beds 2 baths2,576 sq. ft.
25033 S Beeson Rd, Beavercreek, OR 97004
MLS# 717332505Listed by: NORTHWEST PROFESSIONAL REALTY


Protect your home and budget from life's surprises with an Assurant Home Warranty, backed by a partner that supports you through every step of homeownership. Explore Plans.
© 2023 - 2026 ERA Franchise Systems LLC. All rights reserved. ERA Franchise Systems LLC fully supports the principles of the Fair Housing Act and the Equal Opportunity Act. ERA, ERA Real Estate powered, and their respective logos are registered service marks of ERA Franchise Systems LLC. Each office is independently owned and operated.