
23937 S Shady Forest Ln, Beavercreek, OR 97004
Local realty services provided by:Knipe Realty ERA Powered
23937 S Shady Forest Ln,Beavercreek, OR 97004
$980,000
- 6 Beds
- 3 Baths
- 3,588 sq. ft.
- Single family
- Pending
Listed by: nick shivers, philip triem
Office: exp realty, llc.888-814-9613
MLS#:419262976
Source:PORTLAND
Price summary
- Price:$980,000
- Price per sq. ft.:$273.13
About this home
Tucked away among towering evergreens, this private Beavercreek home has room to spread out, create and enjoy the beauty of the Pacific Northwest. The property is on a dead end road and no one could build on either side of it. Set on 10.79 secluded acres surrounded by towering forest, this 3,588 sq ft, 6-bedroom, 3-bath home offers incredible flexibility inside and out. The main level has a vaulted living room and cozy wood-burning stove, flowing through a charming arched doorway into the dining room. The spacious kitchen features beautiful cabinetry, pantry, trash compactor, casual eating area and eat bar. The main-level primary suite has a walk-in closet and private bath with jetted tub, while two more bedrooms and full bath complete this floor. There are washer/dryer hookups in the large hall closet. Downstairs opens up even more possibilities. With its own exterior entrance, open-concept living/dining/kitchen area, sliders to the outdoors, three bedrooms, full bath, utility room, cellar and bonus storage space, the lower level offers exciting potential for multigenerational living, guest quarters, or possible ADU use, buyer to verify. Outside, you'll find fenced areas, greenhouse, tool shed, generous garage/work space and plenty of open ground framed by evergreens and there are a few fruit trees in a lovely space on the property near the home. AGF zoning adds to the property's appeal for those dreaming of gardening, homesteading, hobbies, or simply having breathing room. The home also includes a brand new roof, a full generator that powers the home when needed and a 1,000 gallon holding water tank. Despite the peaceful, tucked-away setting, Beavercreek is part of the greater Oregon City area, with nearby outdoor destinations including the 140-acre Hopkins Demonstration Forest, offering miles of trails and forest exploration. A rare opportunity to enjoy acreage, privacy, flexible living space and classic Oregon woodland surroundings....
Contact an agent
Home facts
- Year built:1999
- Listing ID #:419262976
- Added:44 day(s) ago
- Updated:September 26, 2026 at 07:48 AM
Rooms and interior
- Bedrooms:6
- Total bathrooms:3
- Full bathrooms:3
- Bathrooms Description:Jetted Tub
- Kitchen Description:Dishwasher, Free Standing Range, Microwave, Pantry, Tile, Trash Compactor
- Basement Description:Finished
- Living area:3,588 sq. ft.
Heating and cooling
- Cooling:Window Unit
Structure and exterior
- Roof:Composition
- Year built:1999
- Building area:3,588 sq. ft.
- Lot area:10.79 Acres
- Lot Features:Level, Trees, Wooded
- Architectural Style:2 Story, Custom Style
- Exterior Features:Deck, Fenced, Green House, Patio, Porch, Tool Shed, Yard
- Levels:2 Stories
Schools
- High school:Colton
- Middle school:Colton
- Elementary school:Colton
Utilities
- Water:Well
- Sewer:Septic Tank
Finances and disclosures
- Price:$980,000
- Price per sq. ft.:$273.13
- Tax amount:$3,512 (2025)
Features and amenities
- Amenities:Ceiling Fan, Jetted Tub, Laundry, Tile Floor, Vaulted Ceiling, Wall To Wall Carpet
Parking
- Total parking spaces:2
- Parking description:Driveway
- Garage spaces:2
 All information provided is deemed reliable but is not guaranteed and should be independently verified. The content relating to real estate for sale on this web site comes in part from the IDX program of the RMLS of Portland Oregon. Real estate listings held by brokerage firms other than Knipe Realty ERA Powered are marked with the RMLS logo and detailed information about these properties includes the names of the listing brokers. Copyright 2026 RMLS, Portland, Oregon. Last updated: September 26, 2026
New listings near 23937 S Shady Forest Ln
- New
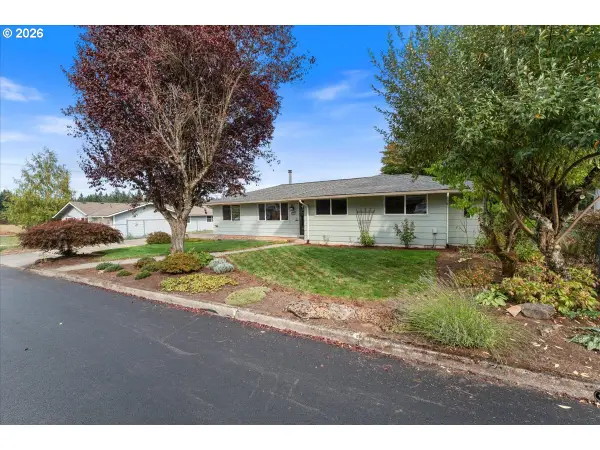 $499,900Active3 beds 2 baths1,384 sq. ft.
22020 S Leslie Ave, Beavercreek, OR 97004
MLS# 111295519Listed by: REALTY ONE GROUP PRESTIGE - New
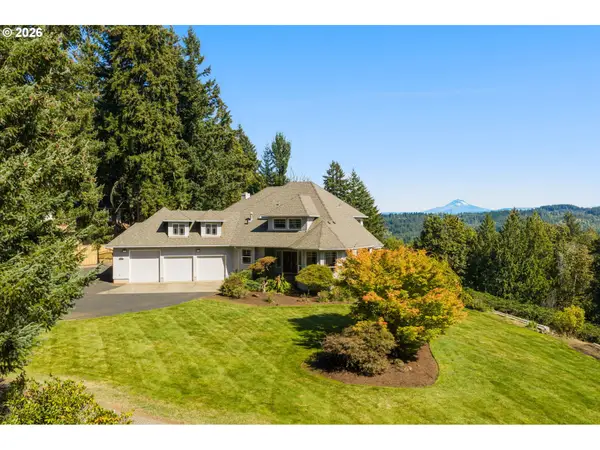 $1,250,000Active3 beds 3 baths3,688 sq. ft.
19790 S Ferguson Ter, OregonCity, OR 97045
MLS# 778627640Listed by: RE/MAX EQUITY GROUP - New
 $850,000Active3 beds 2 baths3,332 sq. ft.
15684 Thayer Rd, OregonCity, OR 97045
MLS# 362608771Listed by: EXP REALTY, LLC - Open Sat, 12 to 2pmNew
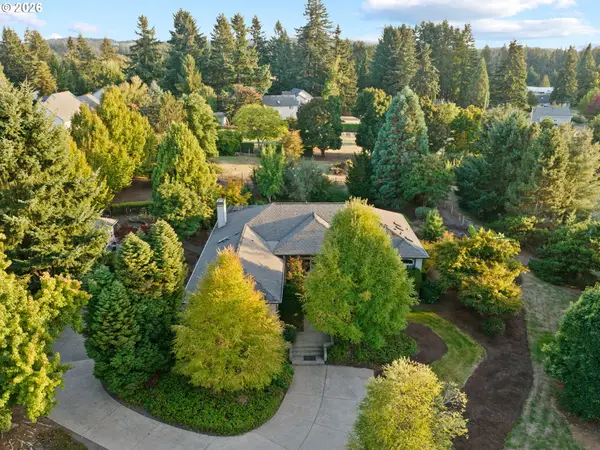 $989,000Active3 beds 3 baths2,533 sq. ft.
16206 S Levi Ct, Beavercreek, OR 97004
MLS# 543596073Listed by: REAL BROKER - New
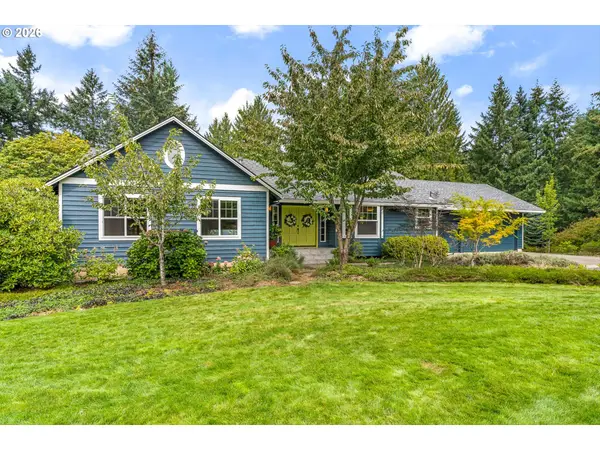 $1,275,000Active4 beds 3 baths3,977 sq. ft.
16081 S Moore Rd, OregonCity, OR 97045
MLS# 519558574Listed by: EXP REALTY, LLC 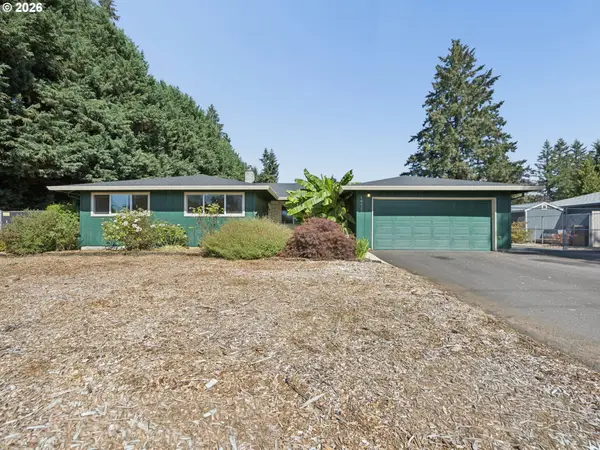 $594,999Active3 beds 3 baths1,710 sq. ft.
16423 S Henrici Rd, OregonCity, OR 97045
MLS# 375519361Listed by: PACIFIC PIONEER REAL ESTATE $450,000Active4 beds 1 baths1,218 sq. ft.
16080 S Leland Rd, Beavercreek, OR 97004
MLS# 712141607Listed by: BETTER HOMES & GARDENS REALTY Listed by ERA$659,900Pending3 beds 3 baths2,070 sq. ft.
15652 Henrici Rd, OregonCity, OR 97045
MLS# 371979564Listed by: ERA FREEMAN & ASSOCIATES $2,300,000Active5 beds 7 baths7,975 sq. ft.
20108 S Driftwood Dr, OregonCity, OR 97045
MLS# 592516882Listed by: WINDERMERE REALTY TRUST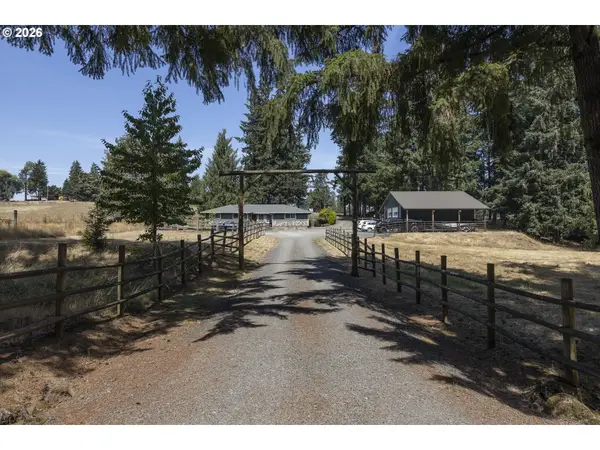 $965,000Pending4 beds 3 baths2,052 sq. ft.
18795 S Lower Highland Rd, Beavercreek, OR 97004
MLS# 576795735Listed by: BETTER HOMES & GARDENS REALTY


Protect your home and budget from life's surprises with an Assurant Home Warranty, backed by a partner that supports you through every step of homeownership. Explore Plans.
© 2023 - 2026 ERA Franchise Systems LLC. All rights reserved. ERA Franchise Systems LLC fully supports the principles of the Fair Housing Act and the Equal Opportunity Act. ERA, ERA Real Estate powered, and their respective logos are registered service marks of ERA Franchise Systems LLC. Each office is independently owned and operated.