
24983 S Beeson Rd, Beavercreek, OR 97004
Local realty services provided by:Knipe Realty ERA Powered
24983 S Beeson Rd,Beavercreek, OR 97004
$924,900
- 3 Beds
- 4 Baths
- 2,592 sq. ft.
- Single family
- Active
Listed by: kimberly gellatly
Office: berkshire hathaway homeservices nw real estate503-624-9660
MLS#:278113969
Source:PORTLAND
Price summary
- Price:$924,900
- Price per sq. ft.:$356.83
About this home
Your dream horse property is here! Situated on 5 usable acres just 7 miles from Oregon City, this exceptional equestrian property offers the perfect blend of country living and everyday convenience. The setup is ready for horses with a barn, covered riding arena, tack shed, hay room, and plenty of room to ride and roam. A massive covered parking area easily accommodates an RV, horse trailer, boat, ATVs, and more. Inside, the custom home is filled with natural light thanks to soaring ceilings, vaulted spaces, and walls of windows. Laminate flooring spans the main level, while a cozy pellet stove provides warmth and energy efficiency. The kitchen features an eating bar, pantry, dishwasher, and range, with the adjoining dining area opening through double sliders to a bright sunroom. The laundry/mudroom includes a utility sink for everyday functionality. The spacious primary suite offers vaulted ceilings, skylights, dual closets, an updated bath with travertine double vanity, tile shower, new flooring, and private balcony access. Every bathroom has been tastefully updated with new flooring, fixtures, vanities, paint, and showers. Additional improvements include double-pane vinyl wood windows throughout and new carpet with upgraded pad in all bedrooms. A vaulted office or bonus room provides flexible space for work or hobbies, while the third floor offers a private living area with a bedroom, living room, and half bath—ideal for guests, multigenerational living, or potential separate quarters. Exceptional storage throughout completes the home. Enjoy the peaceful lifestyle you've been dreaming of without sacrificing convenience, plus the seller is offering an interest rate buy-down with an acceptable offer. Zillow Users: Please visit Realtor.com for 3D....
Contact an agent
Home facts
- Year built:1983
- Listing ID #:278113969
- Added:151 day(s) ago
- Updated:September 16, 2026 at 11:24 AM
Rooms and interior
- Bedrooms:3
- Total bathrooms:4
- Full bathrooms:2
- Half bathrooms:2
- Kitchen Description:Dishwasher, Free Standing Range, Pantry
- Living area:2,592 sq. ft.
Heating and cooling
- Cooling:Heat Pump
- Heating:Forced Air, Heat Pump
Structure and exterior
- Roof:Composition
- Year built:1983
- Building area:2,592 sq. ft.
- Lot area:4.93 Acres
- Lot Features:Level, Pasture, Private, Trees, Wooded
- Architectural Style:Contemporary
- Exterior Features:Barn, Covered Arena, Cross Fenced, Deck, Fenced, Fire Pit, Outbuilding, RV Boat Storage, RV Parking, Yard
- Foundation Description:Concrete Perimeter
- Levels:3 Stories
Schools
- High school:Molalla
- Middle school:Molalla River
- Elementary school:Clarkes
Utilities
- Water:Well
- Sewer:Septic Tank
Finances and disclosures
- Price:$924,900
- Price per sq. ft.:$356.83
- Tax amount:$5,510 (2025)
Features and amenities
- Amenities:Ceiling Fan, Double Pane Window(s), High Ceilings, High Speed Internet, Laminate Flooring, Laundry, Vaulted Ceiling, Vinyl Frame Windows, Wall To Wall Carpet
Parking
- Total parking spaces:4
- Parking description:Carport, Driveway
- Garage spaces:4
 All information provided is deemed reliable but is not guaranteed and should be independently verified. The content relating to real estate for sale on this web site comes in part from the IDX program of the RMLS of Portland Oregon. Real estate listings held by brokerage firms other than Knipe Realty ERA Powered are marked with the RMLS logo and detailed information about these properties includes the names of the listing brokers. Copyright 2026 RMLS, Portland, Oregon. Last updated: September 16, 2026
New listings near 24983 S Beeson Rd
- New
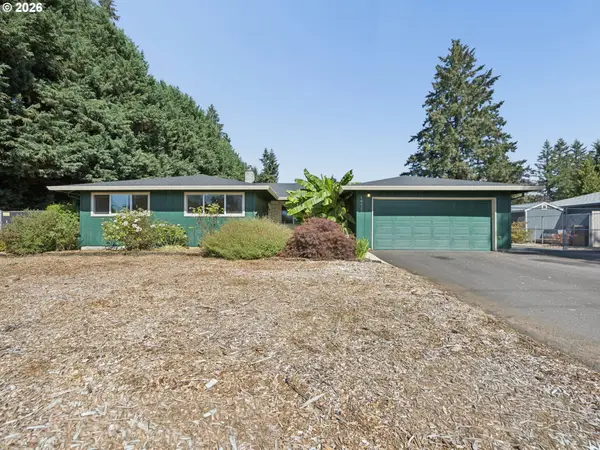 $599,999Active3 beds 3 baths1,710 sq. ft.
16423 S Henrici Rd, OregonCity, OR 97045
MLS# 375519361Listed by: PACIFIC PIONEER REAL ESTATE  $450,000Active4 beds 1 baths1,218 sq. ft.
16080 S Leland Rd, Beavercreek, OR 97004
MLS# 712141607Listed by: BETTER HOMES & GARDENS REALTY Listed by ERA$659,900Pending3 beds 3 baths2,070 sq. ft.
15652 Henrici Rd, OregonCity, OR 97045
MLS# 371979564Listed by: ERA FREEMAN & ASSOCIATES $2,300,000Active5 beds 7 baths7,975 sq. ft.
20108 S Driftwood Dr, OregonCity, OR 97045
MLS# 592516882Listed by: WINDERMERE REALTY TRUST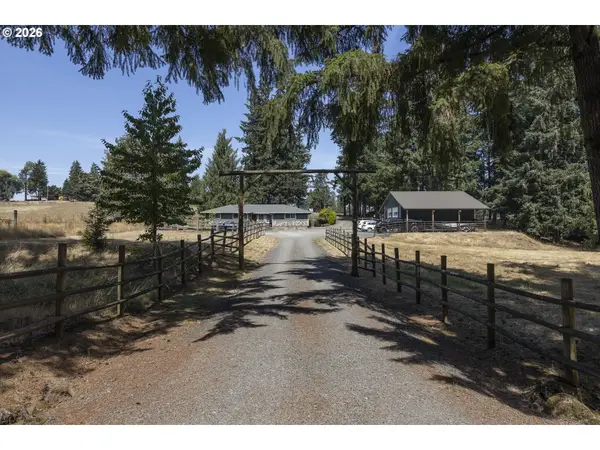 $965,000Pending4 beds 3 baths2,052 sq. ft.
18795 S Lower Highland Rd, Beavercreek, OR 97004
MLS# 576795735Listed by: BETTER HOMES & GARDENS REALTY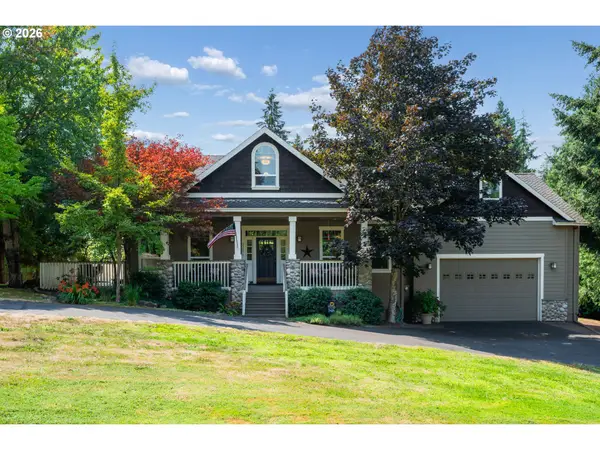 $1,275,000Active5 beds 4 baths5,076 sq. ft.
22275 S Big Cedar Ln, Beavercreek, OR 97004
MLS# 682083929Listed by: RE/MAX ADVANTAGE GROUP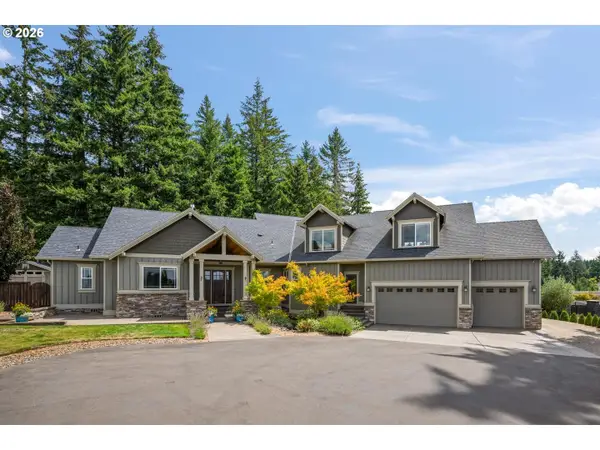 $1,150,000Active4 beds 3 baths3,214 sq. ft.
21862 S Ferguson Rd, Beavercreek, OR 97004
MLS# 176086079Listed by: HOME TEAM REALTY, LLC.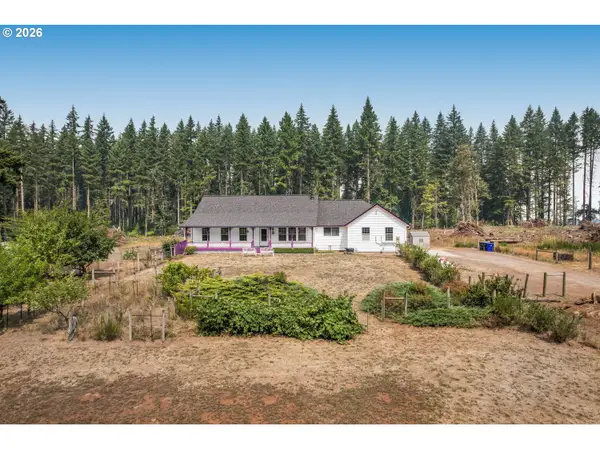 $980,000Pending6 beds 3 baths3,588 sq. ft.
23937 S Shady Forest Ln, Beavercreek, OR 97004
MLS# 419262976Listed by: EXP REALTY, LLC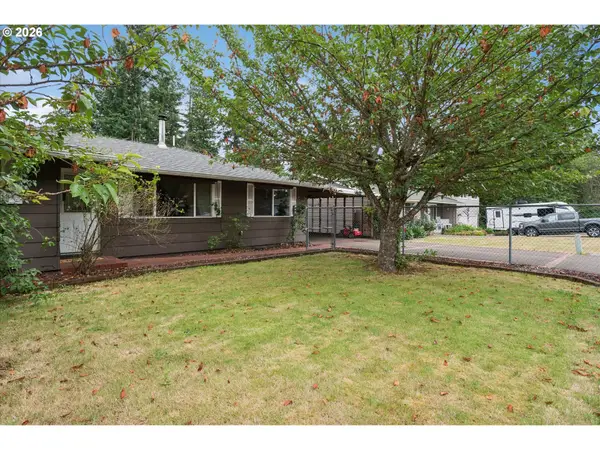 $520,000Active4 beds 2 baths1,361 sq. ft.
22222 S Dans Ave, Beavercreek, OR 97004
MLS# 221121932Listed by: LIVING ROOM REALTY $1,200,000Active3 beds 4 baths2,486 sq. ft.
16342 S Moore Rd, OregonCity, OR 97045
MLS# 266833914Listed by: MORE REALTY


Protect your home and budget from life's surprises with an Assurant Home Warranty, backed by a partner that supports you through every step of homeownership. Explore Plans.
© 2023 - 2026 ERA Franchise Systems LLC. All rights reserved. ERA Franchise Systems LLC fully supports the principles of the Fair Housing Act and the Equal Opportunity Act. ERA, ERA Real Estate powered, and their respective logos are registered service marks of ERA Franchise Systems LLC. Each office is independently owned and operated.