
16618 SW Townsville St, Beaverton Hillsboro, OR 97224
Local realty services provided by:ERA Freeman & Associates, Realtors
Upcoming open houses
- Sat, Aug 0101:00 pm - 03:00 pm
- Sun, Aug 0201:00 pm - 03:00 pm
Listed by: sheryl lyons
Office: opt503-307-0814
MLS#:401172287
Source:PORTLAND
Price summary
- Price:$515,000
- Price per sq. ft.:$254.57
- Monthly HOA dues:$426
About this home
Get the feel of a detached home at a townhome price! This unique top-level plan offers nearly 2,000 sq ft of spacious single-level living with 4 bedrooms, 3 baths, a two-car garage, & driveway. Occupying the entire upper level and attached only by the floor below, it lives like a detached home, with windows on all four sides that flood the space with natural light. Relax on the balcony and enjoy neighborhood and tree-lined views while sipping your morning coffee, firing up the barbecue, or unwinding with an evening glass of wine. Skip the narrow, multi-level townhome layout and enjoy low-maintenance living in an open, airy floorplan with room to live, work, and grow. Premium upgrades throughout the home include lifetime waterproof luxury vinyl plank flooring, quartz countertops, and Hunter Douglas motorized blinds. Just down the street, Roshak Park offers two playgrounds, swings, a half basketball court, a picnic pavilion, and open green space. HOA dues include access to the Roshak Ridge Community Center, featuring a private outdoor swimming pool, fitness center, and clubhouse....
Contact an agent
Home facts
- Year built:2022
- Subdivision & Development:CPO 4B BULL MTN
- Listing ID #:401172287
- Added:1 day(s) ago
- Updated:July 31, 2026 at 06:44 PM
Rooms and interior
- Bedrooms:4
- Total bathrooms:3
- Full bathrooms:3
- Kitchen Description:Dishwasher, Disposal, ENERGY STAR Qualified Appliances, Free Standing Gas Range, Free Standing Range, Free Standing Refrigerator, Gas Appliances, Island, Microwave, Pantry, Plumbed For Icemaker, Quartz, Stainless Steel Appliance, Water Purifier
- Living area:2,023 sq. ft.
Heating and cooling
- Cooling:Central Air
- Heating:Forced Air, Forced Air 90+
Structure and exterior
- Roof:Composition
- Year built:2022
- Building area:2,023 sq. ft.
- Lot Features:Sloped
- Architectural Style:Traditional
- Exterior Features:Porch, Water Sense Irrigation
- Foundation Description:Concrete Perimeter
- Levels:1 Story
Schools
- High school:Tigard
- Middle school:Fowler
- Elementary school:Mary Woodward
Utilities
- Water:Public Water
- Sewer:Public Sewer
Finances and disclosures
- Price:$515,000
- Price per sq. ft.:$254.57
- Tax amount:$5,607 (2025)
Features and amenities
- Laundry features:Washer/Dryer
- Amenities:Double Pane Window(s), Garage Door Opener, High Ceilings, High Speed Internet, Laundry, Vinyl Floors, Vinyl Frame Windows, Water Purifier
- Pool features:Pool
Parking
- Total parking spaces:2
- Parking description:Driveway
- Garage spaces:2
 All information provided is deemed reliable but is not guaranteed and should be independently verified. The content relating to real estate for sale on this web site comes in part from the IDX program of the RMLS of Portland Oregon. Real estate listings held by brokerage firms other than ERA Freeman & Associates, Realtors are marked with the RMLS logo and detailed information about these properties includes the names of the listing brokers. Copyright 2026 RMLS, Portland, Oregon. Last updated: July 31, 2026
New listings near 16618 SW Townsville St
- New
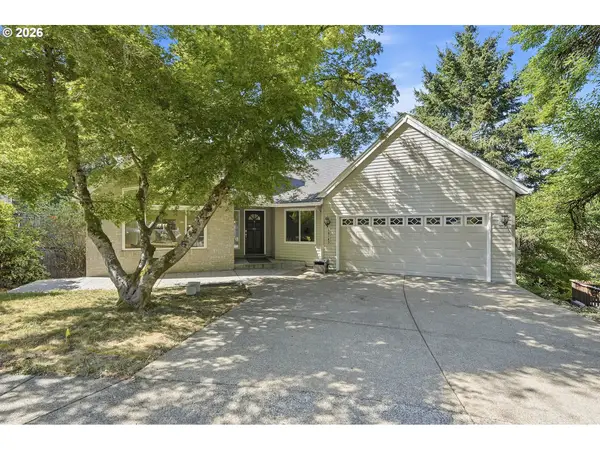 $749,000Active5 beds 4 baths3,690 sq. ft.
10145 SW 153rd Ave, Beaverton, OR 97007
MLS# 131209017Listed by: HUSTLE & HEART HOMES - Open Sun, 11am to 1pmNew
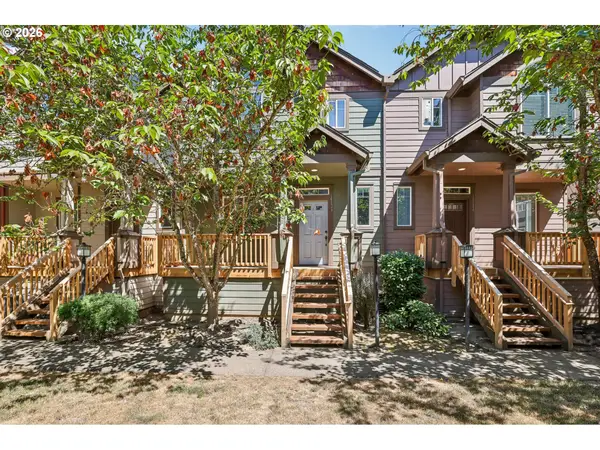 $335,000Active3 beds 3 baths1,311 sq. ft.
16236 SW Gage Ln, Beaverton, OR 97006
MLS# 612107958Listed by: REDFIN - New
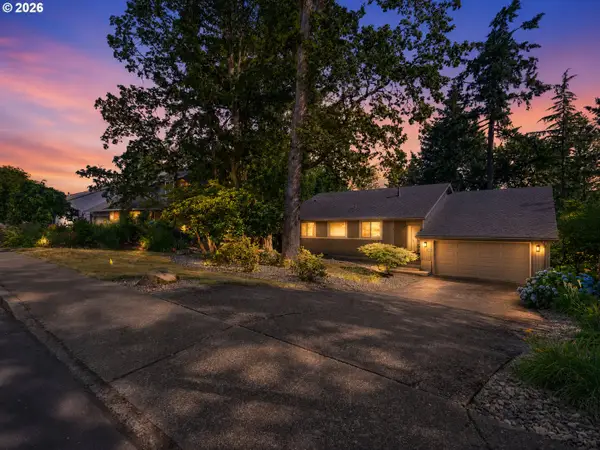 $814,900Active4 beds 3 baths3,360 sq. ft.
9650 SW Ventura Ct, Portland, OR 97223
MLS# 666074077Listed by: MORE REALTY - Open Sat, 10am to 12pmNew
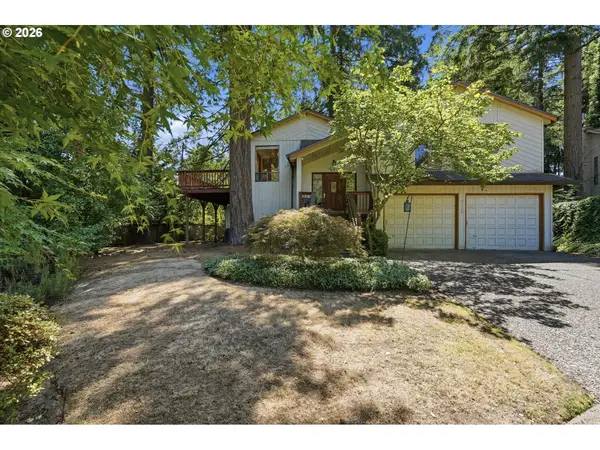 $549,900Active4 beds 3 baths2,411 sq. ft.
21126 SW Jameco Ct, Tualatin, OR 97062
MLS# 458948290Listed by: BERKSHIRE HATHAWAY HOMESERVICES NW REAL ESTATE - New
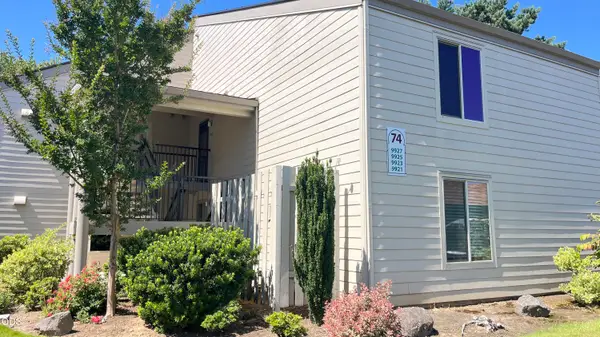 $245,000Active2 beds 2 baths1,181 sq. ft.
9925 SW Trapper Terrace, Beaverton, OR 97008
MLS# 220226234Listed by: OREGON ADVENTURE REALTY - Open Fri, 5 to 7pmNew
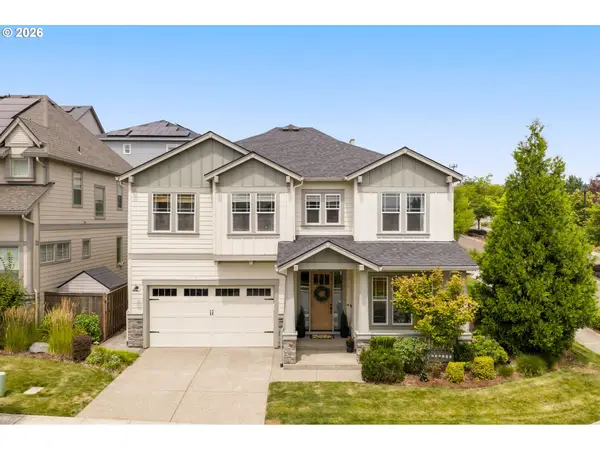 $829,500Active4 beds 3 baths3,076 sq. ft.
16749 SW Birdsong St, Beaverton, OR 97007
MLS# 612227619Listed by: KELLER WILLIAMS REALTY PROFESSIONALS - New
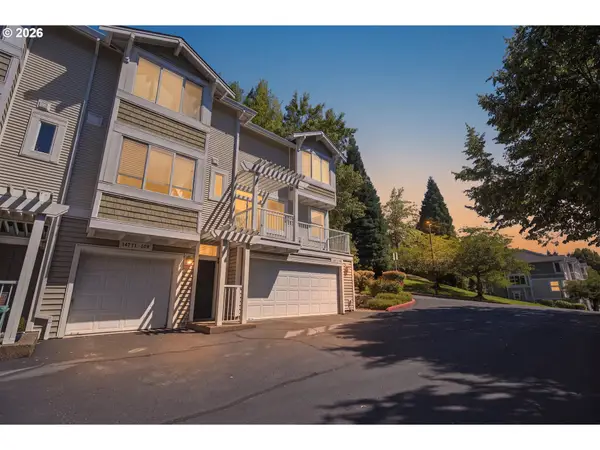 $399,900Active3 beds 3 baths1,442 sq. ft.
14771 SW Beard Rd #104, Beaverton, OR 97007
MLS# 197712316Listed by: BETTER HOMES & GARDENS REALTY - New
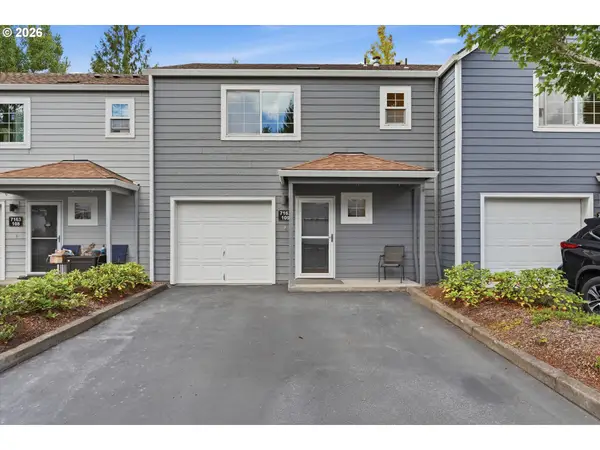 $314,950Active2 beds 3 baths1,129 sq. ft.
7163 SW Sagert St #109, Tualatin, OR 97062
MLS# 540759350Listed by: BERKSHIRE HATHAWAY HOMESERVICES NW REAL ESTATE - Open Sun, 11am to 1pmNew
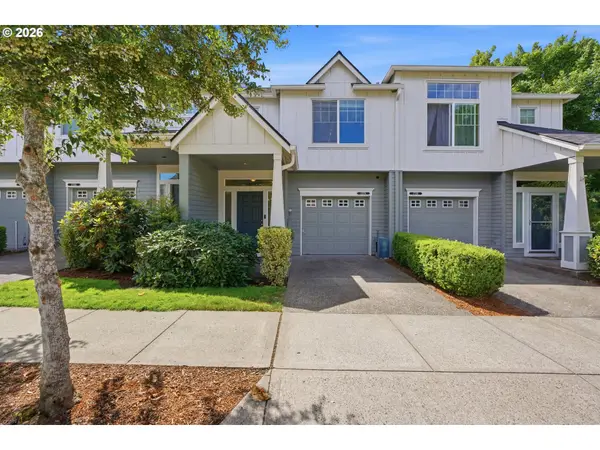 $395,000Active3 beds 3 baths1,456 sq. ft.
17376 SW Biles Ln, Beaverton, OR 97003
MLS# 646499906Listed by: MORE REALTY - New
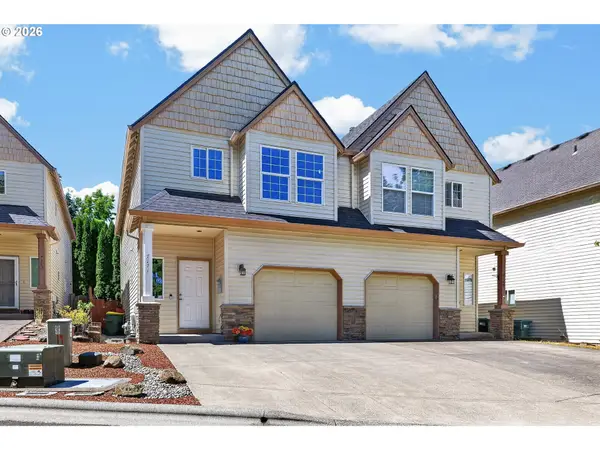 $404,900Active3 beds 3 baths1,462 sq. ft.
7171 SW Touchstone Ter, Beaverton, OR 97007
MLS# 342530253Listed by: KELLER WILLIAMS REALTY PORTLAND PREMIERE


Protect your home and budget from life's surprises with an Assurant Home Warranty, backed by a partner that supports you through every step of homeownership. Explore Plans.
© 2023 - 2026 ERA Franchise Systems LLC. All rights reserved. ERA Franchise Systems LLC fully supports the principles of the Fair Housing Act and the Equal Opportunity Act. ERA, ERA Real Estate powered, and their respective logos are registered service marks of ERA Franchise Systems LLC. Each office is independently owned and operated.