
11850 SW Strobel Rd, Beaverton, OR 97007
Local realty services provided by:ERA Freeman & Associates, Realtors
11850 SW Strobel Rd,Beaverton, OR 97007
$669,990
- 5 Beds
- 3 Baths
- 2,419 sq. ft.
- Single family
- Active
Listed by: tricia epping, anna woodland
Office: tnhc oregon realty llc.503-300-1342
MLS#:379684307
Source:PORTLAND
Price summary
- Price:$669,990
- Price per sq. ft.:$276.97
- Monthly HOA dues:$81
About this home
Come Home to Bliss at The Reserve at the Vineyard. Imagine waking up surrounded by rolling hills, peaceful scenery, and miles of picturesque walking and biking trails. This is more than a home—it's a lifestyle where every day feels a little calmer, a little brighter, and simply better. Come home to Risewell. Discover the stunning Navarra floorplan, thoughtfully designed with 4 bedrooms plus a spacious bonus room that can easily serve as a 5th bedroom. A welcoming covered front deck captures beautiful western views, creating the perfect place to unwind, entertain, or enjoy spectacular sunsets. Inside, soaring 10-foot ceilings on the main level and 9-foot ceilings upstairs fill the home with natural light and create an airy, open feel. The gourmet kitchen is the heart of the home, featuring GE Profile appliances, a wall oven, built-in microwave, 5-burner gas cooktop with hood, and an oversized quartz island designed for gathering family and friends. A dedicated dining area makes hosting effortless.Step outside to your covered back patio and fully fenced backyard—ideal for relaxing, entertaining, pets, or play. Perfectly located just a 5-minute walk to Mountainside High School, you'll also enjoy quick access to Progress Ridge, local restaurants, shopping, and major freeways while living in one of the area's most sought-after communities. Why settle for ordinary when you can live where every walk feels like a getaway? Experience the beauty of rolling hills, endless trails, and a neighborhood you'll love coming home to.Photos are of a former model home and similar homes within the community. Estimated completion: August....
Contact an agent
Home facts
- Year built:2026
- Listing ID #:379684307
- Added:90 day(s) ago
- Updated:October 07, 2026 at 12:20 PM
Rooms and interior
- Bedrooms:5
- Total bathrooms:3
- Full bathrooms:2
- Half bathrooms:1
- Bathrooms Description:Soaking Tub
- Kitchen Description:Built In Oven, Cooktop, Dishwasher, Disposal, Gas Appliances, Island, Microwave, Quartz, Stainless Steel Appliance
- Basement Description:Crawl Space
- Living area:2,419 sq. ft.
Heating and cooling
- Cooling:Air Conditioning Ready
- Heating:Forced Air 90
Structure and exterior
- Roof:Composition
- Year built:2026
- Building area:2,419 sq. ft.
- Architectural Style:Tudor
- Exterior Features:Deck, Fenced, Patio, Yard
- Levels:3 Stories
Schools
- High school:Mountainside
- Middle school:Highland Park
- Elementary school:Hazeldale
Utilities
- Water:Public Water
- Sewer:Public Sewer
Finances and disclosures
- Price:$669,990
- Price per sq. ft.:$276.97
- Tax amount:$5,500
Features and amenities
- Amenities:Double Pane Window(s), High Ceilings, Vinyl Frame Windows, Wall To Wall Carpet
Parking
- Total parking spaces:2
- Parking description:Driveway
- Garage spaces:2
 All information provided is deemed reliable but is not guaranteed and should be independently verified. The content relating to real estate for sale on this web site comes in part from the IDX program of the RMLS of Portland Oregon. Real estate listings held by brokerage firms other than ERA Freeman & Associates, Realtors are marked with the RMLS logo and detailed information about these properties includes the names of the listing brokers. Copyright 2026 RMLS, Portland, Oregon. Last updated: October 7, 2026
New listings near 11850 SW Strobel Rd
 $775,000Active3 beds 3 baths2,580 sq. ft.
12625 SW Harlequin Dr, Beaverton, OR 97007
MLS# 607059973Listed by: MORE REALTY- New
 $72,000Active2 beds 2 baths14,401 sq. ft.
6900 SW 195th Ave #210, Beaverton, OR 97007
MLS# 750922991Listed by: MORE REALTY - Open Sat, 12 to 2pmNew
 $269,500Active2 beds 2 baths966 sq. ft.
14512 SW Grayling Ln, Beaverton, OR 97007
MLS# 480038197Listed by: KELLER WILLIAMS SUNSET CORRIDOR - New
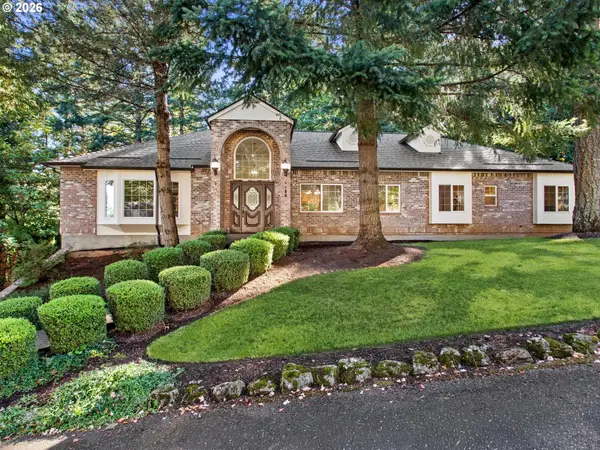 $825,000Active3 beds 2 baths2,653 sq. ft.
8226 SW Liz Pl, Beaverton, OR 97007
MLS# 683495649Listed by: BERKSHIRE HATHAWAY HOMESERVICES NW REAL ESTATE - Open Sat, 1 to 3pmNew
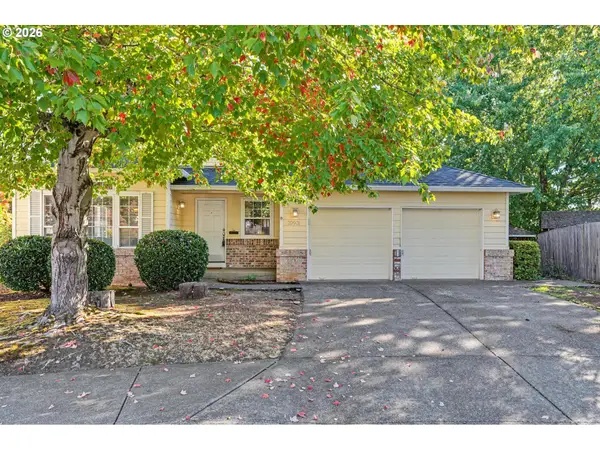 $629,999Active4 beds 3 baths1,911 sq. ft.
20901 SW Moline Ct, Beaverton, OR 97006
MLS# 147500751Listed by: OREGON FIRST - New
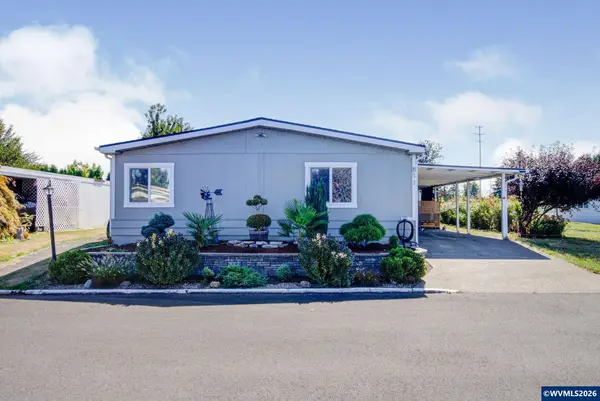 $219,000Active3 beds 2 baths1,728 sq. ft.
811 SW Liberty Bell #373 Dr, Beaverton, OR 97006
MLS# 846295Listed by: SIMPLIHOM - New
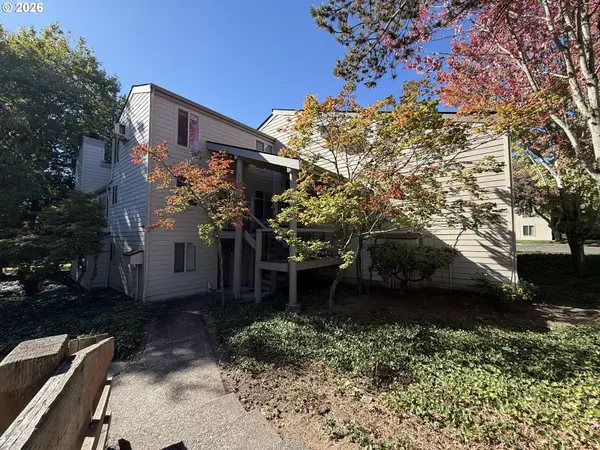 $260,000Active2 beds 2 baths1,024 sq. ft.
11776 SW Boones Bend Dr, Beaverton, OR 97008
MLS# 342696731Listed by: OPENDOOR BROKERAGE LLC  $140,000Active2 beds 2 baths1,120 sq. ft.
13775 SW Scholls Ferry Rd #25, Beaverton, OR 97008
MLS# 142098667Listed by: MORE REALTY- Open Sat, 11am to 1pmNew
 $729,900Active4 beds 3 baths2,472 sq. ft.
18200 SW Pheasant Ln, Beaverton, OR 97003
MLS# 220782645Listed by: REDFIN 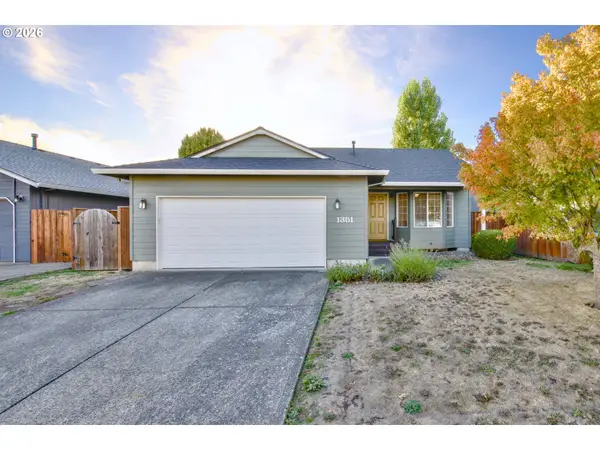 $465,000Pending3 beds 2 baths1,196 sq. ft.
1351 SW 217th Ave, Beaverton, OR 97003
MLS# 114495630Listed by: KELLER WILLIAMS SUNSET CORRIDOR


Protect your home and budget from life's surprises with an Assurant Home Warranty, backed by a partner that supports you through every step of homeownership. Explore Plans.
© 2023 - 2026 ERA Franchise Systems LLC. All rights reserved. ERA Franchise Systems LLC fully supports the principles of the Fair Housing Act and the Equal Opportunity Act. ERA, ERA Real Estate powered, and their respective logos are registered service marks of ERA Franchise Systems LLC. Each office is independently owned and operated.