
12305 SW 7th St, Beaverton, OR 97005
Local realty services provided by:Knipe Realty ERA Powered
12305 SW 7th St,Beaverton, OR 97005
$629,000
- 3 Beds
- 2 Baths
- 1,750 sq. ft.
- Single family
- Active
Listed by: max chau
Office: fibonacci realty503-750-8300
MLS#:673430296
Source:PORTLAND
Price summary
- Price:$629,000
- Price per sq. ft.:$359.43
About this home
Tastefully remodeled one-level home in the heart of Beaverton. Featuring three bedrooms and two full baths. Master bedroom has provision for mother-in-law suit. New roof in 2026. All new stainless appliances and cabinets. Quartz countertops. Mini-split A/C. Color and temperature adjustable LED fireplace. Laminated wood floor throughout. Huge backyard for your lovely dog(s). Just blocks away from Beaverton Library, farmer's market, parks, coffee shops, restaurants and shoppings. Last but not least, the backyard is buildable for two new homes. An ideal home for all ages!
Contact an agent
Home facts
- Year built:1950
- Listing ID #:673430296
- Added:48 day(s) ago
- Updated:October 01, 2026 at 12:04 PM
Rooms and interior
- Bedrooms:3
- Total bathrooms:2
- Full bathrooms:2
- Bathrooms Description:Soaking Tub
- Kitchen Description:Dishwasher, Disposal, Free Standing Range, Free Standing Refrigerator, Microwave, Quartz, Stainless Steel Appliance
- Living area:1,750 sq. ft.
Heating and cooling
- Heating:Forced Air
Structure and exterior
- Roof:Composition
- Year built:1950
- Building area:1,750 sq. ft.
- Lot area:0.14 Acres
- Lot Features:Corner Lot, Level
- Architectural Style:1 Story
- Exterior Features:Garden, Porch, Public Road, Yard
- Foundation Description:Slab
- Levels:1 Story
Schools
- High school:Beaverton
- Middle school:Whitford
- Elementary school:Raleigh Hills
Utilities
- Water:Public Water
- Sewer:Public Sewer
Finances and disclosures
- Price:$629,000
- Price per sq. ft.:$359.43
- Tax amount:$5,575 (2025)
Features and amenities
- Laundry features:Washer/Dryer
- Amenities:Garage Door Opener, Laminate Flooring, Laundry, Vinyl Frame Windows
Parking
- Total parking spaces:1
- Parking description:Driveway, On street
- Garage spaces:1
 All information provided is deemed reliable but is not guaranteed and should be independently verified. The content relating to real estate for sale on this web site comes in part from the IDX program of the RMLS of Portland Oregon. Real estate listings held by brokerage firms other than Knipe Realty ERA Powered are marked with the RMLS logo and detailed information about these properties includes the names of the listing brokers. Copyright 2026 RMLS, Portland, Oregon. Last updated: October 1, 2026
New listings near 12305 SW 7th St
- New
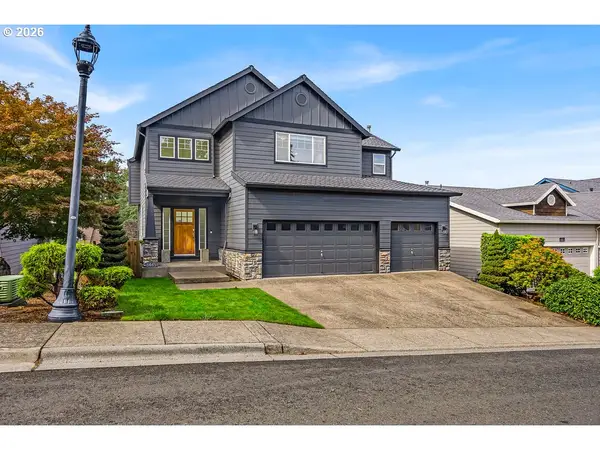 $734,900Active5 beds 4 baths3,464 sq. ft.
8445 SW 195th Pl, Beaverton, OR 97007
MLS# 281591999Listed by: REALTY OF AMERICA, LLC - Open Sun, 1 to 3pmNew
 $209,900Active1 beds 1 baths676 sq. ft.
14523 SW Grayling Ln, Beaverton, OR 97007
MLS# 171155675Listed by: PACK 1ST PROPERTIES, INC. - New
 $629,500Active4 beds 3 baths1,933 sq. ft.
8135 SW 158th Pl, Beaverton, OR 97007
MLS# 700755203Listed by: RE/MAX EQUITY GROUP - New
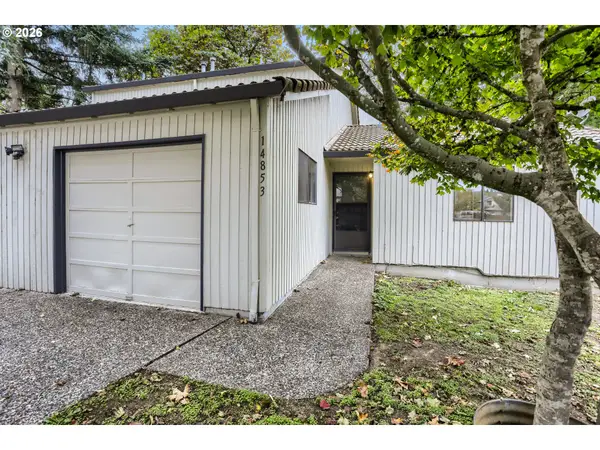 $650,000Active-- beds -- baths2,486 sq. ft.
14853 NW Hunters Dr, Beaverton, OR 97006
MLS# 588979832Listed by: JOHN L. SCOTT - Open Sat, 12 to 3pmNew
 $849,000Active4 beds 3 baths2,638 sq. ft.
13194 SW 165th Ave, Beaverton, OR 97007
MLS# 169816967Listed by: DWELL REALTY - New
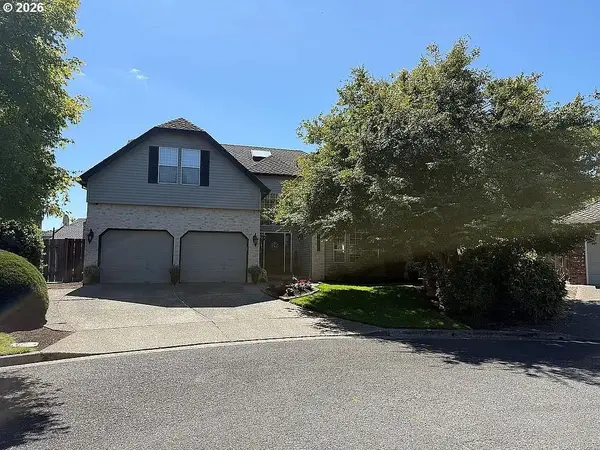 $900,000Active3 beds 3 baths2,800 sq. ft.
16230 NW Gianola Ct, Beaverton, OR 97006
MLS# 459687489Listed by: SAVE BIG REALTY - New
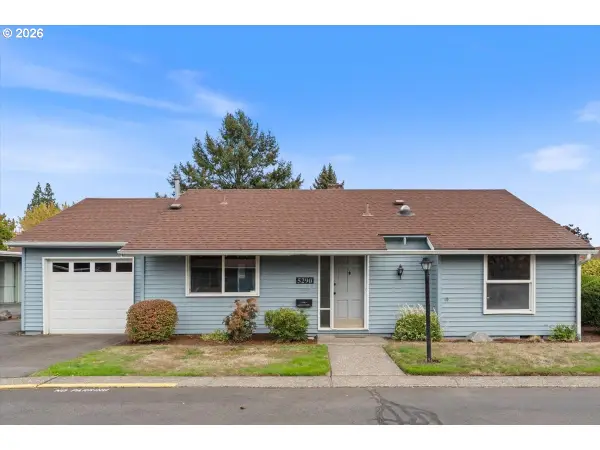 $324,900Active2 beds 2 baths922 sq. ft.
5290 SW Colony Ct, Beaverton, OR 97005
MLS# 566829450Listed by: RE/MAX EQUITY GROUP - Open Sat, 12 to 2pmNew
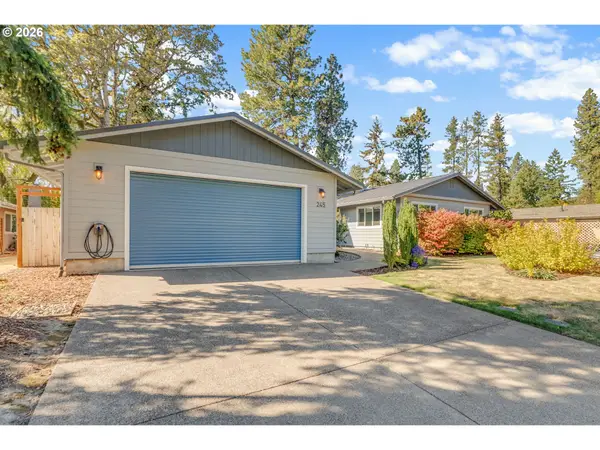 $659,900Active3 beds 2 baths1,669 sq. ft.
245 SW 144th Ave, Beaverton, OR 97006
MLS# 481557975Listed by: LIVING ROOM REALTY - New
 $546,900Active3 beds 3 baths1,742 sq. ft.
17480 SW Cody St, Beaverton, OR 97007
MLS# 737357821Listed by: JOHN L. SCOTT - Open Sat, 1 to 3pm
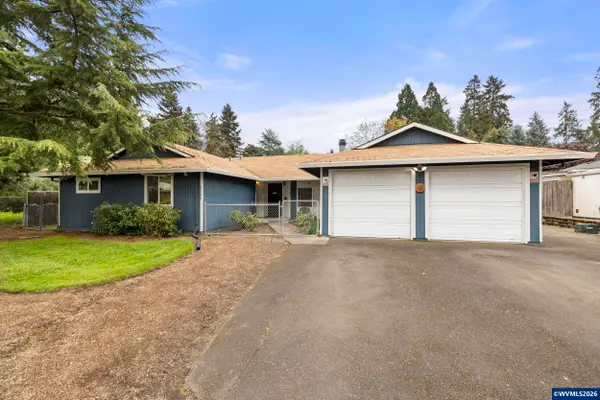 $649,000Active-- beds 2 baths2,024 sq. ft.
6364 SW 192nd Av, Beaverton, OR 97007
MLS# 845616Listed by: BST REALTY, LLC


Protect your home and budget from life's surprises with an Assurant Home Warranty, backed by a partner that supports you through every step of homeownership. Explore Plans.
© 2023 - 2026 ERA Franchise Systems LLC. All rights reserved. ERA Franchise Systems LLC fully supports the principles of the Fair Housing Act and the Equal Opportunity Act. ERA, ERA Real Estate powered, and their respective logos are registered service marks of ERA Franchise Systems LLC. Each office is independently owned and operated.