
12370 SW Silvertip, Beaverton, OR 97007
Local realty services provided by:Knipe Realty ERA Powered
12370 SW Silvertip,Beaverton, OR 97007
$729,000
- 3 Beds
- 3 Baths
- 2,572 sq. ft.
- Single family
- Active
Listed by: lanette vosberg
Office: pacific lifestyle homes inc866-800-8180
MLS#:617190911
Source:PORTLAND
Price summary
- Price:$729,000
- Price per sq. ft.:$283.44
- Monthly HOA dues:$92
About this home
Ask about special financing with our Preferred Lender! Discover the perfect balance of flexibility and elegance in this Alder floor plan. This thoughtfully designed open-concept home features 3 bedrooms, 2.5 baths, a den, loft, and additional office/loft space—providing versatile options for work, play, and relaxation. The gourmet kitchen showcases quartz countertops, stainless steel appliances, and stylish finishes that elevate everyday living. Step outside to the extended covered patio, perfect for year-round outdoor entertaining and enjoyment. Experience the exceptional comfort and craftsmanship of a trusted local builder in the sought-after Scholls Heights community. Within a top-rated school district, minutes from shopping, wineries, parks, local produce stands, scenic trails, dining, and entertainment are just a few reasons why people are choosing their next chapter at Scholls Heights. Photos are of model and not actual home.
Contact an agent
Home facts
- Year built:2026
- Listing ID #:617190911
- Added:22 day(s) ago
- Updated:July 29, 2026 at 11:39 AM
Rooms and interior
- Bedrooms:3
- Total bathrooms:3
- Full bathrooms:2
- Half bathrooms:1
- Bathrooms Description:Soaking Tub
- Kitchen Description:Built In Oven, Built In Range, Cooktop, Dishwasher, Disposal, Double Oven, Island, Microwave, Pantry, Plumbed For Icemaker, Quartz, Stainless Steel Appliance
- Basement Description:Crawl Space
- Living area:2,572 sq. ft.
Heating and cooling
- Cooling:Central Air
- Heating:Forced Air 90+
Structure and exterior
- Roof:Composition
- Year built:2026
- Building area:2,572 sq. ft.
- Lot Features:Sloped
- Architectural Style:Modern, NW Contemporary
- Exterior Features:Fenced
- Foundation Description:Concrete Perimeter, Pillar Post Pier
- Levels:3 Stories
Schools
- High school:Mountainside
- Middle school:Highland Park
- Elementary school:Hazeldale
Utilities
- Water:Public Water
- Sewer:Public Sewer
Finances and disclosures
- Price:$729,000
- Price per sq. ft.:$283.44
Features and amenities
- Amenities:Double Pane Window(s), High Ceilings, Laminate Flooring, Vinyl Frame Windows, Wall To Wall Carpet
Parking
- Total parking spaces:3
- Parking description:Driveway, On street
- Garage spaces:3
 All information provided is deemed reliable but is not guaranteed and should be independently verified. The content relating to real estate for sale on this web site comes in part from the IDX program of the RMLS of Portland Oregon. Real estate listings held by brokerage firms other than Knipe Realty ERA Powered are marked with the RMLS logo and detailed information about these properties includes the names of the listing brokers. Copyright 2026 RMLS, Portland, Oregon. Last updated: July 29, 2026
New listings near 12370 SW Silvertip
- New
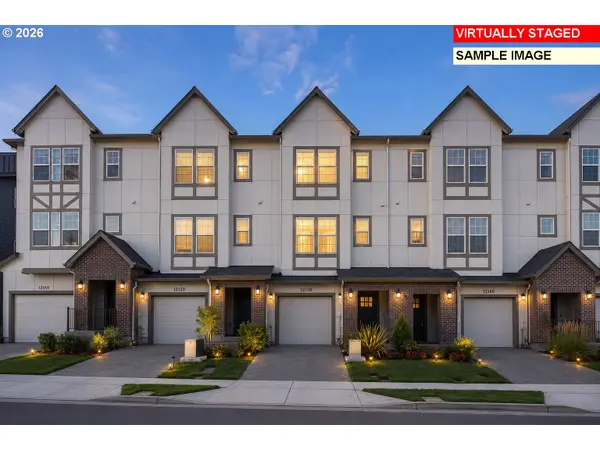 $479,990Active3 beds 3 baths1,515 sq. ft.
12130 SW 176th Ave, Beaverton, OR 97007
MLS# 140497384Listed by: TNHC OREGON REALTY LLC - New
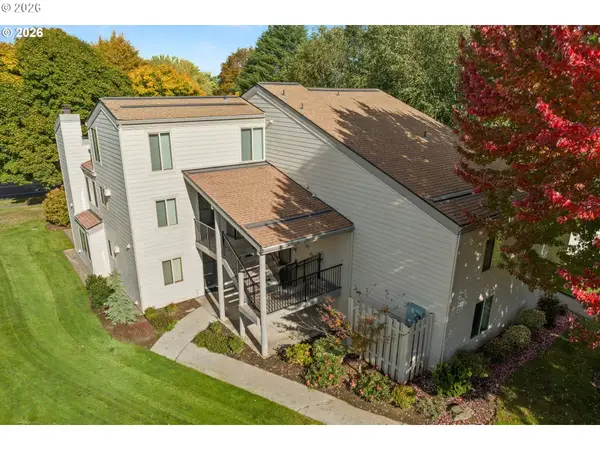 $249,800Active2 beds 2 baths1,470 sq. ft.
9955 SW Trapper Ter, Beaverton, OR 97008
MLS# 192259914Listed by: WALKER PROPERTIES RESIDENTIAL - New
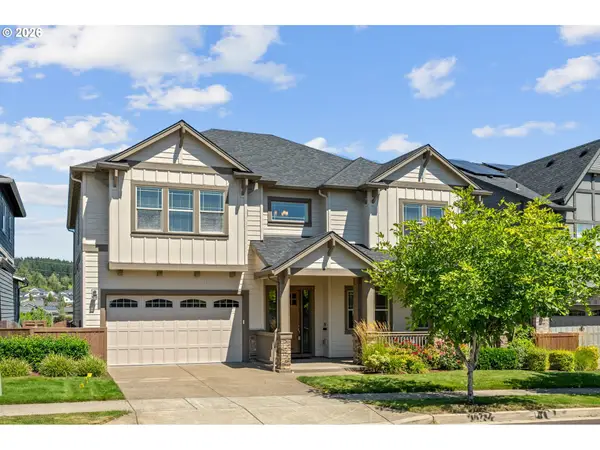 $989,000Active4 beds 3 baths4,861 sq. ft.
16649 SW Friendly Ln, Beaverton, OR 97007
MLS# 688775682Listed by: CHRISTIE'S INTERNATIONAL REAL ESTATE EVERGREEN - New
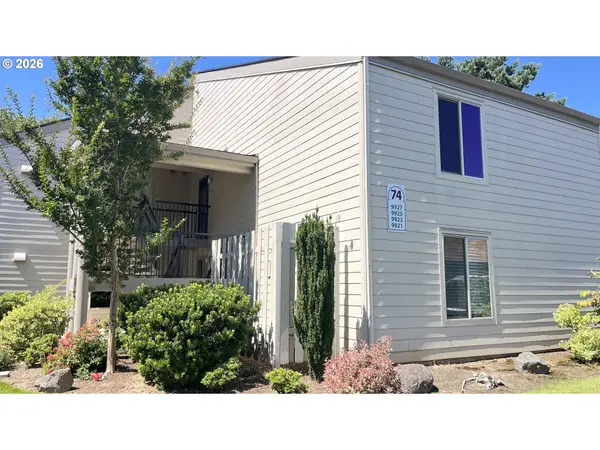 $245,000Active2 beds 2 baths1,181 sq. ft.
9925 SW Trapper Ter, Beaverton, OR 97008
MLS# 704961258Listed by: OREGON ADVENTURE REALTY LLC - Open Fri, 4 to 6pmNew
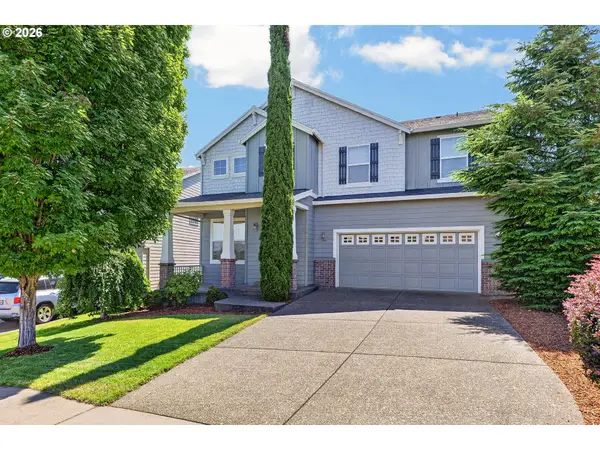 $725,000Active5 beds 3 baths3,042 sq. ft.
8434 SW 186th Ave, Beaverton, OR 97007
MLS# 217405516Listed by: KELLER WILLIAMS REALTY PORTLAND PREMIERE - Open Sat, 12 to 2pmNew
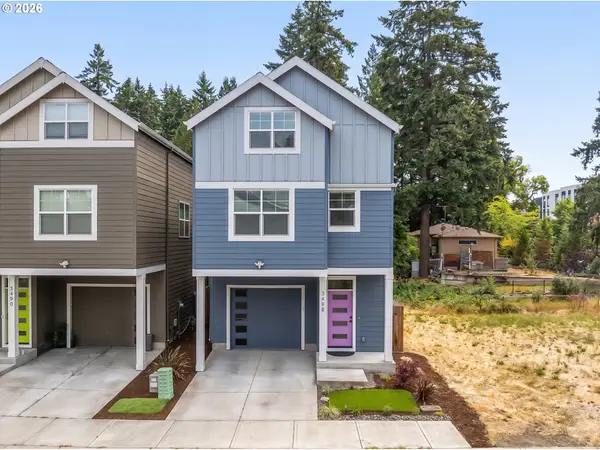 $559,990Active4 beds 4 baths2,251 sq. ft.
3498 SW Mayfield Ter, Beaverton, OR 97003
MLS# 361754559Listed by: OPT - New
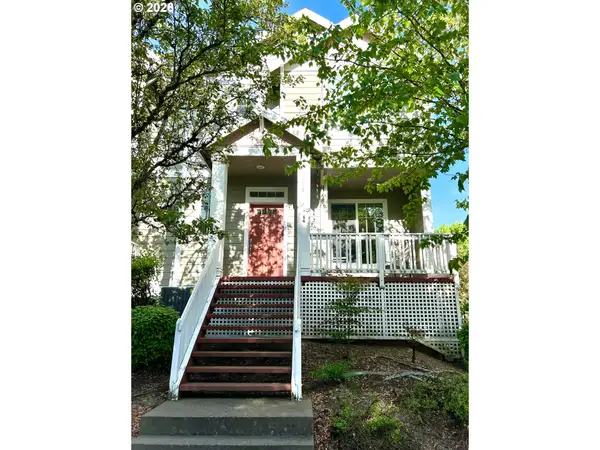 $380,000Active2 beds 3 baths1,500 sq. ft.
1118 SW 162nd Ave, Beaverton, OR 97006
MLS# 508192722Listed by: MATIN REAL ESTATE - Open Sat, 1 to 3pmNew
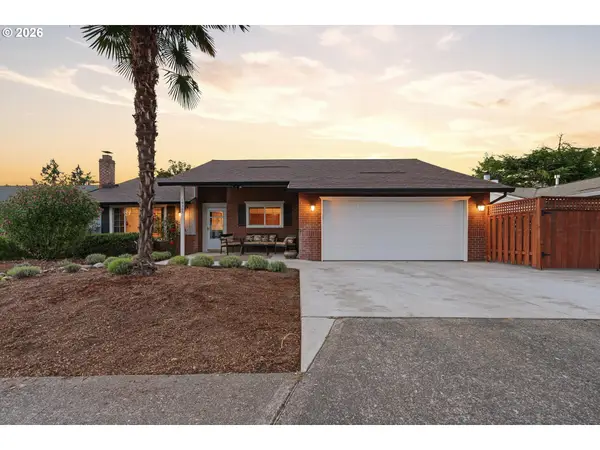 $549,950Active3 beds 2 baths1,760 sq. ft.
19365 SW Clarion Ct, Beaverton, OR 97003
MLS# 148720163Listed by: PREMIERE PROPERTY GROUP, LLC - Open Sat, 11am to 1pmNew
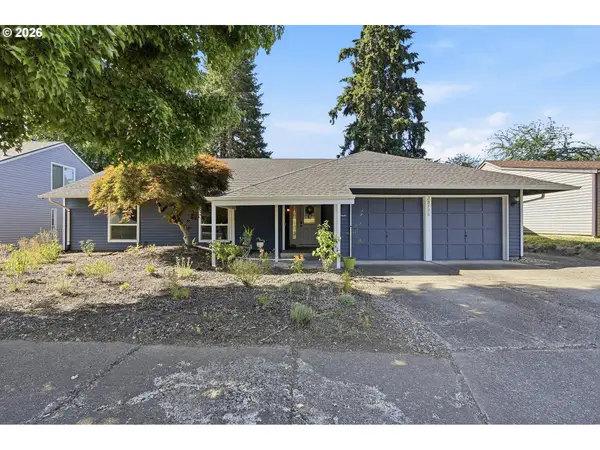 $550,000Active3 beds 2 baths1,540 sq. ft.
20190 SW Imperial St, Beaverton, OR 97003
MLS# 541829308Listed by: EXP REALTY, LLC - New
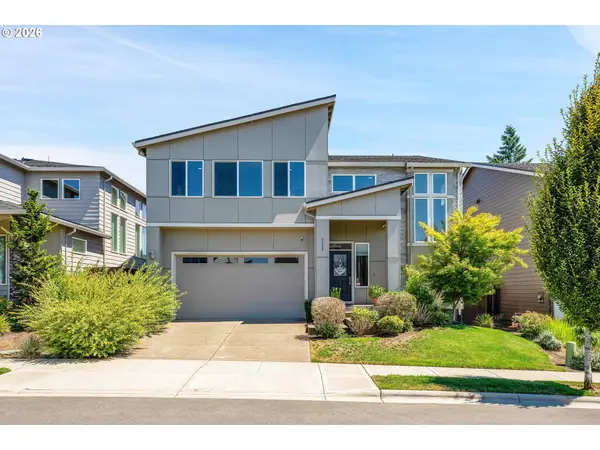 $850,000Active5 beds 3 baths3,598 sq. ft.
9908 SW 173rd Ave, Beaverton, OR 97007
MLS# 589719313Listed by: MORE REALTY


Protect your home and budget from life's surprises with an Assurant Home Warranty, backed by a partner that supports you through every step of homeownership. Explore Plans.
© 2023 - 2026 ERA Franchise Systems LLC. All rights reserved. ERA Franchise Systems LLC fully supports the principles of the Fair Housing Act and the Equal Opportunity Act. ERA, ERA Real Estate powered, and their respective logos are registered service marks of ERA Franchise Systems LLC. Each office is independently owned and operated.