
12535 SW Lapwing Ter, Beaverton, OR 97007
Local realty services provided by:Knipe Realty ERA Powered
12535 SW Lapwing Ter,Beaverton, OR 97007
$732,950
- 5 Beds
- 3 Baths
- - sq. ft.
- Single family
- Sold
Listed by: venkatesan muthu
Office: oregon first503-646-5006
MLS#:504283970
Source:PORTLAND
Sorry, we are unable to map this address
Price summary
- Price:$732,950
- Monthly HOA dues:$41
About this home
Like-New Popular Jade Model Home in Prime Beaverton Location!Beautifully maintained and move-in ready, this stunning home offers modern comfort and thoughtful upgrades throughout. The spacious chef’s kitchen features stainless steel and gas appliances, a large quartz countertop island, and white cabinetry, perfect for both everyday living and entertaining.This home offers 5 bedrooms and 3 full bathrooms, including a convenient main-level bedroom with full bath—ideal for guests or multi-generational living. A large bonus bedroom upstairs can easily serve as a media room, game room, or flexible multi-purpose space.Additional highlights include a tankless water heater, Ring security system, and Eufy video doorbell for modern smart-home convenience. Enjoy upgraded finishes such as premium window shades, and a seamless indoor-outdoor lifestyle with a tiled patio and retractable awning, perfect for year-round entertaining.The garage is thoughtfully enhanced with organized tool-hanging storage solutions, adding practical functionality.Located in a highly desirable Beaverton area with access to excellent schools, this home combines comfort, style, and convenience in one exceptional package.A must-see property in an outstanding location!...
Contact an agent
Home facts
- Year built:2023
- Listing ID #:504283970
- Added:44 day(s) ago
- Updated:August 20, 2026 at 06:26 AM
Rooms and interior
- Bedrooms:5
- Total bathrooms:3
- Full bathrooms:3
- Kitchen Description:Built In Oven, Dishwasher, Disposal, ENERGY STAR Qualified Appliances, Free Standing Gas Range, Gas Appliances, Island, Microwave, Pantry, Quartz, Stainless Steel Appliance
- Basement Description:Crawl Space
Heating and cooling
- Cooling:Central Air
- Heating:ENERGY STAR Qualified Equipment, Forced Air 90+
Structure and exterior
- Roof:Composition
- Year built:2023
- Lot Features:Level
- Architectural Style:2 Story, NW Contemporary
- Exterior Features:Fenced, Patio, Sprinkler, Yard
- Foundation Description:Concrete Perimeter
- Levels:2 Stories
Schools
- High school:Mountainside
- Middle school:Conestoga
- Elementary school:Scholls Hts
Utilities
- Water:Public Water
- Sewer:Public Sewer
Finances and disclosures
- Price:$732,950
- Tax amount:$8,397 (2025)
Features and amenities
- Laundry features:Washer/Dryer
- Amenities:Double Pane Window(s), Garage Door Opener, Laundry, Wall To Wall Carpet, Wood Floors
- Smart home:Yes
Parking
- Total parking spaces:2
- Parking description:Driveway, Off Street
- Garage spaces:2
 All information provided is deemed reliable but is not guaranteed and should be independently verified. The content relating to real estate for sale on this web site comes in part from the IDX program of the RMLS of Portland Oregon. Real estate listings held by brokerage firms other than Knipe Realty ERA Powered are marked with the RMLS logo and detailed information about these properties includes the names of the listing brokers. Copyright 2026 RMLS, Portland, Oregon. Last updated: August 20, 2026
New listings near 12535 SW Lapwing Ter
- Open Sat, 11am to 1pmNew
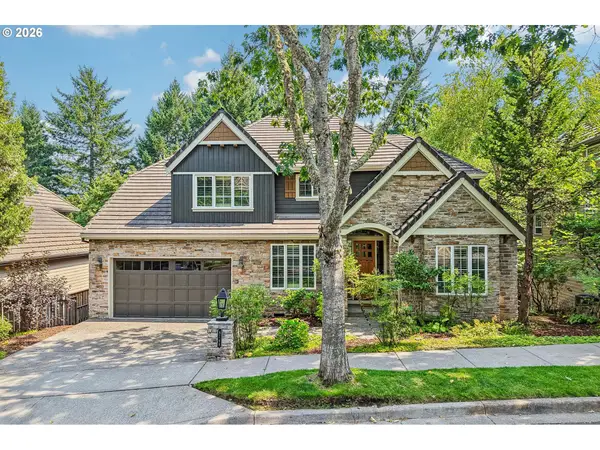 $1,125,000Active5 beds 4 baths3,950 sq. ft.
8768 SW Marseilles Dr, Beaverton, OR 97007
MLS# 429905527Listed by: REDFIN - Open Sat, 11am to 1pmNew
 $599,000Active4 beds 3 baths2,028 sq. ft.
18283 SW Fallatin Ct, Beaverton, OR 97007
MLS# 496905454Listed by: LIVING ROOM REALTY - Open Sun, 11am to 1pmNew
 $360,000Active2 beds 3 baths1,276 sq. ft.
668 SW Dillan Dr, Beaverton, OR 97006
MLS# 754622946Listed by: WORKS REAL ESTATE - Open Sat, 12 to 4pmNew
 $339,950Active2 beds 2 baths1,083 sq. ft.
595 NW Lost Springs Ter #402, Portland, OR 97229
MLS# 215511557Listed by: FORESIGHT REALTY CORPORATION - New
 $685,000Active4 beds 4 baths2,680 sq. ft.
7490 SW 154th Sw, Beaverton, OR 97007
MLS# 375232910Listed by: FATHOM REALTY OREGON, LLC - Open Fri, 5:30 to 7:30pmNew
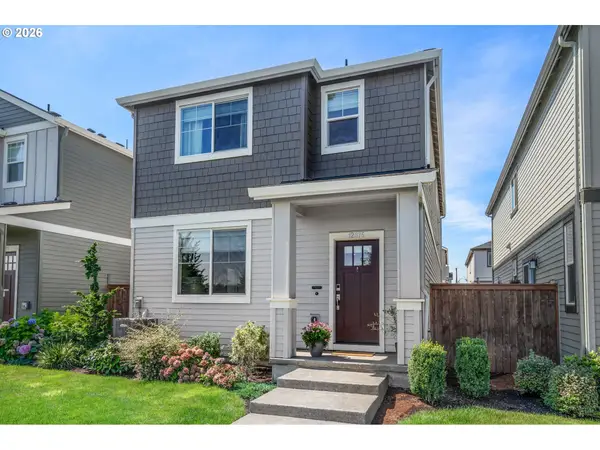 $587,500Active4 beds 3 baths1,651 sq. ft.
12875 SW Icefall Ter, Beaverton, OR 97007
MLS# 547697983Listed by: JOHN L. SCOTT - Open Sat, 12 to 3pmNew
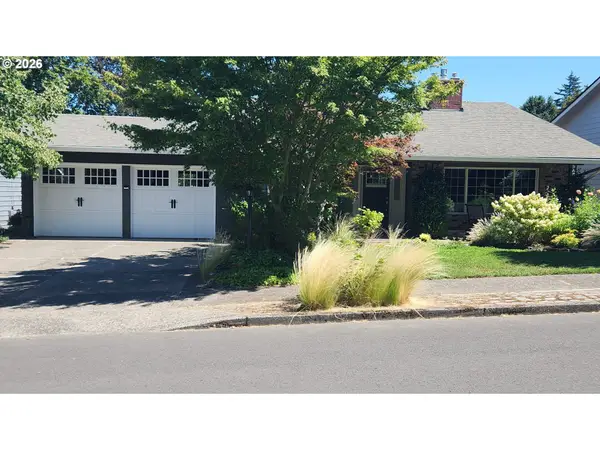 $649,900Active4 beds 3 baths2,096 sq. ft.
7520 SW Belmont Dr, Beaverton, OR 97008
MLS# 554902225Listed by: REALTYNET, LLC - New
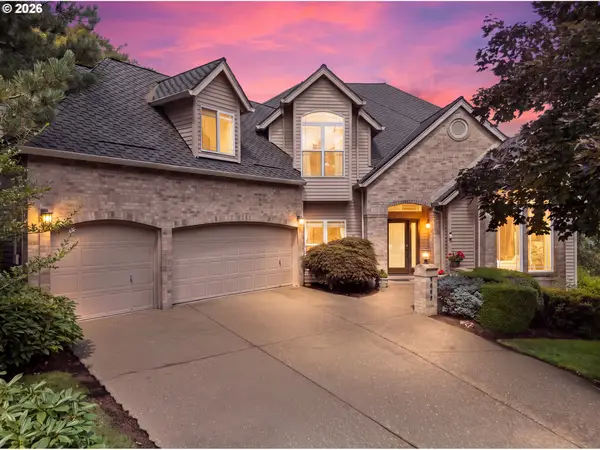 $779,500Active4 beds 3 baths3,133 sq. ft.
9085 SW 180th Pl, Beaverton, OR 97007
MLS# 559644400Listed by: CASCADE HASSON SOTHEBY'S INTERNATIONAL REALTY - Open Sat, 11am to 1pmNew
 $199,900Active1 beds 1 baths772 sq. ft.
1010 SW 170th Ave #100, Beaverton, OR 97003
MLS# 136788993Listed by: KELLER WILLIAMS REALTY PORTLAND PREMIERE  $612,900Pending3 beds 2 baths1,810 sq. ft.
16799 SW Lorikeet Ln, Beaverton, OR 97007
MLS# 666756207Listed by: LENNAR SALES CORP


Protect your home and budget from life's surprises with an Assurant Home Warranty, backed by a partner that supports you through every step of homeownership. Explore Plans.
© 2023 - 2026 ERA Franchise Systems LLC. All rights reserved. ERA Franchise Systems LLC fully supports the principles of the Fair Housing Act and the Equal Opportunity Act. ERA, ERA Real Estate powered, and their respective logos are registered service marks of ERA Franchise Systems LLC. Each office is independently owned and operated.