
8768 SW Marseilles Dr, Beaverton, OR 97007
Local realty services provided by:ERA Freeman & Associates, Realtors
8768 SW Marseilles Dr,Beaverton, OR 97007
$1,050,000
- 5 Beds
- 4 Baths
- 3,950 sq. ft.
- Single family
- Active
Listed by: meme loggins
Office: redfin503-496-7620
MLS#:429905527
Source:PORTLAND
Price summary
- Price:$1,050,000
- Price per sq. ft.:$265.82
- Monthly HOA dues:$120
About this home
Welcome to the highly desired Renaissance Pointe neighborhood. Built in 2004, this breath taking home offers a traditional setting tastefully blended with custom features and upgrades. This gem sits on a generous 11K+ sq/ft lot that also backs to a lush green belt offering calming views, charming wildlife, and the whisper of the trees in the wind. Words barely describe the generous spaces within the home: the gourmet kitchen, the stunning triple decks overlooking the green belt, the thoughtful floorplan to accommodate a diverse style of living, and the intentional flow design. There is plenty of storage throughout. The backyard offers a private trail to the green belt, with a bench to stop at to take it all in. Renaissance Pointe HOA includes usage of the neighborhood pool. This turn key home is the perfect blend of elegance and functionality. Conveniently located near Cooper Mountain Nature Park, Progress Ridge, and the highly sought after school district that includes Mountainside High School. Be sure to see the features list!...
Contact an agent
Home facts
- Year built:2004
- Subdivision & Development:RENAISSANCE POINTE
- Listing ID #:429905527
- Added:42 day(s) ago
- Updated:October 01, 2026 at 12:04 PM
Rooms and interior
- Bedrooms:5
- Total bathrooms:4
- Full bathrooms:3
- Half bathrooms:1
- Bathrooms Description:Jetted Tub
- Kitchen Description:Appliance Garage, Built In Oven, Cook Island, Cooktop, Dishwasher, Double Oven, ENERGY STAR Qualified Appliances, Free Standing Refrigerator, Gas Appliances, Instant Hot Water, Microwave, Pantry, Plumbed For Icemaker, Stainless Steel Appliance
- Basement Description:Crawl Space, Finished, Full Basement
- Living area:3,950 sq. ft.
Heating and cooling
- Cooling:Central Air, Energy Star Air Conditioning
- Heating:ENERGY STAR Qualified Equipment, Forced Air
Structure and exterior
- Roof:Tile
- Year built:2004
- Building area:3,950 sq. ft.
- Lot area:0.26 Acres
- Lot Features:Gentle Sloping, Trees
- Architectural Style:Custom Style, Traditional
- Exterior Features:Covered Deck, Deck, Gas Hookup, Sprinkler, Water Feature
- Levels:3 Stories
Schools
- High school:Mountainside
- Middle school:Highland Park
- Elementary school:Cooper Mountain
Utilities
- Water:Public Water
- Sewer:Public Sewer
Finances and disclosures
- Price:$1,050,000
- Price per sq. ft.:$265.82
- Tax amount:$13,789 (2025)
Features and amenities
- Laundry features:Washer/Dryer
- Amenities:Ceiling Fan, Double Pane Window(s), Hardwood Floors, High Ceilings, Jetted Tub, Vinyl Frame Windows, Wall To Wall Carpet
- Pool features:Pool
Parking
- Total parking spaces:3
- Parking description:Driveway, On street
- Garage spaces:3
 All information provided is deemed reliable but is not guaranteed and should be independently verified. The content relating to real estate for sale on this web site comes in part from the IDX program of the RMLS of Portland Oregon. Real estate listings held by brokerage firms other than ERA Freeman & Associates, Realtors are marked with the RMLS logo and detailed information about these properties includes the names of the listing brokers. Copyright 2026 RMLS, Portland, Oregon. Last updated: October 1, 2026
New listings near 8768 SW Marseilles Dr
- New
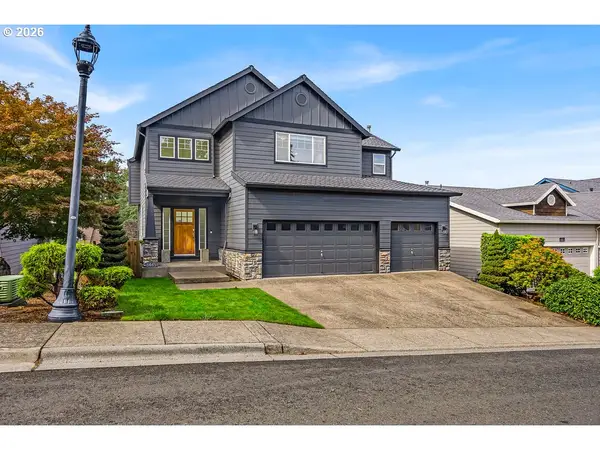 $734,900Active5 beds 4 baths3,464 sq. ft.
8445 SW 195th Pl, Beaverton, OR 97007
MLS# 281591999Listed by: REALTY OF AMERICA, LLC - New$734,900Active5 beds 4 baths3,464 sq. ft.
8445 SW 195th Pl, Beaverton, OR 97007
MLS# 281591999Listed by: REALTY OF AMERICA, LLC - Open Sun, 1 to 3pmNew
 $209,900Active1 beds 1 baths676 sq. ft.
14523 SW Grayling Ln, Beaverton, OR 97007
MLS# 171155675Listed by: PACK 1ST PROPERTIES, INC. - New
 $629,500Active4 beds 3 baths1,933 sq. ft.
8135 SW 158th Pl, Beaverton, OR 97007
MLS# 700755203Listed by: RE/MAX EQUITY GROUP - New
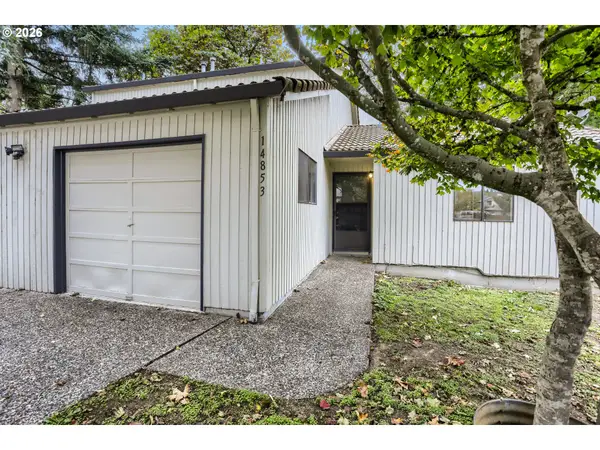 $650,000Active-- beds -- baths2,486 sq. ft.
14853 NW Hunters Dr, Beaverton, OR 97006
MLS# 588979832Listed by: JOHN L. SCOTT - Open Sat, 12 to 3pmNew
 $849,000Active4 beds 3 baths2,638 sq. ft.
13194 SW 165th Ave, Beaverton, OR 97007
MLS# 169816967Listed by: DWELL REALTY - New
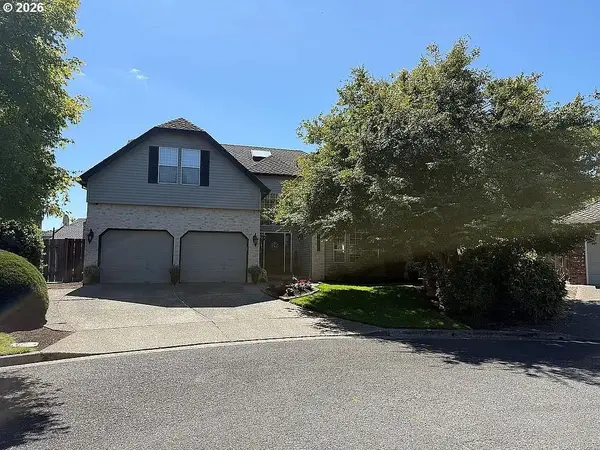 $900,000Active3 beds 3 baths2,800 sq. ft.
16230 NW Gianola Ct, Beaverton, OR 97006
MLS# 459687489Listed by: SAVE BIG REALTY - New
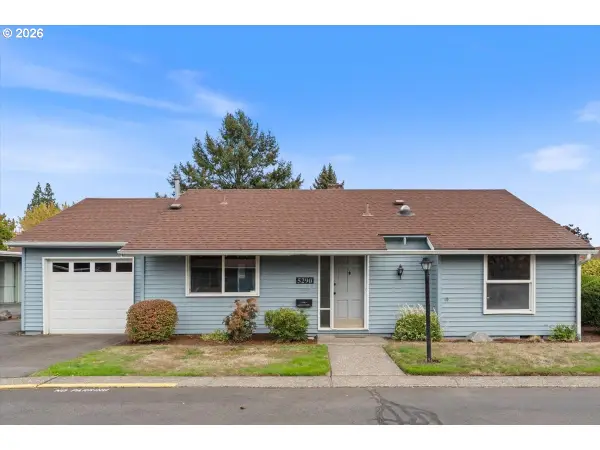 $324,900Active2 beds 2 baths922 sq. ft.
5290 SW Colony Ct, Beaverton, OR 97005
MLS# 566829450Listed by: RE/MAX EQUITY GROUP - Open Sat, 12 to 2pmNew
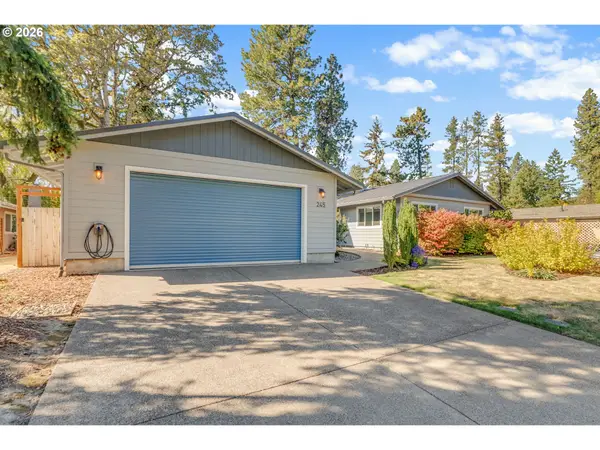 $659,900Active3 beds 2 baths1,669 sq. ft.
245 SW 144th Ave, Beaverton, OR 97006
MLS# 481557975Listed by: LIVING ROOM REALTY - New
 $546,900Active3 beds 3 baths1,742 sq. ft.
17480 SW Cody St, Beaverton, OR 97007
MLS# 737357821Listed by: JOHN L. SCOTT


Protect your home and budget from life's surprises with an Assurant Home Warranty, backed by a partner that supports you through every step of homeownership. Explore Plans.
© 2023 - 2026 ERA Franchise Systems LLC. All rights reserved. ERA Franchise Systems LLC fully supports the principles of the Fair Housing Act and the Equal Opportunity Act. ERA, ERA Real Estate powered, and their respective logos are registered service marks of ERA Franchise Systems LLC. Each office is independently owned and operated.