
12810 SW Carr St, Beaverton, OR 97008
Local realty services provided by:Knipe Realty ERA Powered
12810 SW Carr St,Beaverton, OR 97008
$695,000
- 4 Beds
- 2 Baths
- 1,900 sq. ft.
- Single family
- Active
Listed by: rick mcdowell
Office: mcdowell & co. real estate503-887-0597
MLS#:225758918
Source:PORTLAND
Price summary
- Price:$695,000
- Price per sq. ft.:$365.79
About this home
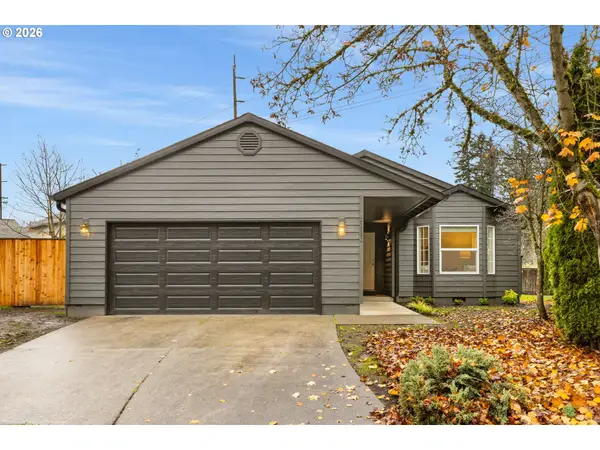
Exceptional energy efficiency meets modern comfort in this thoughtfully updated two-story South Beaverton home! Boasting a perfect 10/10 Home Energy Score, solar panels, and estimated annual energy costs of just $345 per the November 2026 energy assessment, this home is designed with efficiency in mind. The kitchen features slab granite countertops, smart appliances, an induction cooktop, and convection oven, opening to a vaulted living room that creates an inviting space for everyday living and entertaining. Smart-home conveniences are found throughout, including motorized blinds, smart switches, ceiling fans, and a retractable SunSetter awning. Extensive improvements include durable Marmoleum flooring with replaced and resecured subflooring to eliminate squeaks, newer carpet with waterproof padding in the downstairs bedrooms, and a beautifully remodeled hall bathroom featuring heated floors, a walk-in shower, and thoughtful accessibility features. Major system updates include a newer furnace, heat pump, heat pump water heater, electrical panel, EV charger, and a 50-year Presidential roof (installed in 2018) and RV/boat parking area behind the gate. Step outside to enjoy a Gold Certified Backyard Habitat, offering a special connection to nature right at home. Conveniently located in South Beaverton near Hyland Woods Park, Greenway Park, and easy highway access. A remarkable combination of energy efficiency, smart technology, and carefully considered improvements!...
Contact an agent
Home facts
- Year built:1986
- Listing ID #:225758918
- Added:1 day(s) ago
- Updated:November 20, 2026 at 12:26 AM
Rooms and interior
- Bedrooms:4
- Total bathrooms:2
- Full bathrooms:2
- Kitchen Description:Convection Oven, Disposal, Free Standing Range, Granite, Stainless Steel Appliance
- Basement Description:Crawl Space
- Living area:1,900 sq. ft.
Heating and cooling
- Cooling:Central Air, Heat Pump
- Heating:Forced Air 90+, Heat Pump
Structure and exterior
- Roof:Composition
- Year built:1986
- Building area:1,900 sq. ft.
- Lot area:0.19 Acres
- Lot Features:Level
- Architectural Style:2 Story, Contemporary
- Exterior Features:Covered Patio, Fenced, Patio, RV Parking, Tool Shed
- Foundation Description:Concrete Perimeter
- Levels:2 Stories
Schools
- High school:Southridge
- Middle school:Conestoga
- Elementary school:Hiteon
Utilities
- Water:Public Water
- Sewer:Public Sewer
Finances and disclosures
- Price:$695,000
- Price per sq. ft.:$365.79
- Tax amount:$7,176 (2026)
Features and amenities
- Amenities:Garage Door Opener, Vaulted Ceiling, Wall To Wall Carpet
- Smart home:Yes
Parking
- Total parking spaces:2
- Parking description:Driveway, On street
- Garage spaces:2
 All information provided is deemed reliable but is not guaranteed and should be independently verified. The content relating to real estate for sale on this web site comes in part from the IDX program of the RMLS of Portland Oregon. Real estate listings held by brokerage firms other than Knipe Realty ERA Powered are marked with the RMLS logo and detailed information about these properties includes the names of the listing brokers. Copyright 2026 RMLS, Portland, Oregon. Last updated: November 20, 2026
New listings near 12810 SW Carr St
- Open Sat, 12 to 1pmNew
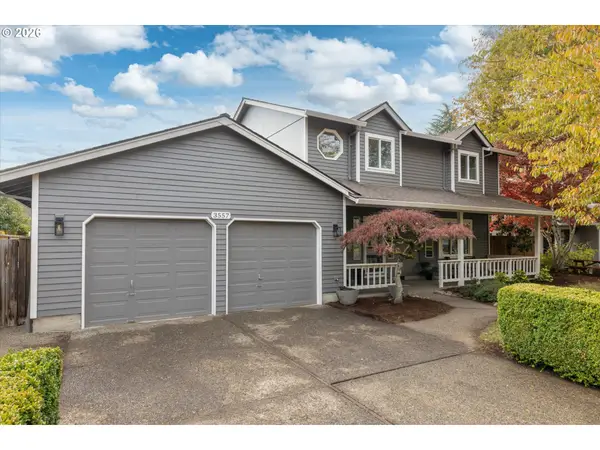 $609,000Active3 beds 3 baths1,830 sq. ft.
3557 NW Paisley Ct, Beaverton, OR 97006
MLS# 356976978Listed by: THE AGENCY PORTLAND - Open Fri, 2:30 to 5pmNew
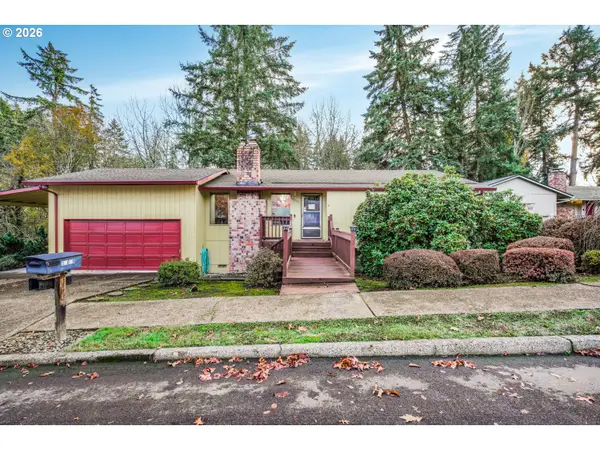 $540,000Active4 beds 3 baths2,371 sq. ft.
18020 SW Salix Ridge St, Beaverton, OR 97006
MLS# 750027977Listed by: EXP REALTY, LLC - Open Sun, 10am to 12pmNew
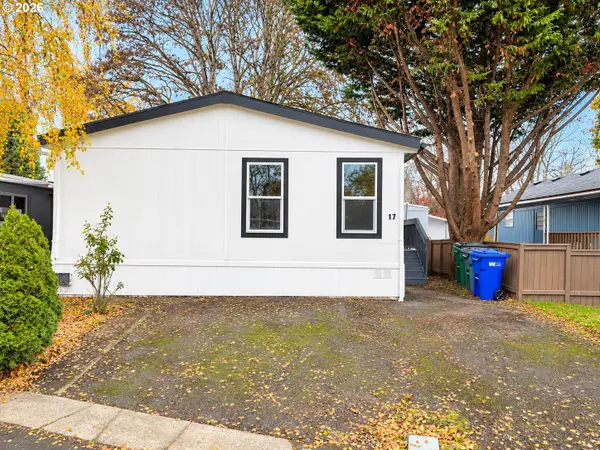 $134,999Active3 beds 2 baths1,100 sq. ft.
10405 SW Denney Rd #17, Beaverton, OR 97008
MLS# 654815356Listed by: EXP REALTY, LLC - New
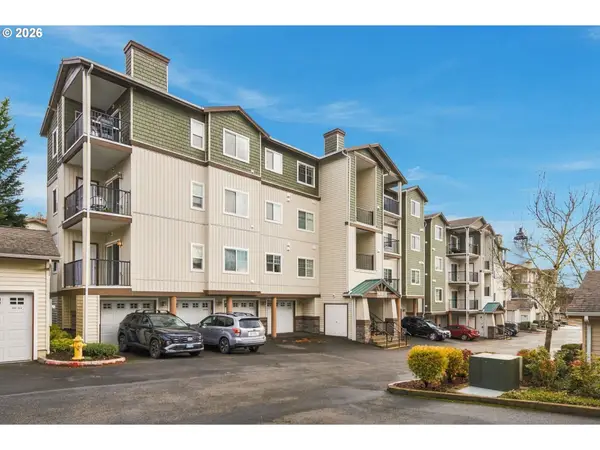 Listed by ERA$292,000Active2 beds 2 baths939 sq. ft.
11830 NW Holly Springs Ln #403, Portland, OR 97229
MLS# 788851143Listed by: KNIPE REALTY ERA POWERED - New
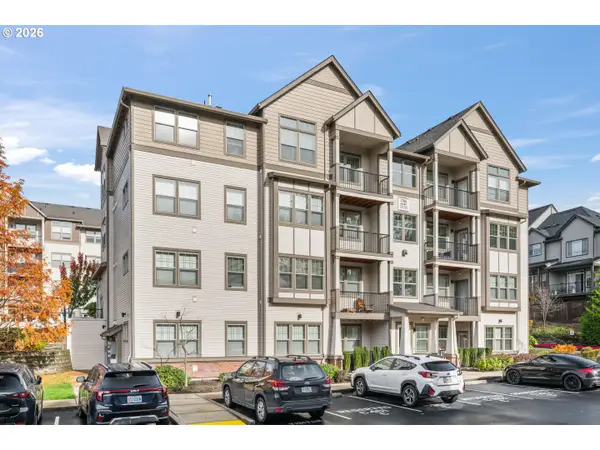 $269,000Active2 beds 2 baths951 sq. ft.
17124 SW Appledale Rd #404, Beaverton, OR 97007
MLS# 684145945Listed by: JOHN L. SCOTT - New
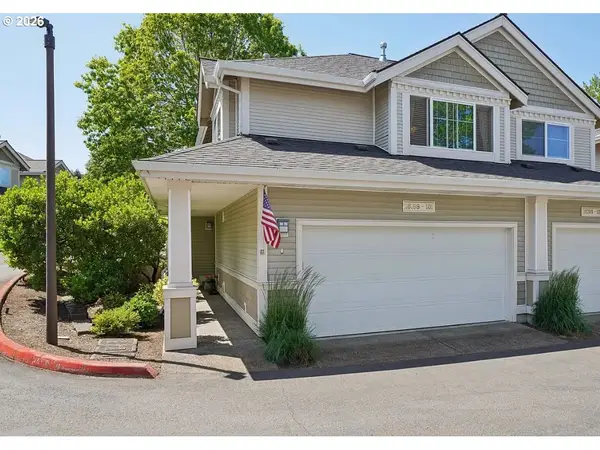 $360,000Active3 beds 3 baths1,478 sq. ft.
16199 SW Audubon St #101, Beaverton, OR 97003
MLS# 705442191Listed by: KELLER WILLIAMS REALTY PORTLAND PREMIERE - New
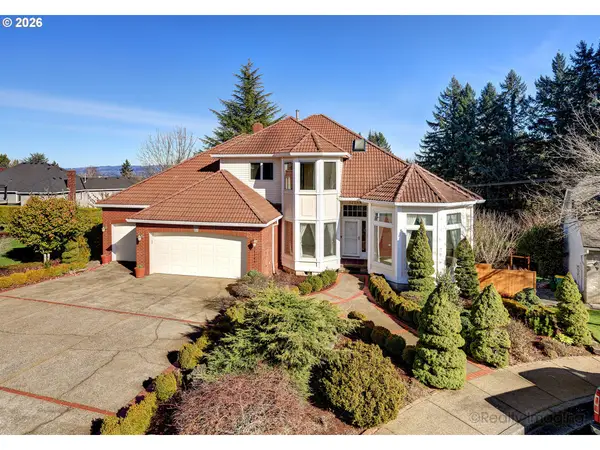 $779,000Active5 beds 5 baths3,781 sq. ft.
17549 SW Kemmer View Ct, Beaverton, OR 97007
MLS# 395611470Listed by: WINDERMERE COMMUNITY REALTY - New
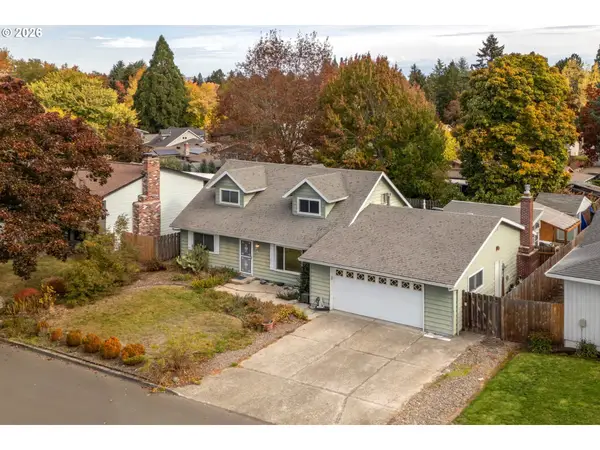 $480,000Active4 beds 2 baths1,860 sq. ft.
5850 SW 206th Ave, Beaverton, OR 97078
MLS# 504016965Listed by: KELLER WILLIAMS SUNSET CORRIDOR - New
 $499,500Active3 beds 2 baths1,244 sq. ft.
21552 SW Gregory Dr, Beaverton, OR 97006
MLS# 509687291Listed by: THE AGENCY LAKE OSWEGO


Protect your home and budget from life's surprises with an Assurant Home Warranty, backed by a partner that supports you through every step of homeownership. Explore Plans.
© 2023 - 2026 ERA Franchise Systems LLC. All rights reserved. ERA Franchise Systems LLC fully supports the principles of the Fair Housing Act and the Equal Opportunity Act. ERA, ERA Real Estate powered, and their respective logos are registered service marks of ERA Franchise Systems LLC. Each office is independently owned and operated.