
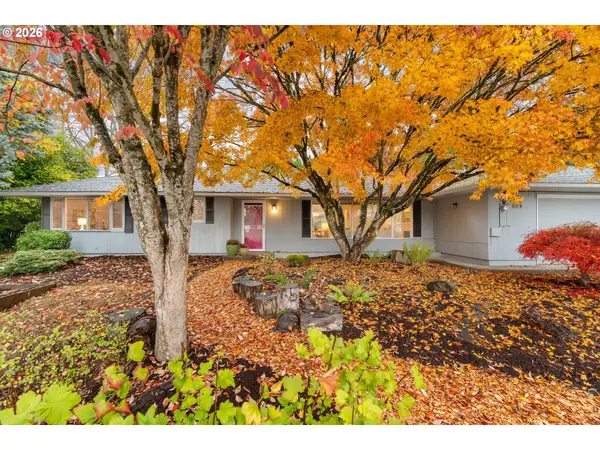
14162 SW Barclay Ct, Beaverton, OR 97005
Local realty services provided by:ERA Freeman & Associates, Realtors
Listed by: matt moran
Office: windermere realty trust503-284-7755
MLS#:351936006
Source:PORTLAND
Price summary
- Price:$359,000
- Price per sq. ft.:$283.79
- Monthly HOA dues:$560
About this home
Westbrook is the kind of community where neighbors know each other. Its 30 green acres hold 253 attached single-family homes, a clubhouse/library with a full calendar of events, a community garden, and two pools waiting for next summer. And this home is one of its most private spots. The only wall you share is in the garage, so it lives like a detached house. A gated front patio, a private back deck, and a private backyard make it feel like your own quiet oasis. Inside, this spacious 2-bedroom, 2-bath home offers true single-level living and a layout that flows easily from room to room. The light-filled living room centers on a gas fireplace, right where you’ll want to be on a November evening. The formal dining room is ready for holiday dinners, and the eat-in kitchen opens to the private deck. The primary suite has its own ensuite bath. A second bedroom, second bath, and laundry room complete the plan. Then there’s the parking. A 2-car attached garage plus a 2-car driveway is a rare find in an attached home, with room for two cars inside and two more on the driveway. The HOA takes care of the common areas, exterior upkeep, front yard landscaping, sewer, water, and garbage, along with maintenance of the pools and clubhouse. That leaves the private backyard for you to garden, host, or just unwind. Downtown Beaverton’s restaurants, cafes, and farmers market are a short distance away. Shopping, parks, public transit, the library, MAX Light Rail, and major business and employment centers are all easy to reach....
Contact an agent
Home facts
- Year built:1968
- Subdivision & Development:WESTBROOK
- Listing ID #:351936006
- Added:1 day(s) ago
- Updated:November 12, 2026 at 01:09 PM
Rooms and interior
- Bedrooms:2
- Total bathrooms:2
- Full bathrooms:2
- Kitchen Description:Dishwasher, Disposal, Free Standing Range, Free Standing Refrigerator, Microwave, Range Hood, Stainless Steel Appliance
- Basement Description:Crawl Space
- Living area:1,265 sq. ft.
Heating and cooling
- Cooling:Central Air
- Heating:Forced Air 90
Structure and exterior
- Roof:Composition
- Year built:1968
- Building area:1,265 sq. ft.
- Lot area:0.09 Acres
- Lot Features:Level
- Architectural Style:1 Story, Ranch
- Exterior Features:Deck, Fenced, Garden, Patio, Storm Door, Yard
- Foundation Description:Concrete Perimeter
- Levels:1 Story
Schools
- High school:Beaverton
- Middle school:Cedar Park
- Elementary school:Chehalem
Utilities
- Water:Public Water
- Sewer:Public Sewer
Finances and disclosures
- Price:$359,000
- Price per sq. ft.:$283.79
- Tax amount:$4,584 (2025)
Features and amenities
- Laundry features:Washer/Dryer
- Amenities:Double Pane Window(s), Laundry, Vinyl Frame Windows, Wall To Wall Carpet
- Pool features:Pool
Parking
- Total parking spaces:2
- Parking description:Driveway
- Garage spaces:2
 All information provided is deemed reliable but is not guaranteed and should be independently verified. The content relating to real estate for sale on this web site comes in part from the IDX program of the RMLS of Portland Oregon. Real estate listings held by brokerage firms other than ERA Freeman & Associates, Realtors are marked with the RMLS logo and detailed information about these properties includes the names of the listing brokers. Copyright 2026 RMLS, Portland, Oregon. Last updated: November 12, 2026
New listings near 14162 SW Barclay Ct
- New
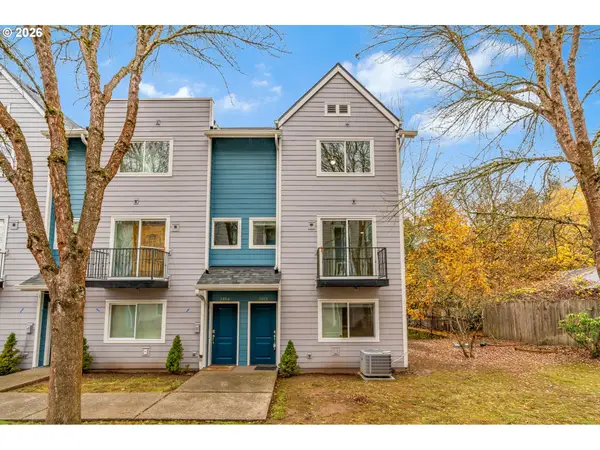 $330,000Active3 beds 3 baths1,533 sq. ft.
2852 SW Tranquility Ter, Beaverton, OR 97003
MLS# 248230760Listed by: KELLER WILLIAMS REALTY PORTLAND ELITE - New
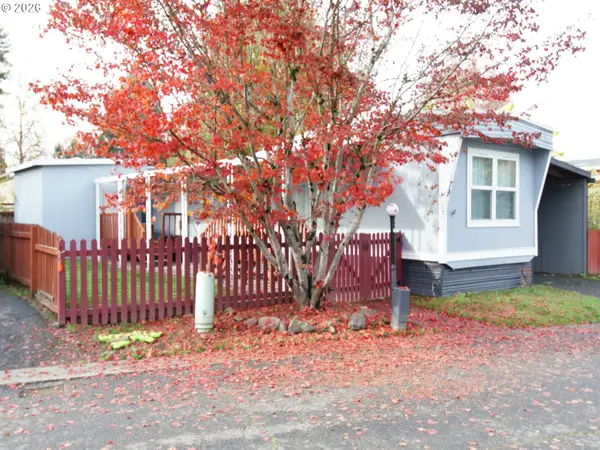 $79,900Active3 beds 1 baths840 sq. ft.
10405 SW Denney Rd, Beaverton, OR 97008
MLS# 262753984Listed by: KELLY RIGHT REAL ESTATE OF PORTLAND, LLC - New
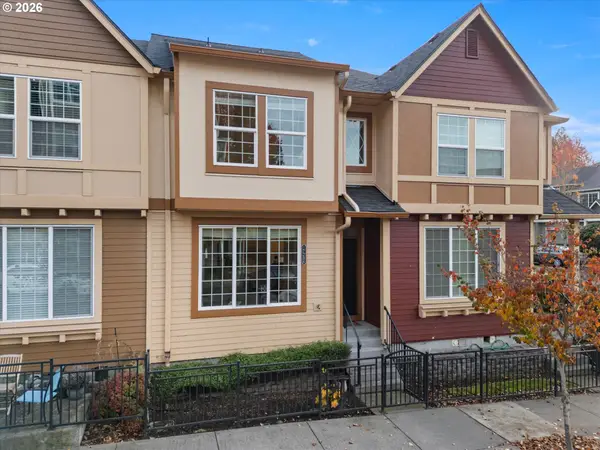 $345,000Active3 beds 3 baths1,530 sq. ft.
17286 SW Marty Ln, Beaverton, OR 97003
MLS# 167555948Listed by: THE AGENCY PORTLAND - New
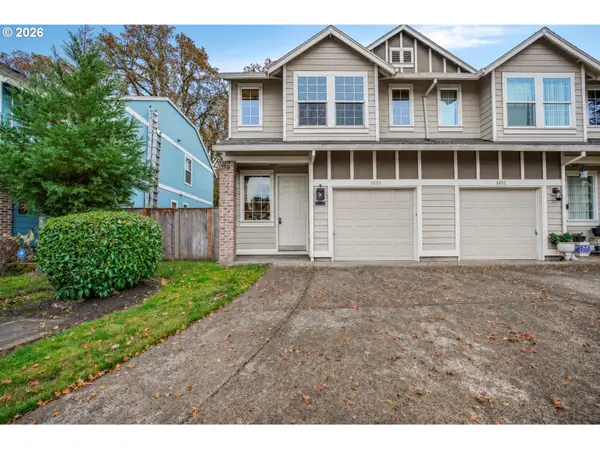 $390,000Active3 beds 3 baths1,248 sq. ft.
4083 SW 182nd Pl, Beaverton, OR 97078
MLS# 493445962Listed by: EXP REALTY, LLC - Open Sat, 1 to 3pmNew
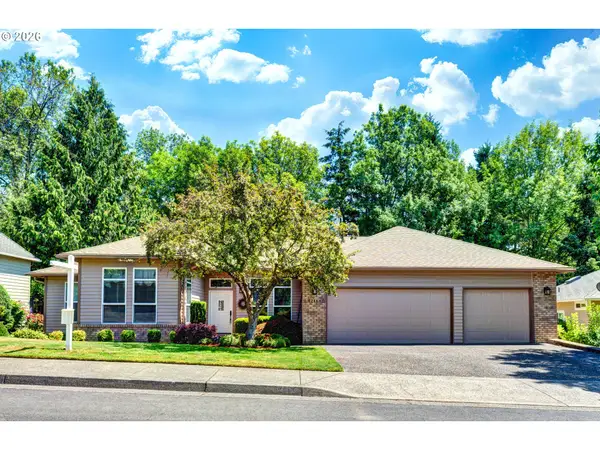 $759,999Active3 beds 2 baths2,017 sq. ft.
12464 SW Sheldrake Way, Beaverton, OR 97007
MLS# 131609615Listed by: PREMIERE PROPERTY GROUP, LLC - New
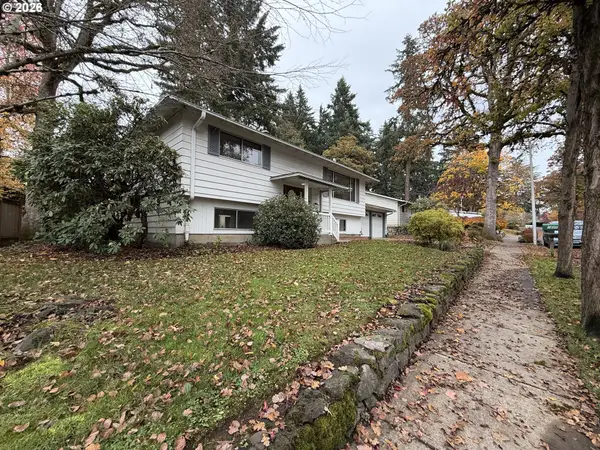 $570,000Active4 beds 2 baths1,823 sq. ft.
7440 SW 102nd Ave, Beaverton, OR 97008
MLS# 604406407Listed by: OPENDOOR BROKERAGE LLC - New
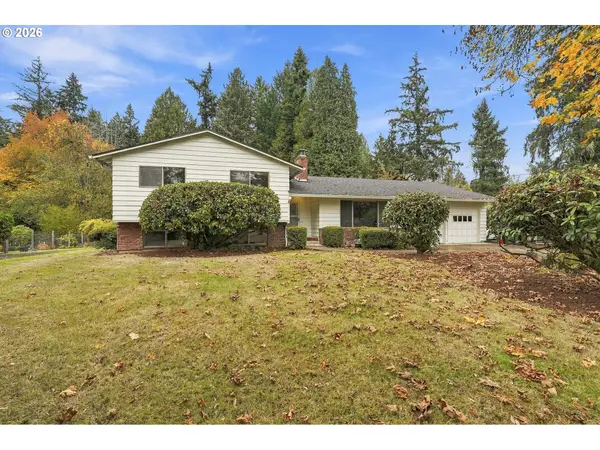 $650,000Active3 beds 3 baths2,416 sq. ft.
19065 SW Vista St, Beaverton, OR 97003
MLS# 506049015Listed by: KELLER WILLIAMS REALTY PORTLAND PREMIERE - New
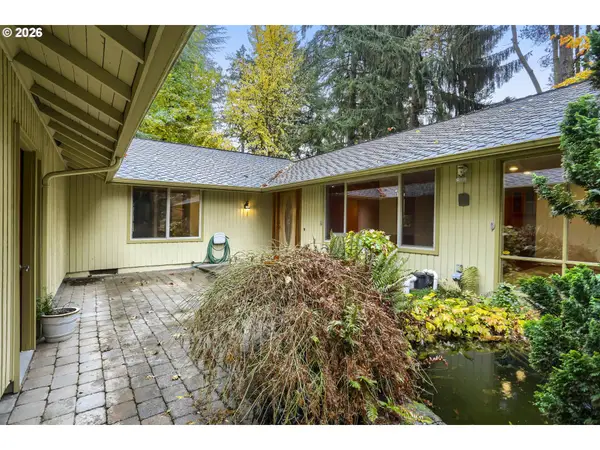 $619,900Active4 beds 2 baths2,070 sq. ft.
6080 SW Glenbrook Rd, Beaverton, OR 97007
MLS# 127808851Listed by: MORE REALTY - Open Sat, 1 to 3pmNew
 $625,000Active3 beds 2 baths1,447 sq. ft.
4120 SW 102nd Ave, Beaverton, OR 97005
MLS# 437999913Listed by: NEIGHBORHOOD WORKS


Protect your home and budget from life's surprises with an Assurant Home Warranty, backed by a partner that supports you through every step of homeownership. Explore Plans.
© 2023 - 2026 ERA Franchise Systems LLC. All rights reserved. ERA Franchise Systems LLC fully supports the principles of the Fair Housing Act and the Equal Opportunity Act. ERA, ERA Real Estate powered, and their respective logos are registered service marks of ERA Franchise Systems LLC. Each office is independently owned and operated.