
4120 SW 102nd Ave, Beaverton, OR 97005
Local realty services provided by:Knipe Realty ERA Powered
4120 SW 102nd Ave,Beaverton, OR 97005
$625,000
- 3 Beds
- 2 Baths
- 1,447 sq. ft.
- Single family
- Active
Upcoming open houses
- Sat, Nov 1401:00 pm - 03:00 pm
Listed by: rushie ellenwood
Office: neighborhood works503-407-4200
MLS#:437999913
Source:PORTLAND
Price summary
- Price:$625,000
- Price per sq. ft.:$431.93
About this home
Dialed gardener's oasis in Raleigh Hills! Perched off the street just a half-block from AM Kennedy Park, this mid-century darling is bursting with vintage charm and packed with modern updates, including: newer roof (2021), newer HVAC system (2019), new tankless hot water heater, fresh insulation in walls + attic and newer appliances...not to mention the sweet garden views from every room on a large lot with established garden and mature fruit trees. So much space to dream and roam in this ideal 3 bed/2 bath layout, all on one level with plenty of storage in the attached two-car garage as well as bonus detached studio space; perfect for an office or home gym. GREAT location with Washington County taxes and quick freeway access so commuting is a breeze, yet still feels like an oasis sitting high above a tranquil street. This single-level ranch truly checks all the boxes...don't miss it!
Contact an agent
Home facts
- Year built:1955
- Subdivision & Development:RALEIGH HILLS
- Listing ID #:437999913
- Added:1 day(s) ago
- Updated:November 11, 2026 at 04:23 AM
Rooms and interior
- Bedrooms:3
- Total bathrooms:2
- Full bathrooms:2
- Kitchen Description:Dishwasher, Disposal, Free Standing Range, Free Standing Refrigerator, Granite, Microwave, Pantry, Stainless Steel Appliance
- Living area:1,447 sq. ft.
Heating and cooling
- Cooling:Central Air
- Heating:Forced Air 90+
Structure and exterior
- Roof:Composition
- Year built:1955
- Building area:1,447 sq. ft.
- Lot area:0.31 Acres
- Lot Features:Private, Terraced, Trees
- Architectural Style:Mid Century Modern, Ranch
- Exterior Features:Covered Patio, Fenced, Garden, RV Boat Storage, Raised Beds, Yard
- Foundation Description:Slab
- Levels:1 Story
Schools
- High school:Beaverton
- Middle school:Whitford
- Elementary school:Raleigh Hills
Utilities
- Water:Public Water
- Sewer:Public Sewer
Finances and disclosures
- Price:$625,000
- Price per sq. ft.:$431.93
- Tax amount:$5,589 (2026)
Features and amenities
- Laundry features:Washer/Dryer
- Amenities:Garage Door Opener, Laminate Flooring, Tile Floor
Parking
- Total parking spaces:2
- Parking description:Driveway
- Garage spaces:2
 All information provided is deemed reliable but is not guaranteed and should be independently verified. The content relating to real estate for sale on this web site comes in part from the IDX program of the RMLS of Portland Oregon. Real estate listings held by brokerage firms other than Knipe Realty ERA Powered are marked with the RMLS logo and detailed information about these properties includes the names of the listing brokers. Copyright 2026 RMLS, Portland, Oregon. Last updated: November 11, 2026
New listings near 4120 SW 102nd Ave
- New
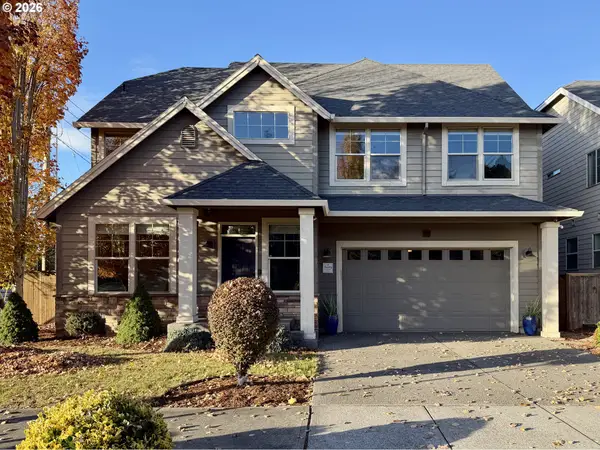 $595,000Active4 beds 3 baths2,350 sq. ft.
88 NW 171st Ave, Beaverton, OR 97006
MLS# 247484599Listed by: MORE REALTY - New
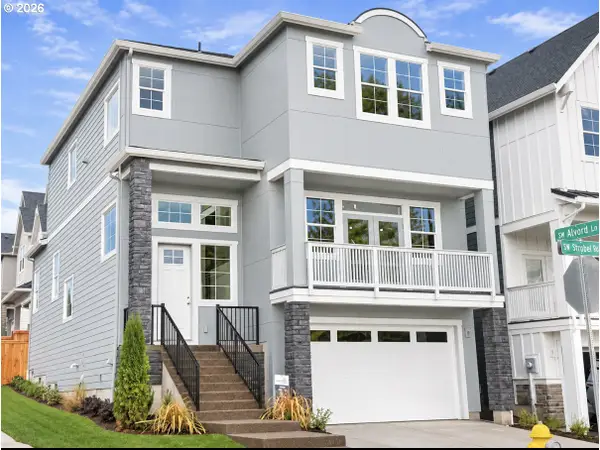 $729,990Active4 beds 3 baths2,794 sq. ft.
11792 SW Strobel, Beaverton, OR 97007
MLS# 375786887Listed by: TNHC OREGON REALTY LLC - New
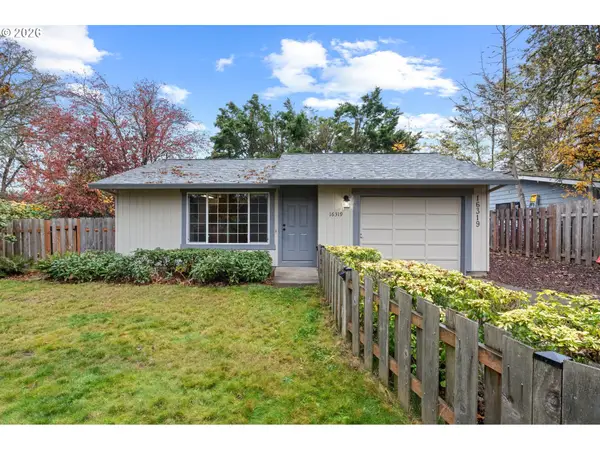 $400,000Active2 beds 1 baths800 sq. ft.
16319 SW Blanton St, Beaverton, OR 97078
MLS# 641272788Listed by: EXP REALTY, LLC - New
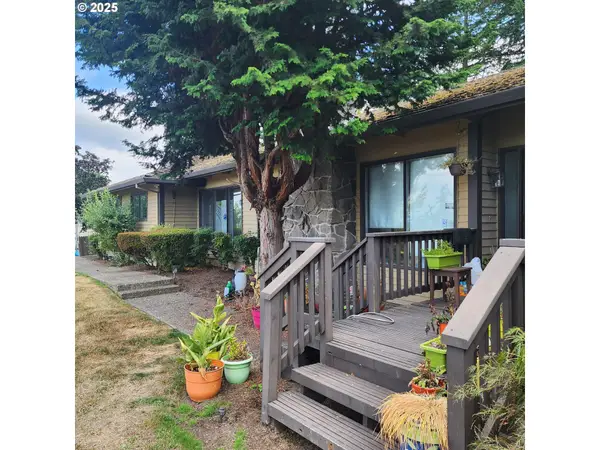 $650,000Active4 beds 3 baths2,928 sq. ft.
7455 SW 195th Ave, Beaverton, OR 97007
MLS# 210676404Listed by: WALKER PROPERTIES RESIDENTIAL - New
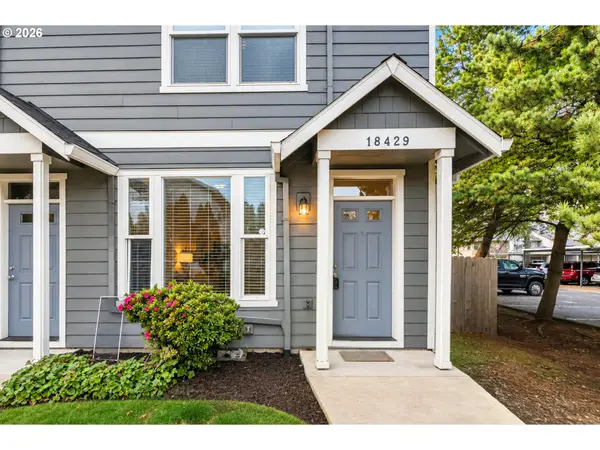 $250,000Active2 beds 3 baths1,006 sq. ft.
18429 SW Annamae Ln, Beaverton, OR 97003
MLS# 216330544Listed by: OPT - New
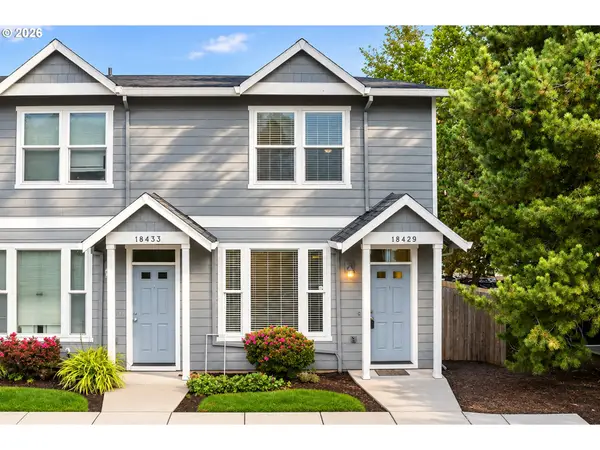 $490,000Active-- beds -- baths2,012 sq. ft.
18469 SW Annamae Ln, Beaverton, OR 97003
MLS# 225224662Listed by: OPT - New
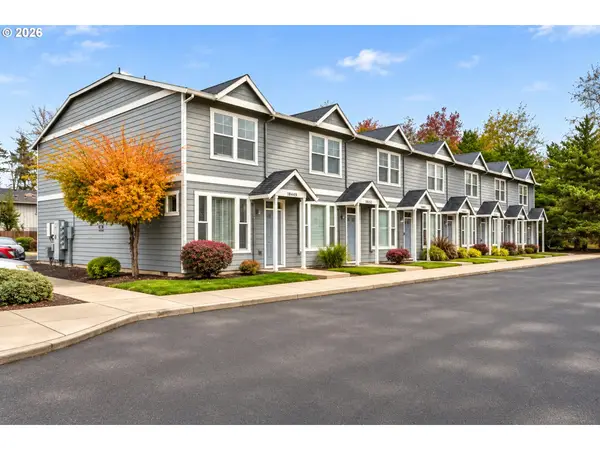 $975,000Active-- beds -- baths4,024 sq. ft.
18445 SW Annamae Ln, Beaverton, OR 97003
MLS# 600375897Listed by: OPT - New
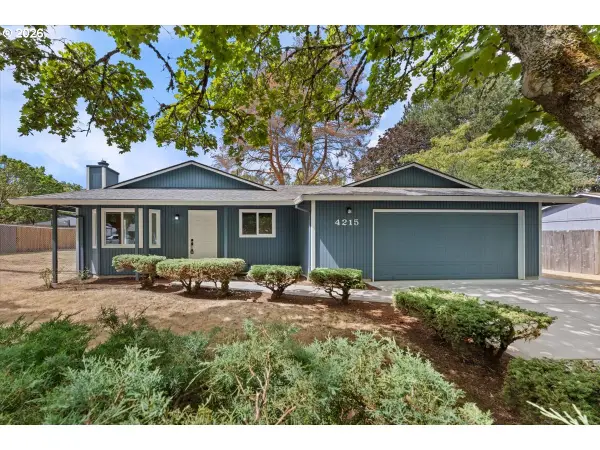 $429,900Active3 beds 2 baths1,192 sq. ft.
4215 SW 192nd Ave, Beaverton, OR 97078
MLS# 311287609Listed by: KJK PROPERTIES PC - New
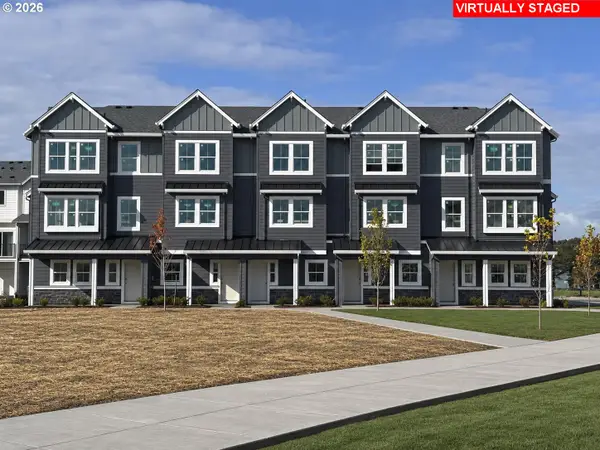 $434,990Active2 beds 2 baths1,240 sq. ft.
18275 SW Alonzo Loop, Beaverton, OR 97003
MLS# 502778538Listed by: TNHC OREGON REALTY LLC


Protect your home and budget from life's surprises with an Assurant Home Warranty, backed by a partner that supports you through every step of homeownership. Explore Plans.
© 2023 - 2026 ERA Franchise Systems LLC. All rights reserved. ERA Franchise Systems LLC fully supports the principles of the Fair Housing Act and the Equal Opportunity Act. ERA, ERA Real Estate powered, and their respective logos are registered service marks of ERA Franchise Systems LLC. Each office is independently owned and operated.