
15175 SW Barlow Ct, Beaverton, OR 97007
Local realty services provided by:Knipe Realty ERA Powered
15175 SW Barlow Ct,Beaverton, OR 97007
$525,000
- 3 Beds
- 2 Baths
- - sq. ft.
- Single family
- Sold
Listed by: ashley brose
Office: john l. scott market center503-844-9800
MLS#:713559887
Source:PORTLAND
Sorry, we are unable to map this address
Price summary
- Price:$525,000
About this home
Updated and modern single level 3 bedroom, 2 bath home that lives much larger than it appears. The open concept layout creates an inviting flow throughout the main living areas, featuring a vaulted living room that adds an extra sense of space and light. Durable laminate flooring throughout, with comfortable carpet in the bedrooms. Situated on a large corner lot at the beginning of a quiet cul-de-sac, this home offers both privacy and plenty of outdoor space. The fully fenced yard includes a deck, perfect for relaxing, entertaining, or enjoying the outdoors. Modern updates, new paint throughout, spacious feel, convenient single-level design, and no HOA.
Contact an agent
Home facts
- Year built:1982
- Listing ID #:713559887
- Added:43 day(s) ago
- Updated:October 02, 2026 at 06:46 AM
Rooms and interior
- Bedrooms:3
- Total bathrooms:2
- Full bathrooms:2
- Kitchen Description:Cook Island, Dishwasher, Disposal, Free Standing Gas Range, Gas Appliances, Quartz
- Basement Description:Crawl Space
Heating and cooling
- Cooling:Central Air
- Heating:Forced Air
Structure and exterior
- Year built:1982
- Architectural Style:1 Story
- Exterior Features:Deck, Fenced, Yard
- Levels:1 Story
Schools
- High school:Mountainside
- Middle school:Mountain View
- Elementary school:Chehalem
Utilities
- Water:Public Water
- Sewer:Public Sewer
Finances and disclosures
- Price:$525,000
- Tax amount:$6,152 (2025)
Features and amenities
- Amenities:Double Pane Window(s), Laminate Flooring, Tile Floor, Vaulted Ceiling, Wall To Wall Carpet
Parking
- Total parking spaces:2
- Parking description:Driveway
- Garage spaces:2
 All information provided is deemed reliable but is not guaranteed and should be independently verified. The content relating to real estate for sale on this web site comes in part from the IDX program of the RMLS of Portland Oregon. Real estate listings held by brokerage firms other than Knipe Realty ERA Powered are marked with the RMLS logo and detailed information about these properties includes the names of the listing brokers. Copyright 2026 RMLS, Portland, Oregon. Last updated: October 2, 2026
New listings near 15175 SW Barlow Ct
- New
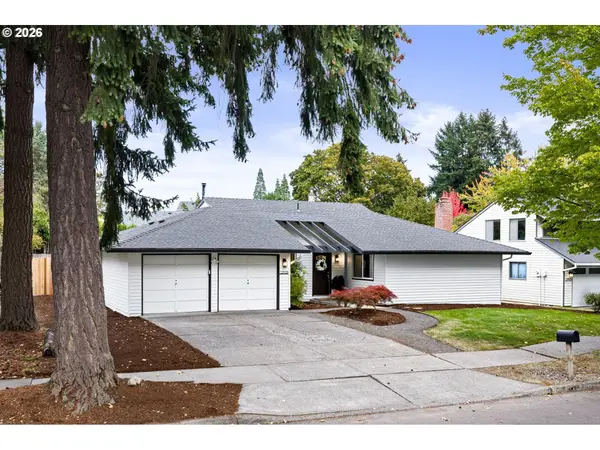 $550,000Active3 beds 2 baths1,482 sq. ft.
12935 SW Hanson Rd, Beaverton, OR 97008
MLS# 404175358Listed by: WINDERMERE REALTY TRUST - New
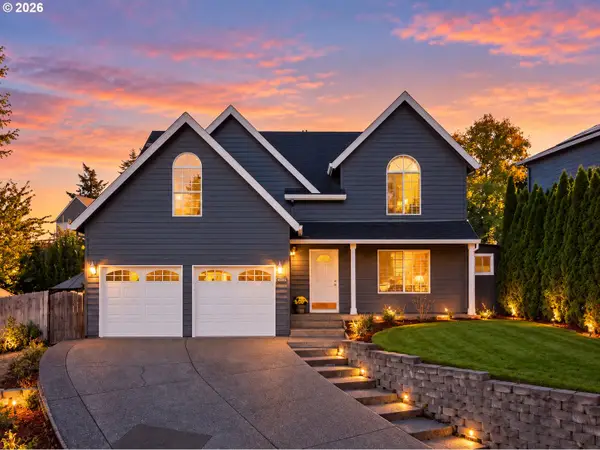 $535,000Active4 beds 3 baths1,798 sq. ft.
7502 SW Applegate Dr, Beaverton, OR 97007
MLS# 266719132Listed by: OPT - New
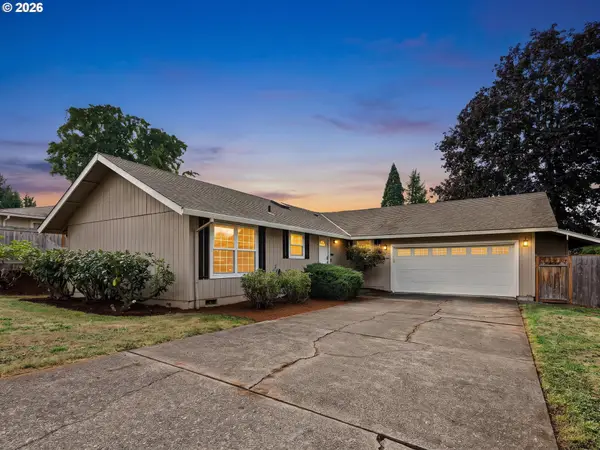 $524,900Active3 beds 2 baths1,232 sq. ft.
16680 SW Rosa Rd, Beaverton, OR 97007
MLS# 526085827Listed by: ELEETE REAL ESTATE - Open Sun, 11am to 1pmNew
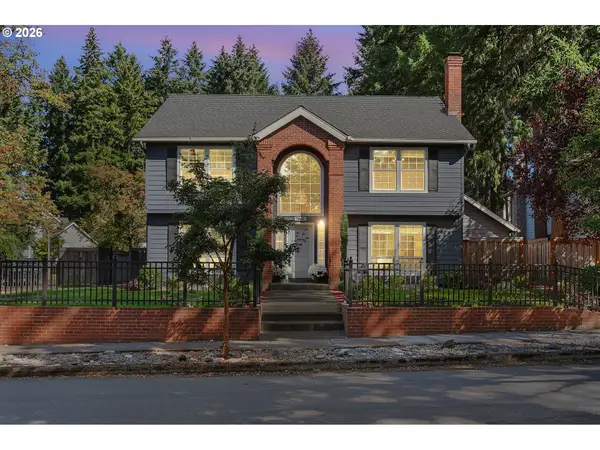 $679,000Active4 beds 3 baths1,891 sq. ft.
7860 SW Gearhart Dr, Beaverton, OR 97007
MLS# 475139910Listed by: THE AGENCY PORTLAND - Open Sat, 12 to 2pmNew
 $449,999Active3 beds 3 baths1,456 sq. ft.
5055 SW 153rd Ave, Beaverton, OR 97007
MLS# 690596200Listed by: JOHN L. SCOTT - Open Sat, 12:45 to 1:45pmNew
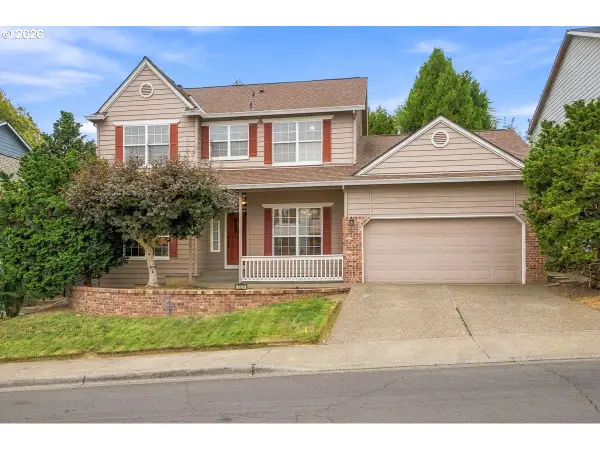 $616,900Active4 beds 3 baths2,436 sq. ft.
7829 SW 174th Pl, Beaverton, OR 97007
MLS# 103800221Listed by: JOHN L. SCOTT - New
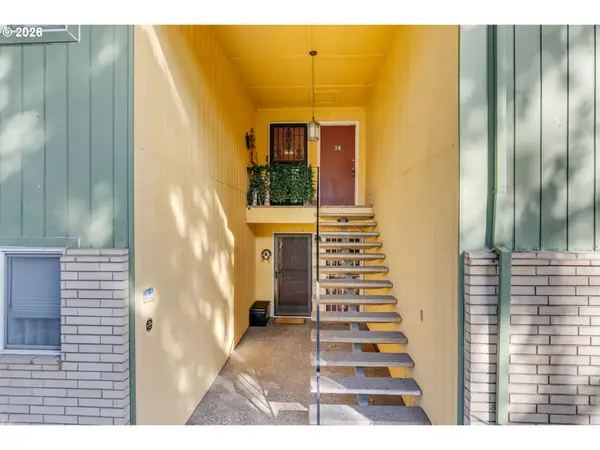 $175,000Active1 beds 1 baths732 sq. ft.
13155 SW Allen Blvd #24, Beaverton, OR 97005
MLS# 246612889Listed by: PARIS GROUP REALTY LLC - New
 $725,000Active6 beds 4 baths2,115 sq. ft.
14950 SW Daphne Ct, Beaverton, OR 97007
MLS# 407885126Listed by: OPT - Open Sat, 12 to 2pmNew
 $60,000Active2 beds 1 baths768 sq. ft.
100 SW 195th Ave #46, Beaverton, OR 97006
MLS# 479177545Listed by: KELLER WILLIAMS SUNSET CORRIDOR - New
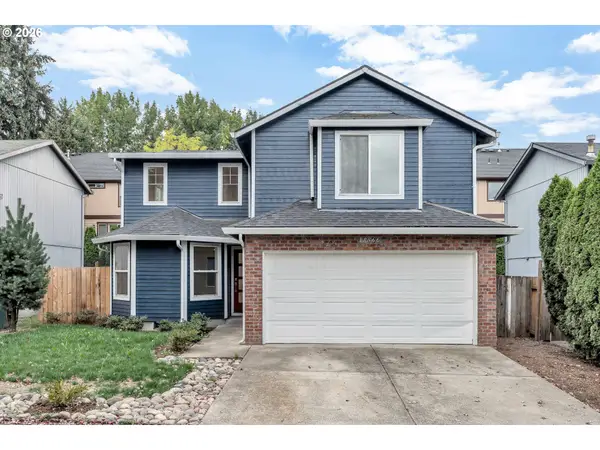 $549,900Active5 beds 3 baths2,131 sq. ft.
18866 SW Sammy Dr, Beaverton, OR 97003
MLS# 596622319Listed by: MATIN REAL ESTATE


Protect your home and budget from life's surprises with an Assurant Home Warranty, backed by a partner that supports you through every step of homeownership. Explore Plans.
© 2023 - 2026 ERA Franchise Systems LLC. All rights reserved. ERA Franchise Systems LLC fully supports the principles of the Fair Housing Act and the Equal Opportunity Act. ERA, ERA Real Estate powered, and their respective logos are registered service marks of ERA Franchise Systems LLC. Each office is independently owned and operated.