
7502 SW Applegate Dr, Beaverton, OR 97007
Local realty services provided by:ERA Freeman & Associates, Realtors
Listed by: caitlin williams
Office: opt503-504-7852
MLS#:266719132
Source:PORTLAND
Price summary
- Price:$535,000
- Price per sq. ft.:$297.55
About this home
Perfectly positioned property in Beaverton's Miller Hill/Hazeldale area. This turnkey 4-bedroom home offers the best neighborhood views, a spacious traditional floor plan, standout Sunroom and Backyard with no neighborhood HOA. Buyers take note: this home has option for an assumable VA loan at an incredible 2.5% interest rate — inquire for details on qualification and terms. Brand new exterior paint, impsNatural light fills the main level, where two separate living areas provide plenty of room to spread out. The front living room features a fireplace and adjoining dining area, while the family room sits just off the kitchen with slab granite countertops and included Stainless Steel appliances. Upstairs, the vaulted primary suite offers a walk-in closet, along with three additional bedrooms for guests, work-from-home space, or playroom.Out back, the fully fenced yard is a true highlight with a composite deck, raised garden beds, established berry bushes, espalier apple trees, an impressive collection of 40+ rose bushes, and a storage shed. Seasonally you’ll have front row views of 4th of July and New Year’s celebrations from the comfort of your backyard. A newer HVAC system with A/C and tankless water heater add to the appeal.Just blocks from Jenkins Estate and minutes to Cooper Mountain Nature Park, shopping, dining, and major Beaverton-area employers....
Contact an agent
Home facts
- Year built:1997
- Subdivision & Development:CPO 6 COOPER MTN-ALOHA N
- Listing ID #:266719132
- Added:1 day(s) ago
- Updated:October 01, 2026 at 11:24 PM
Rooms and interior
- Bedrooms:4
- Total bathrooms:3
- Full bathrooms:2
- Half bathrooms:1
- Kitchen Description:Built In Range, Dishwasher, Free Standing Refrigerator, Granite, Microwave, Stainless Steel Appliance
- Basement Description:Crawl Space
- Living area:1,798 sq. ft.
Heating and cooling
- Cooling:Central Air
- Heating:Forced Air
Structure and exterior
- Roof:Composition
- Year built:1997
- Building area:1,798 sq. ft.
- Lot area:0.17 Acres
- Lot Features:Gentle Sloping
- Architectural Style:2 Story, Traditional
- Exterior Features:Covered Patio, Deck, Fenced, Garden, Porch, Raised Beds, Tool Shed, Yard
- Levels:2 Stories
Schools
- High school:Aloha
- Middle school:Mountain View
- Elementary school:Hazeldale
Utilities
- Water:Public Water
- Sewer:Public Sewer
Finances and disclosures
- Price:$535,000
- Price per sq. ft.:$297.55
- Tax amount:$5,169 (2025)
Features and amenities
- Amenities:Double Pane Window(s), Laminate Flooring, Laundry, Tile Floor, Vaulted Ceiling, Vinyl Frame Windows, Wall To Wall Carpet
Parking
- Total parking spaces:2
- Parking description:Driveway, On street
- Garage spaces:2
 All information provided is deemed reliable but is not guaranteed and should be independently verified. The content relating to real estate for sale on this web site comes in part from the IDX program of the RMLS of Portland Oregon. Real estate listings held by brokerage firms other than ERA Freeman & Associates, Realtors are marked with the RMLS logo and detailed information about these properties includes the names of the listing brokers. Copyright 2026 RMLS, Portland, Oregon. Last updated: October 1, 2026
New listings near 7502 SW Applegate Dr
- New
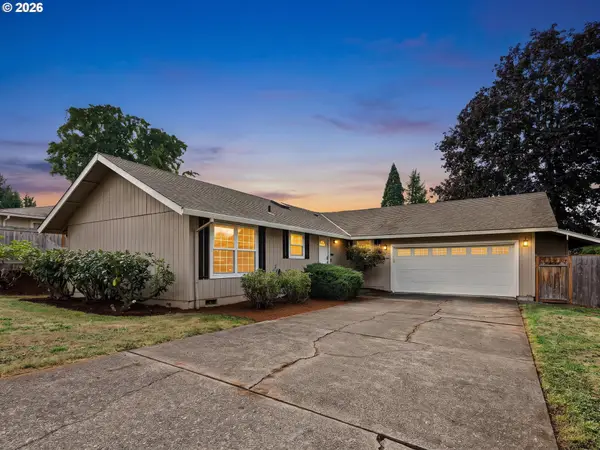 $524,900Active3 beds 2 baths1,232 sq. ft.
16680 SW Rosa Rd, Beaverton, OR 97007
MLS# 526085827Listed by: ELEETE REAL ESTATE - Open Sun, 11am to 1pmNew
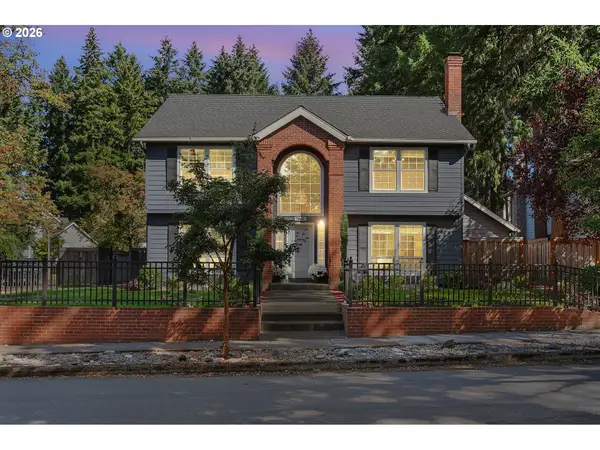 $679,000Active4 beds 3 baths1,891 sq. ft.
7860 SW Gearhart Dr, Beaverton, OR 97007
MLS# 475139910Listed by: THE AGENCY PORTLAND - Open Sat, 12 to 2pmNew
 $449,999Active3 beds 3 baths1,456 sq. ft.
5055 SW 153rd Ave, Beaverton, OR 97007
MLS# 690596200Listed by: JOHN L. SCOTT - Open Sat, 12:45 to 1:45pmNew
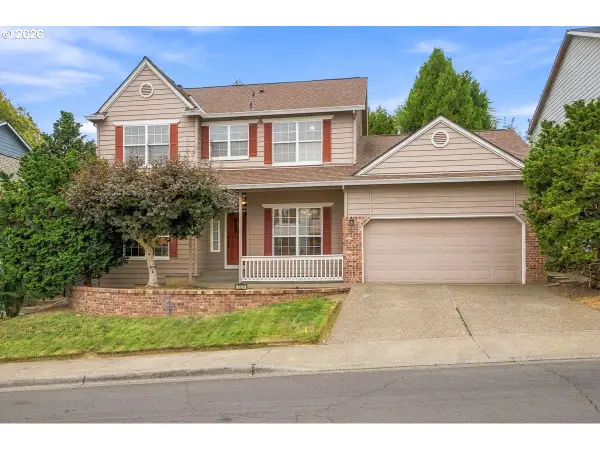 $616,900Active4 beds 3 baths2,436 sq. ft.
7829 SW 174th Pl, Beaverton, OR 97007
MLS# 103800221Listed by: JOHN L. SCOTT - New
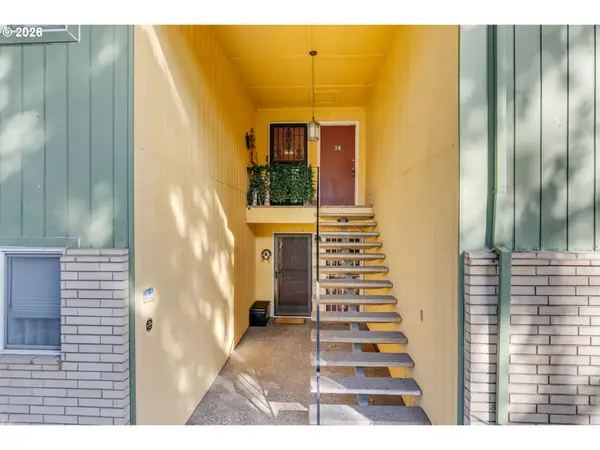 $175,000Active1 beds 1 baths732 sq. ft.
13155 SW Allen Blvd #24, Beaverton, OR 97005
MLS# 246612889Listed by: PARIS GROUP REALTY LLC - New
 $725,000Active6 beds 4 baths2,115 sq. ft.
14950 SW Daphne Ct, Beaverton, OR 97007
MLS# 407885126Listed by: OPT - Open Sat, 12 to 2pmNew
 $60,000Active2 beds 1 baths768 sq. ft.
100 SW 195th Ave #46, Beaverton, OR 97006
MLS# 479177545Listed by: KELLER WILLIAMS SUNSET CORRIDOR - New
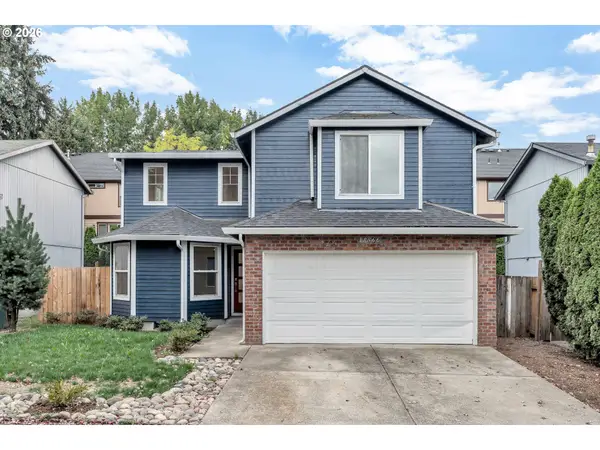 $549,900Active5 beds 3 baths2,131 sq. ft.
18866 SW Sammy Dr, Beaverton, OR 97003
MLS# 596622319Listed by: MATIN REAL ESTATE - New
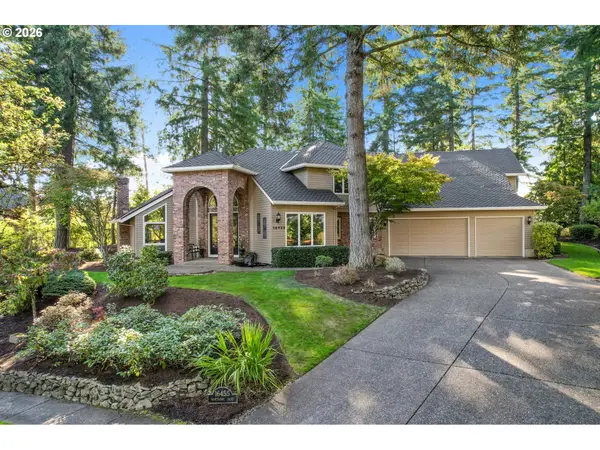 $1,495,000Active4 beds 4 baths4,882 sq. ft.
16455 SW Nighthawk Dr, Beaverton, OR 97007
MLS# 714346913Listed by: SOLDERA PROPERTIES, INC


Protect your home and budget from life's surprises with an Assurant Home Warranty, backed by a partner that supports you through every step of homeownership. Explore Plans.
© 2023 - 2026 ERA Franchise Systems LLC. All rights reserved. ERA Franchise Systems LLC fully supports the principles of the Fair Housing Act and the Equal Opportunity Act. ERA, ERA Real Estate powered, and their respective logos are registered service marks of ERA Franchise Systems LLC. Each office is independently owned and operated.