
1653 NW Rolling Hill Dr, Beaverton, OR 97006
Local realty services provided by:Knipe Realty ERA Powered
1653 NW Rolling Hill Dr,Beaverton, OR 97006
$315,000
- 4 Beds
- 2 Baths
- 1,478 sq. ft.
- Condominium
- Pending
Listed by: cheryl stiller otis
Office: cascade hasson sotheby's international realty503-420-8650
MLS#:336529432
Source:PORTLAND
Price summary
- Price:$315,000
- Price per sq. ft.:$213.13
- Monthly HOA dues:$834
About this home
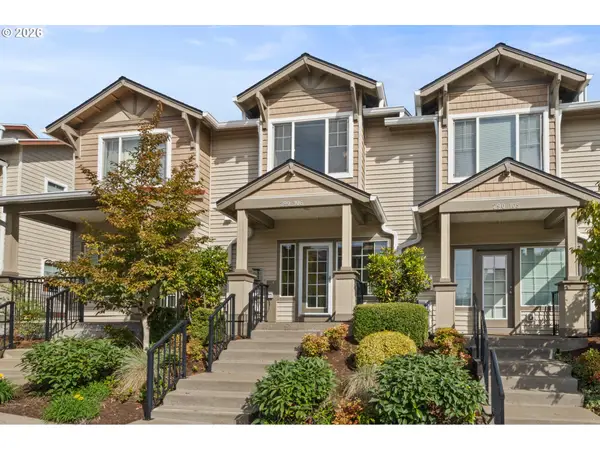
Desirable Tanasbourne condo in Tanasbrook! New interior paint, fresh bark and nice yard. Updated kitchen with beautiful cabinets, quartz countertops, tile floors, stainless appliances- all appliances to stay with home. Primary bed with attached walk in closet and bath on the main. Large open living / dining room with wood fireplace. Three additional bedrooms upstairs with full bath. Great fenced yard with patio and garden space, 2 car attached garage. Great location, plenty of amenities including pool, walking path & tennis courts! Close to shopping, restaurants, freeways & more. Very quiet and move in ready!
Contact an agent
Home facts
- Year built:1978
- Listing ID #:336529432
- Added:46 day(s) ago
- Updated:September 26, 2026 at 07:48 AM
Rooms and interior
- Bedrooms:4
- Total bathrooms:2
- Full bathrooms:2
- Kitchen Description:Dishwasher, Disposal, Free Standing Range, Free Standing Refrigerator, Quartz, Stainless Steel Appliance
- Living area:1,478 sq. ft.
Heating and cooling
- Cooling:Heat Pump
- Heating:Heat Pump
Structure and exterior
- Roof:Composition
- Year built:1978
- Building area:1,478 sq. ft.
- Lot Features:Level, Private
- Architectural Style:Townhouse
- Exterior Features:Fenced, Yard
- Levels:2 Stories
Schools
- High school:Westview
- Middle school:Five Oaks
- Elementary school:McKinley
Utilities
- Water:Public Water
- Sewer:Public Sewer
Finances and disclosures
- Price:$315,000
- Price per sq. ft.:$213.13
- Tax amount:$3,850 (2025)
Features and amenities
- Laundry features:Washer/Dryer
- Amenities:Athletic Court, Garage Door Opener, High Ceilings, Laminate Flooring, Laundry, Tile Floor, Vinyl Floors, Vinyl Frame Windows
- Pool features:Lap Pool, Pool
Parking
- Total parking spaces:2
- Parking description:Driveway
- Garage spaces:2
 All information provided is deemed reliable but is not guaranteed and should be independently verified. The content relating to real estate for sale on this web site comes in part from the IDX program of the RMLS of Portland Oregon. Real estate listings held by brokerage firms other than Knipe Realty ERA Powered are marked with the RMLS logo and detailed information about these properties includes the names of the listing brokers. Copyright 2026 RMLS, Portland, Oregon. Last updated: September 26, 2026
New listings near 1653 NW Rolling Hill Dr
- Open Sat, 12 to 2pmNew
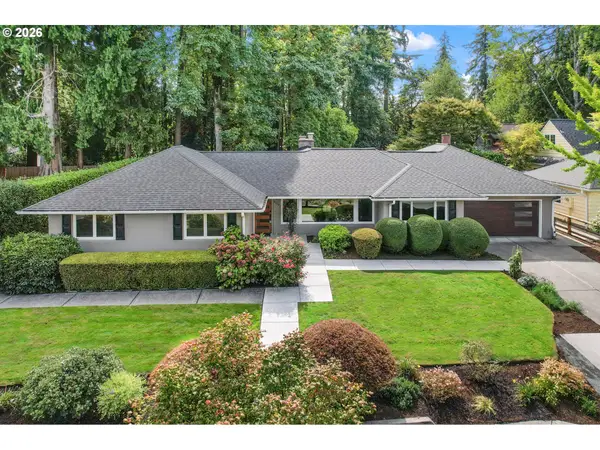 $925,000Active3 beds 3 baths2,379 sq. ft.
8700 SW Birchwood Rd, Portland, OR 97225
MLS# 362916068Listed by: CASCADE HASSON SOTHEBY'S INTERNATIONAL REALTY - Open Sun, 12 to 2pmNew
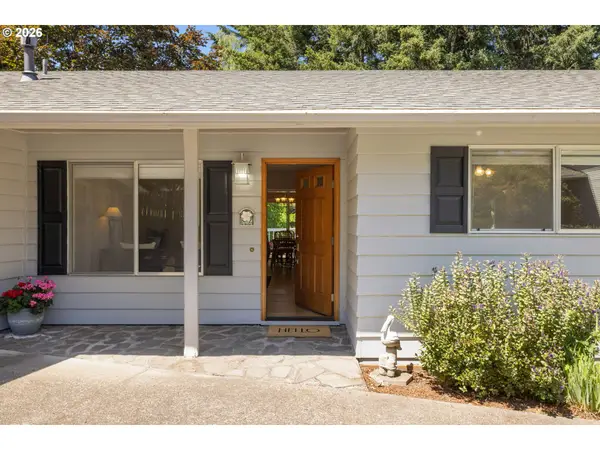 $540,000Active3 beds 3 baths1,706 sq. ft.
7875 SW 184th Ave, Beaverton, OR 97007
MLS# 546535584Listed by: WINDERMERE HERITAGE - Open Sat, 2 to 4pmNew
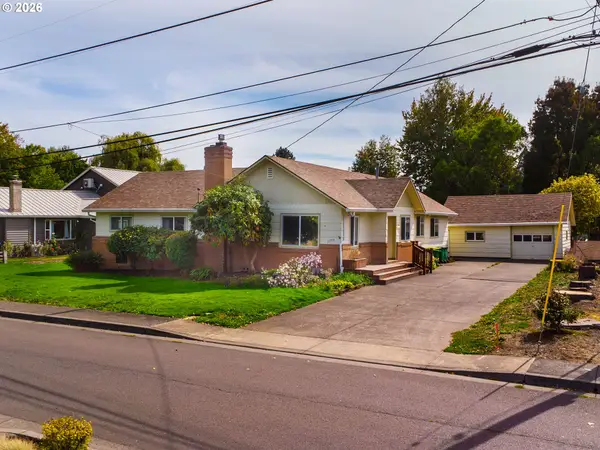 $563,000Active3 beds 2 baths1,872 sq. ft.
11770 SW 7th St, Beaverton, OR 97005
MLS# 660755704Listed by: PREMIERE PROPERTY GROUP, LLC 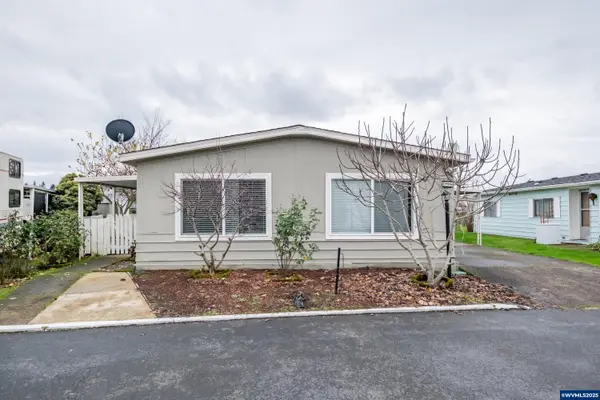 $80,000Active3 beds 2 baths1,248 sq. ft.
17640 SW Declaration #436 Wy, Beaverton, OR 97006
MLS# 836120Listed by: REALTY OF AMERICA, LLC- New
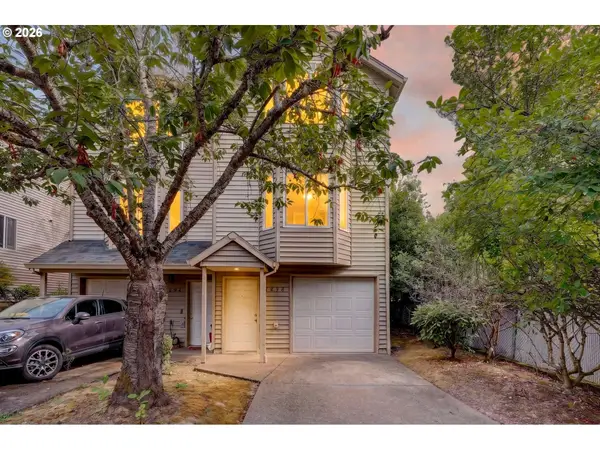 $625,000Active-- beds -- baths
4898 SW 150th Pl, Beaverton, OR 97007
MLS# 200906058Listed by: THE GROUP REAL ESTATE SERVICES - Open Sat, 2 to 4pmNew
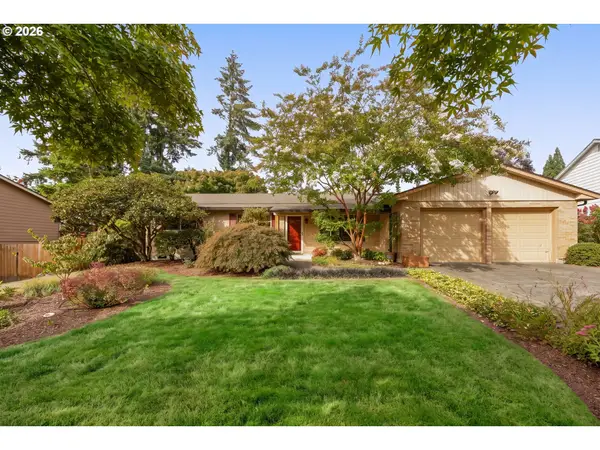 $650,000Active3 beds 3 baths1,560 sq. ft.
2795 SW 118th Ave, Beaverton, OR 97005
MLS# 389209331Listed by: KELLER WILLIAMS SUNSET CORRIDOR - New
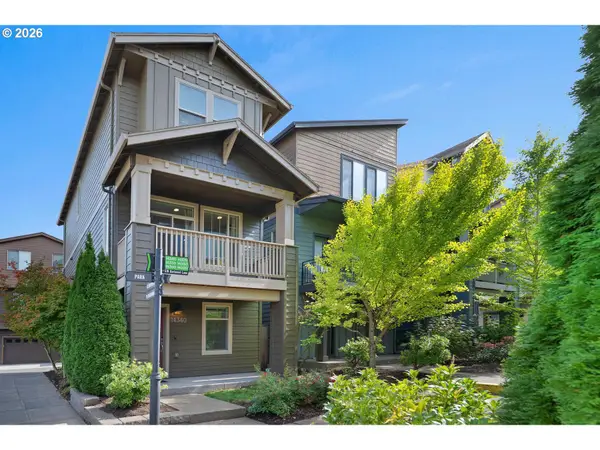 $465,000Active2 beds 3 baths1,447 sq. ft.
14340 SW Burlwood Ln, Beaverton, OR 97005
MLS# 762926093Listed by: CASCADE HASSON SOTHEBY'S INTERNATIONAL REALTY - New
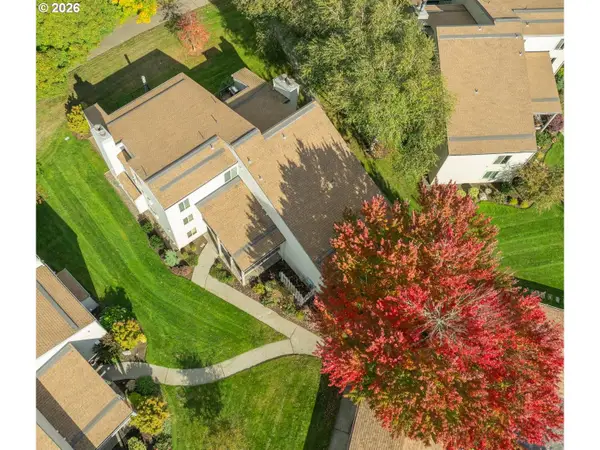 $250,000Active2 beds 2 baths1,102 sq. ft.
9912 SW Trapper Ter, Beaverton, OR 97008
MLS# 390130180Listed by: PREMIERE PROPERTY GROUP, LLC - New
 $469,900Active-- beds -- baths1,320 sq. ft.
5520 SW Menlo Dr, Beaverton, OR 97005
MLS# 771421805Listed by: MORE REALTY - New
 $349,000Active2 beds 3 baths1,104 sq. ft.
290 NW 116th Ave #106, Portland, OR 97229
MLS# 471111240Listed by: REAL BROKER


Protect your home and budget from life's surprises with an Assurant Home Warranty, backed by a partner that supports you through every step of homeownership. Explore Plans.
© 2023 - 2026 ERA Franchise Systems LLC. All rights reserved. ERA Franchise Systems LLC fully supports the principles of the Fair Housing Act and the Equal Opportunity Act. ERA, ERA Real Estate powered, and their respective logos are registered service marks of ERA Franchise Systems LLC. Each office is independently owned and operated.