
2795 SW 118th Ave, Beaverton, OR 97005
Local realty services provided by:Knipe Realty ERA Powered
Upcoming open houses
- Sat, Sep 2602:00 pm - 04:00 pm
- Sun, Sep 2711:00 am - 01:00 pm
Listed by: darcie vanderzanden
Office: keller williams sunset corridor503-270-5700
MLS#:389209331
Source:PORTLAND
Price summary
- Price:$650,000
- Price per sq. ft.:$416.67
- Monthly HOA dues:$19.75
About this home
Rare one-level mid-century modern home in the sought-after Lynwood neighborhood, offering the perfect combination of convenience, privacy, and an established residential setting. Enjoy easy access to major thoroughfares, shopping, dining, and everyday amenities while tucked into a quiet neighborhood on a level, fully fenced .20-acre lot.Beautiful hardwood floors extend through the living room, dining room, hallway, and bedrooms. The spacious living room features built-ins and a gas fireplace with classic brick surround, while the large dining room is filled with natural light from a charming bay window. The updated kitchen offers abundant cabinet and counter space, plus a built-in pantry for additional storage.An adjacent family room adds a second inviting living space with a striking brick accent wall and wood-burning fireplace. A sliding door opens to the composite deck, partially covered for year-round outdoor enjoyment, entertaining, and relaxing in the private backyard.The primary suite includes a beautifully tiled walk-in shower, while a covered front porch adds to the home's welcoming appeal. Lovingly cared for by the same owners for more than 30 years, this special property offers timeless mid-century character, comfortable one-level living, and a spacious lot in a highly desirable Lynwood location....
Contact an agent
Home facts
- Year built:1964
- Listing ID #:389209331
- Added:1 day(s) ago
- Updated:September 26, 2026 at 05:27 PM
Rooms and interior
- Bedrooms:3
- Total bathrooms:3
- Full bathrooms:2
- Half bathrooms:1
- Kitchen Description:Dishwasher, Disposal, Free Standing Range, Free Standing Refrigerator, Microwave, Pantry
- Basement Description:Crawl Space
- Living area:1,560 sq. ft.
Heating and cooling
- Cooling:Heat Pump
- Heating:Forced Air, Heat Pump
Structure and exterior
- Roof:Composition
- Year built:1964
- Building area:1,560 sq. ft.
- Lot area:0.2 Acres
- Lot Features:Level, Private
- Architectural Style:1 Story, Ranch
- Exterior Features:Covered Deck, Deck, Fenced, Porch, Yard
- Foundation Description:Concrete Perimeter
- Levels:1 Story
Schools
- High school:Beaverton
- Middle school:Cedar Park
- Elementary school:William Walker
Utilities
- Water:Public Water
- Sewer:Public Sewer
Finances and disclosures
- Price:$650,000
- Price per sq. ft.:$416.67
- Tax amount:$5,471 (2025)
Features and amenities
- Laundry features:Washer/Dryer
- Amenities:Ceiling Fan, Double Pane Window(s), Garage Door Opener, Hardwood Floors, Laundry, Tile Floor, Vinyl Frame Windows
Parking
- Total parking spaces:2
- Parking description:Driveway, On street
- Garage spaces:2
 All information provided is deemed reliable but is not guaranteed and should be independently verified. The content relating to real estate for sale on this web site comes in part from the IDX program of the RMLS of Portland Oregon. Real estate listings held by brokerage firms other than Knipe Realty ERA Powered are marked with the RMLS logo and detailed information about these properties includes the names of the listing brokers. Copyright 2026 RMLS, Portland, Oregon. Last updated: September 26, 2026
New listings near 2795 SW 118th Ave
- New
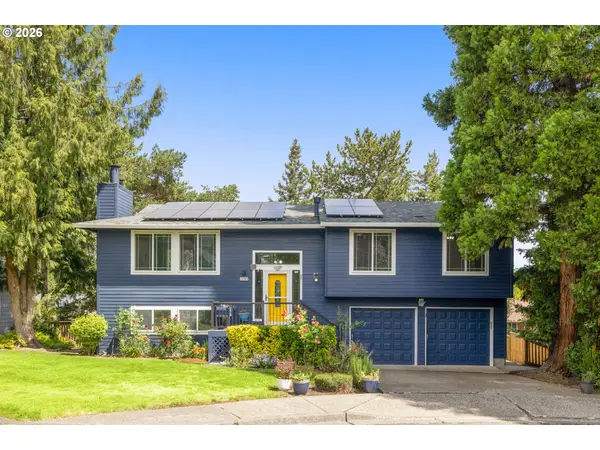 $549,900Active3 beds 2 baths1,916 sq. ft.
7265 SW 171st Dr, Beaverton, OR 97007
MLS# 674503207Listed by: BELROSE REALTY, LLC - Open Sat, 12 to 2pmNew
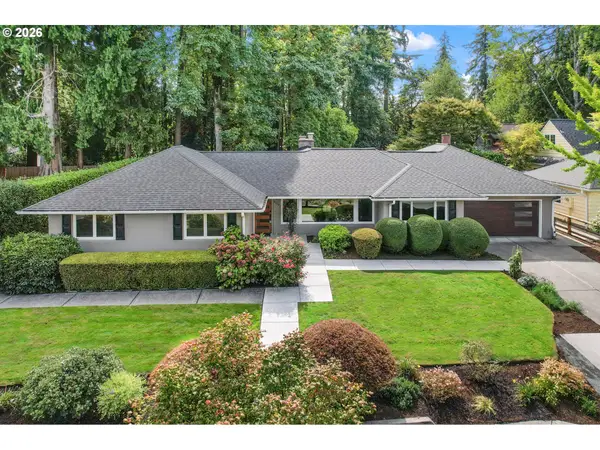 $925,000Active3 beds 3 baths2,379 sq. ft.
8700 SW Birchwood Rd, Portland, OR 97225
MLS# 362916068Listed by: CASCADE HASSON SOTHEBY'S INTERNATIONAL REALTY - Open Sun, 12 to 2pmNew
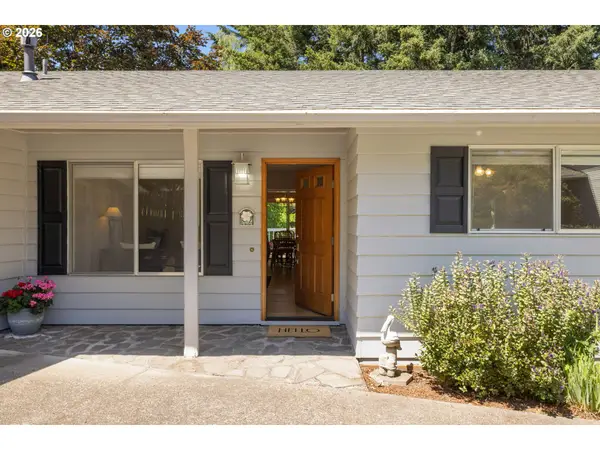 $540,000Active3 beds 3 baths1,706 sq. ft.
7875 SW 184th Ave, Beaverton, OR 97007
MLS# 546535584Listed by: WINDERMERE HERITAGE - Open Sat, 2 to 4pmNew
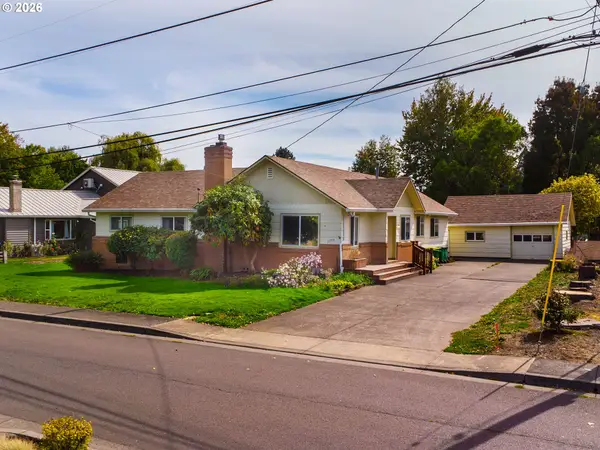 $563,000Active3 beds 2 baths1,872 sq. ft.
11770 SW 7th St, Beaverton, OR 97005
MLS# 660755704Listed by: PREMIERE PROPERTY GROUP, LLC 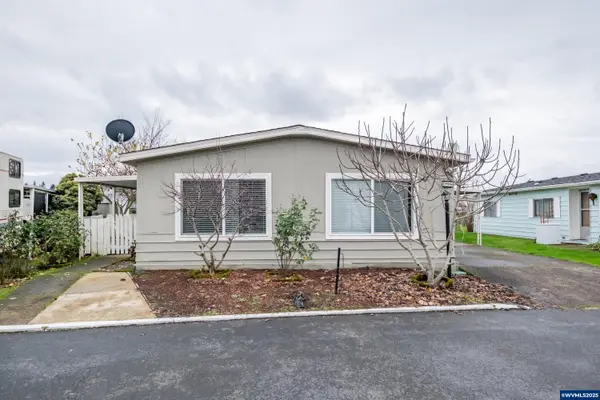 $80,000Active3 beds 2 baths1,248 sq. ft.
17640 SW Declaration #436 Wy, Beaverton, OR 97006
MLS# 836120Listed by: REALTY OF AMERICA, LLC- New
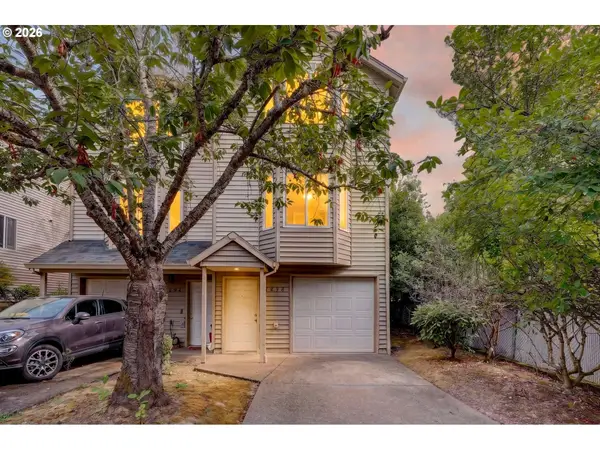 $625,000Active-- beds -- baths
4898 SW 150th Pl, Beaverton, OR 97007
MLS# 200906058Listed by: THE GROUP REAL ESTATE SERVICES - New
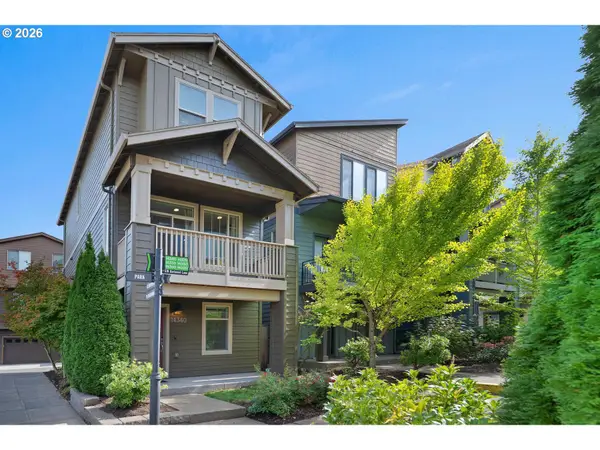 $465,000Active2 beds 3 baths1,447 sq. ft.
14340 SW Burlwood Ln, Beaverton, OR 97005
MLS# 762926093Listed by: CASCADE HASSON SOTHEBY'S INTERNATIONAL REALTY - New
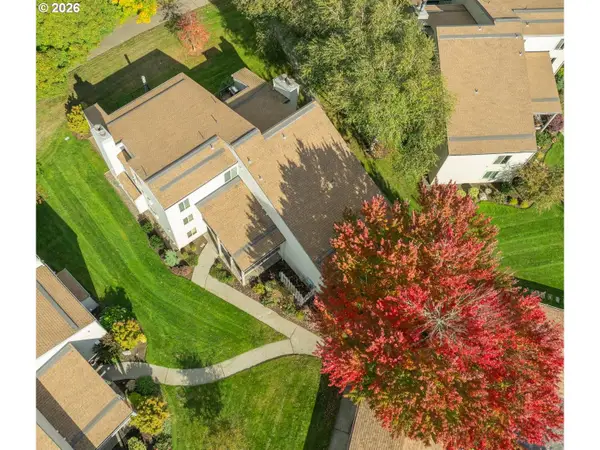 $250,000Active2 beds 2 baths1,102 sq. ft.
9912 SW Trapper Ter, Beaverton, OR 97008
MLS# 390130180Listed by: PREMIERE PROPERTY GROUP, LLC - New
 $469,900Active-- beds -- baths1,320 sq. ft.
5520 SW Menlo Dr, Beaverton, OR 97005
MLS# 771421805Listed by: MORE REALTY


Protect your home and budget from life's surprises with an Assurant Home Warranty, backed by a partner that supports you through every step of homeownership. Explore Plans.
© 2023 - 2026 ERA Franchise Systems LLC. All rights reserved. ERA Franchise Systems LLC fully supports the principles of the Fair Housing Act and the Equal Opportunity Act. ERA, ERA Real Estate powered, and their respective logos are registered service marks of ERA Franchise Systems LLC. Each office is independently owned and operated.