
18142 SW Haggerty Ln, Beaverton, OR 97003
Local realty services provided by:ERA Freeman & Associates, Realtors
18142 SW Haggerty Ln,Beaverton, OR 97003
$594,990
- 4 Beds
- 3 Baths
- 1,690 sq. ft.
- Single family
- Pending
Listed by: tasha cook
Office: tnhc oregon realty llc.503-300-1342
MLS#:408598654
Source:PORTLAND
Price summary
- Price:$594,990
- Price per sq. ft.:$352.07
- Monthly HOA dues:$87
About this home
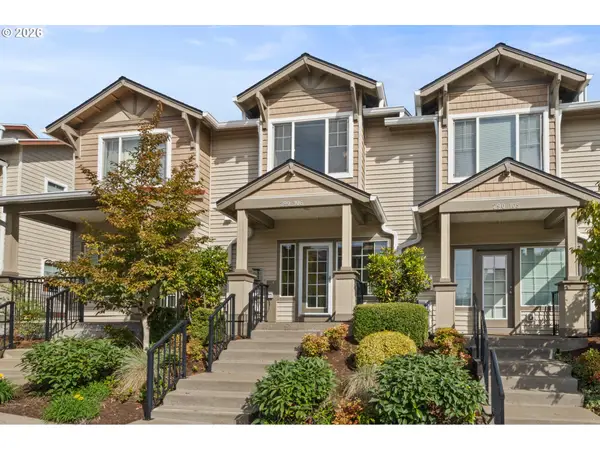
4-BEDROOM DETACHED HOME UNDER $600K! The Ladd plan offers 1,690 square feet with 4 bedrooms, 2.5 baths and a bright, open layout that feels even more spacious with soaring 10-foot ceilings on the main level and 9-foot ceilings upstairs. Oversized windows bring in abundant natural light, while the kitchen is designed for gathering with a large quartz island, gas cooktop with designer hood, wall oven and microwave. The flexible 4-bedroom layout gives you room for guests, a home office, hobbies or everyday life without sacrificing comfortable living space. Enjoy a private fenced side yard, 2-car garage and a convenient Beaverton location near major employers, shopping, dining and freeway access, with a future retail promenade planned within the community. Ask about limited-time preferred-lender financing opportunities available on select homes. Photos are of a similar home.
Contact an agent
Home facts
- Year built:2026
- Listing ID #:408598654
- Added:141 day(s) ago
- Updated:September 26, 2026 at 07:49 AM
Rooms and interior
- Bedrooms:4
- Total bathrooms:3
- Full bathrooms:2
- Half bathrooms:1
- Kitchen Description:Built In Oven, Built In Range, Cooktop, Dishwasher, Gas Appliances, Island, Microwave, Pantry, Quartz, Range Hood, Stainless Steel Appliance
- Living area:1,690 sq. ft.
Heating and cooling
- Cooling:Air Conditioning Ready
- Heating:Forced Air 90
Structure and exterior
- Roof:Composition
- Year built:2026
- Building area:1,690 sq. ft.
- Lot Features:Level
- Architectural Style:2 Story, Farmhouse
- Exterior Features:Fenced, Patio
- Foundation Description:Slab
- Levels:2 Stories
Schools
- High school:Aloha
- Middle school:Meadow Park
- Elementary school:Beaver Acres
Utilities
- Water:Public Water
- Sewer:Public Sewer
Finances and disclosures
- Price:$594,990
- Price per sq. ft.:$352.07
- Tax amount:$6,350
Features and amenities
- Amenities:Double Pane Window(s), Garage Door Opener, High Ceilings
Parking
- Total parking spaces:2
- Garage spaces:2
 All information provided is deemed reliable but is not guaranteed and should be independently verified. The content relating to real estate for sale on this web site comes in part from the IDX program of the RMLS of Portland Oregon. Real estate listings held by brokerage firms other than ERA Freeman & Associates, Realtors are marked with the RMLS logo and detailed information about these properties includes the names of the listing brokers. Copyright 2026 RMLS, Portland, Oregon. Last updated: September 26, 2026
New listings near 18142 SW Haggerty Ln
- Open Sat, 12 to 2pmNew
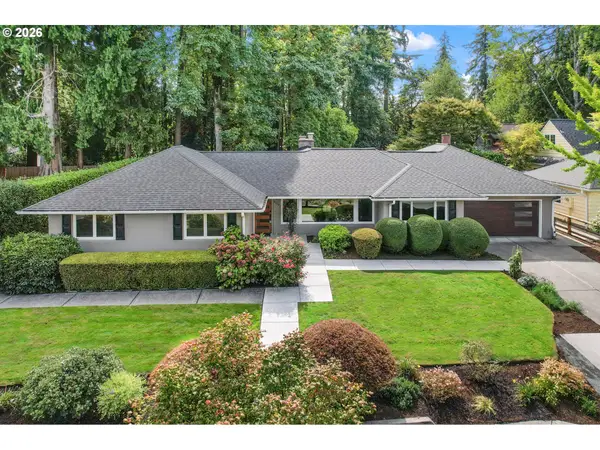 $925,000Active3 beds 3 baths2,379 sq. ft.
8700 SW Birchwood Rd, Portland, OR 97225
MLS# 362916068Listed by: CASCADE HASSON SOTHEBY'S INTERNATIONAL REALTY - Open Sun, 12 to 2pmNew
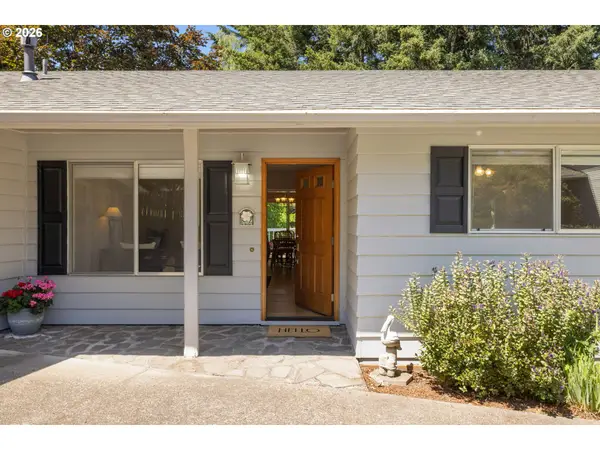 $540,000Active3 beds 3 baths1,706 sq. ft.
7875 SW 184th Ave, Beaverton, OR 97007
MLS# 546535584Listed by: WINDERMERE HERITAGE - Open Sat, 2 to 4pmNew
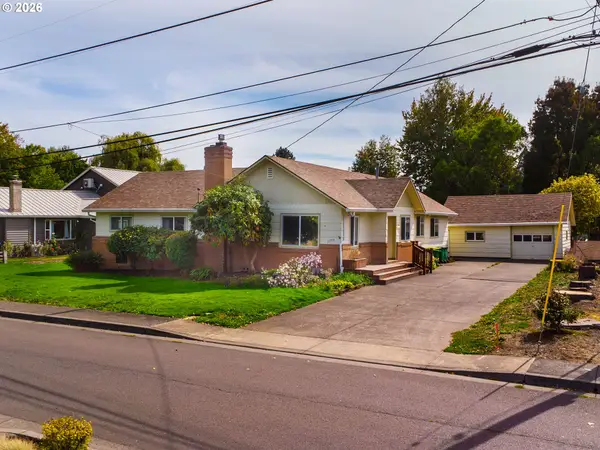 $563,000Active3 beds 2 baths1,872 sq. ft.
11770 SW 7th St, Beaverton, OR 97005
MLS# 660755704Listed by: PREMIERE PROPERTY GROUP, LLC 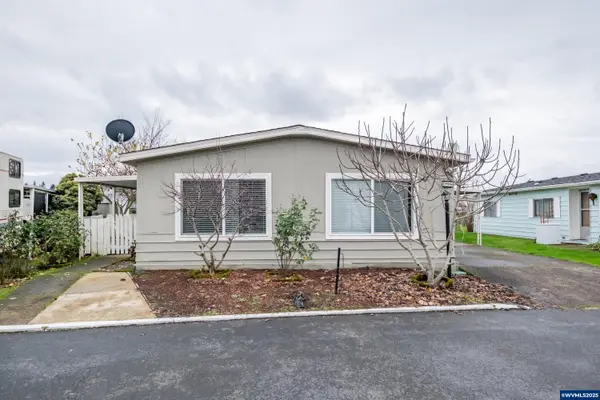 $80,000Active3 beds 2 baths1,248 sq. ft.
17640 SW Declaration #436 Wy, Beaverton, OR 97006
MLS# 836120Listed by: REALTY OF AMERICA, LLC- New
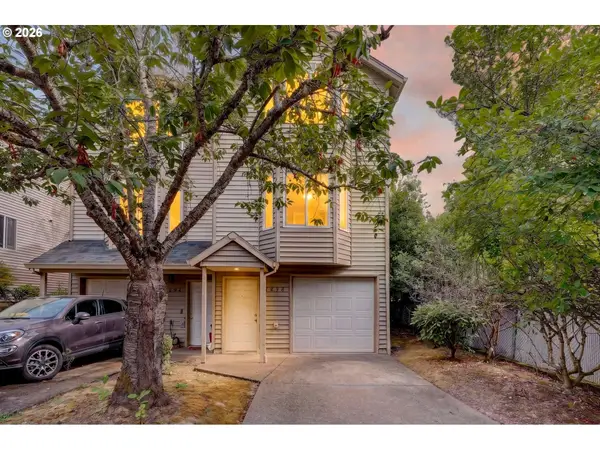 $625,000Active-- beds -- baths
4898 SW 150th Pl, Beaverton, OR 97007
MLS# 200906058Listed by: THE GROUP REAL ESTATE SERVICES - Open Sat, 2 to 4pmNew
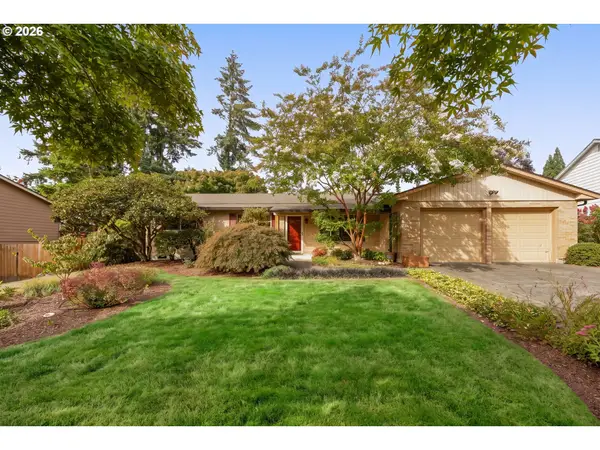 $650,000Active3 beds 3 baths1,560 sq. ft.
2795 SW 118th Ave, Beaverton, OR 97005
MLS# 389209331Listed by: KELLER WILLIAMS SUNSET CORRIDOR - New
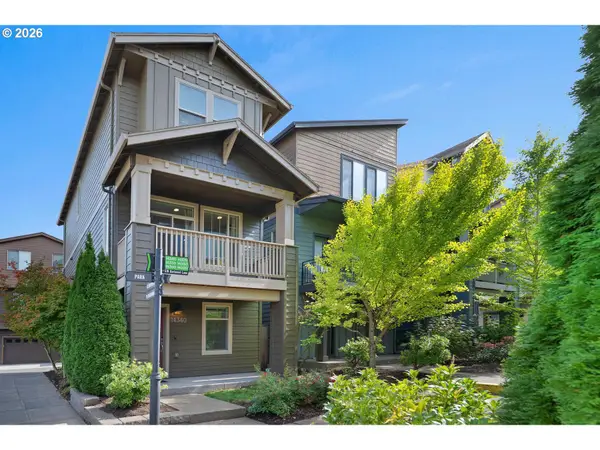 $465,000Active2 beds 3 baths1,447 sq. ft.
14340 SW Burlwood Ln, Beaverton, OR 97005
MLS# 762926093Listed by: CASCADE HASSON SOTHEBY'S INTERNATIONAL REALTY - New
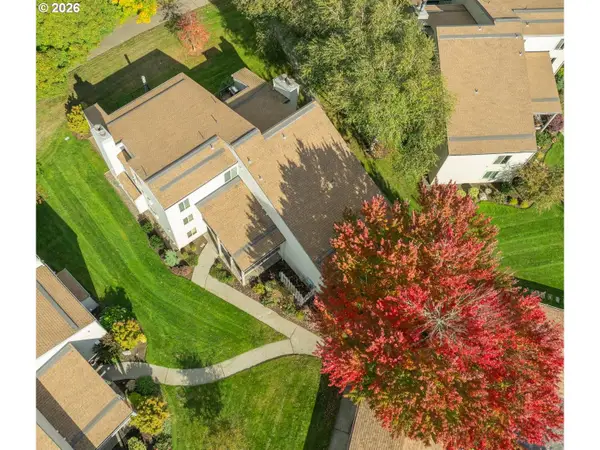 $250,000Active2 beds 2 baths1,102 sq. ft.
9912 SW Trapper Ter, Beaverton, OR 97008
MLS# 390130180Listed by: PREMIERE PROPERTY GROUP, LLC - New
 $469,900Active-- beds -- baths1,320 sq. ft.
5520 SW Menlo Dr, Beaverton, OR 97005
MLS# 771421805Listed by: MORE REALTY - New
 $349,000Active2 beds 3 baths1,104 sq. ft.
290 NW 116th Ave #106, Portland, OR 97229
MLS# 471111240Listed by: REAL BROKER


Protect your home and budget from life's surprises with an Assurant Home Warranty, backed by a partner that supports you through every step of homeownership. Explore Plans.
© 2023 - 2026 ERA Franchise Systems LLC. All rights reserved. ERA Franchise Systems LLC fully supports the principles of the Fair Housing Act and the Equal Opportunity Act. ERA, ERA Real Estate powered, and their respective logos are registered service marks of ERA Franchise Systems LLC. Each office is independently owned and operated.