
18395 SW Salix Ridge St, Beaverton, OR 97006
Local realty services provided by:ERA Freeman & Associates, Realtors
18395 SW Salix Ridge St,Beaverton, OR 97006
$395,000
- 3 Beds
- 2 Baths
- 1,088 sq. ft.
- Single family
- Active
Upcoming open houses
- Sat, Aug 2212:00 pm - 02:00 pm
Listed by: jenna jordan, clint currin
Office: re/max equity group503-681-9446
MLS#:662469488
Source:PORTLAND
Price summary
- Price:$395,000
- Price per sq. ft.:$363.05
About this home
OPEN HOUSE 8/22 12-2PM. Adorable and move-in ready, this one-level home offers comfortable living in a convenient location near the MAX line at 185th, grocery stores, along with restaurants and shopping at Tanasbourne. The functional floor plan includes 3 bedrooms and 1.5 bathrooms, with fresh interior paint and new carpet. Recent improvements include new exterior paint and windows in 2025, a newer main water line, and a roof that is approximately 10 years old. Outside, enjoy a fully fenced backyard with a covered patio and plenty of room to play, garden, or relax. A detached 2-car garage provides excellent parking and storage. There is No HOA!
Contact an agent
Home facts
- Year built:1974
- Listing ID #:662469488
- Added:1 day(s) ago
- Updated:August 20, 2026 at 09:24 PM
Rooms and interior
- Bedrooms:3
- Total bathrooms:2
- Full bathrooms:1
- Half bathrooms:1
- Kitchen Description:Dishwasher, Disposal, Free Standing Range, Free Standing Refrigerator, Pantry
- Basement Description:Crawl Space
- Living area:1,088 sq. ft.
Heating and cooling
- Heating:Forced Air
Structure and exterior
- Roof:Composition
- Year built:1974
- Building area:1,088 sq. ft.
- Lot area:0.18 Acres
- Lot Features:Level
- Architectural Style:1 Story
- Exterior Features:Covered Patio, Fenced, Porch, Yard
- Foundation Description:Concrete Perimeter
- Levels:1 Story
Schools
- High school:Westview
- Middle school:Five Oaks
- Elementary school:McKinley
Utilities
- Water:Public Water
- Sewer:Public Sewer
Finances and disclosures
- Price:$395,000
- Price per sq. ft.:$363.05
- Tax amount:$3,940 (2025)
Features and amenities
- Amenities:Ceiling Fan, Double Pane Window(s), Garage Door Opener, Laminate Flooring, Vinyl Frame Windows, Wall To Wall Carpet
Parking
- Total parking spaces:2
- Parking description:Driveway
- Garage spaces:2
 All information provided is deemed reliable but is not guaranteed and should be independently verified. The content relating to real estate for sale on this web site comes in part from the IDX program of the RMLS of Portland Oregon. Real estate listings held by brokerage firms other than ERA Freeman & Associates, Realtors are marked with the RMLS logo and detailed information about these properties includes the names of the listing brokers. Copyright 2026 RMLS, Portland, Oregon. Last updated: August 20, 2026
New listings near 18395 SW Salix Ridge St
- New
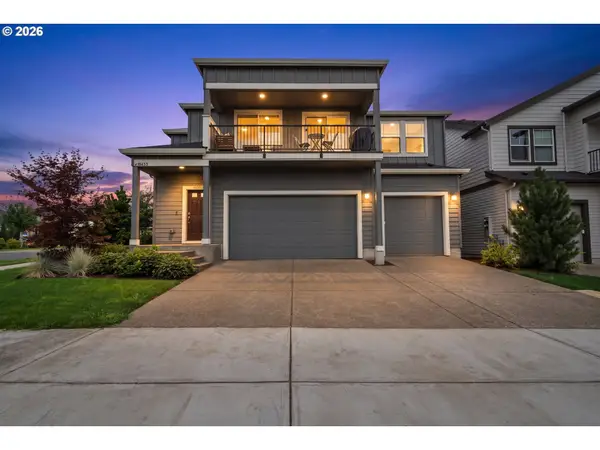 $510,000Active4 beds 3 baths2,070 sq. ft.
18439 SW Buckhorn Dr, Beaverton, OR 97007
MLS# 214767567Listed by: REAL BROKER - New
 $470,000Active3 beds 2 baths1,141 sq. ft.
10665 SW Cottontail Pl, Beaverton, OR 97008
MLS# 308172792Listed by: REGER HOMES, LLC - New
 $310,000Active3 beds 2 baths1,456 sq. ft.
17602 NW Shady Fir Loop #27, Beaverton, OR 97006
MLS# 318149122Listed by: HARCOURTS REAL ESTATE NETWORK GROUP - Open Fri, 3 to 4pmNew
 $354,900Active2 beds 3 baths1,276 sq. ft.
8905 SW 157th Ave, Beaverton, OR 97007
MLS# 374228103Listed by: REAL BROKER - New
 $795,000Active4 beds 3 baths2,306 sq. ft.
15145 SW Trenton Ct, Beaverton, OR 97006
MLS# 516736475Listed by: RE/MAX EQUITY GROUP - New
 $604,900Active3 beds 2 baths1,747 sq. ft.
16766 SW Lorikeet Ln, Beaverton, OR 97007
MLS# 537528556Listed by: LENNAR SALES CORP - New
 $599,950Active3 beds 2 baths1,652 sq. ft.
17990 NW Brickstone Ln, Beaverton, OR 97006
MLS# 139926298Listed by: SELECT REAL ESTATE SERVICES LLC - Open Sat, 10am to 12pmNew
 $625,000Active3 beds 2 baths1,904 sq. ft.
16105 NW Somerset Dr, Beaverton, OR 97006
MLS# 273333867Listed by: KELLER WILLIAMS REALTY PORTLAND PREMIERE - Open Sat, 1 to 3pmNew
 $525,000Active3 beds 3 baths1,748 sq. ft.
2010 SW Latitude Way, Beaverton, OR 97005
MLS# 380174978Listed by: KELLER WILLIAMS SUNSET CORRIDOR - Open Sat, 11am to 2pmNew
 $899,000Active5 beds 4 baths3,366 sq. ft.
9480 SW Stallion Ct, Beaverton, OR 97008
MLS# 548162485Listed by: REAL BROKER


Protect your home and budget from life's surprises with an Assurant Home Warranty, backed by a partner that supports you through every step of homeownership. Explore Plans.
© 2023 - 2026 ERA Franchise Systems LLC. All rights reserved. ERA Franchise Systems LLC fully supports the principles of the Fair Housing Act and the Equal Opportunity Act. ERA, ERA Real Estate powered, and their respective logos are registered service marks of ERA Franchise Systems LLC. Each office is independently owned and operated.