
2010 SW Latitude Way, Beaverton, OR 97005
Local realty services provided by:Knipe Realty ERA Powered
2010 SW Latitude Way,Beaverton, OR 97005
$525,000
- 3 Beds
- 3 Baths
- 1,748 sq. ft.
- Single family
- Active
Listed by: martine tammik, evette elizondo
Office: keller williams sunset corridor503-270-5700
MLS#:380174978
Source:PORTLAND
Price summary
- Price:$525,000
- Price per sq. ft.:$300.34
- Monthly HOA dues:$109
About this home
Located in Beaverton’s 45 Central community, this 2015-built home offers approximately 1,704 square feet with 3 bedrooms, 2.5 baths and a versatile three-level layout. The main level is bright and open with wide-plank wood laminate flooring, generous windows and comfortable living and dining spaces that connect to the outdoor deck. The kitchen features granite countertops, a large subway tile backsplash, stainless steel appliances, oversized island and walk-in pantry, along with a convenient tech nook that provides space for a desk or everyday organization. The lower-level bonus room adds valuable flexibility for an office, media room, gym, playroom or guest space. Upstairs, all three bedrooms feature closet built-ins for improved storage. The primary suite includes a walk-in closet and private bath with tile flooring, tile countertops and a spacious walk-in shower. An attached 2-car garage provides additional parking and storage. Enjoy the community amenities of 45 Central, including a pool, fitness center, parks and community room. Convenient access to Nike World Headquarters, MAX Light Rail, Cedar Hills Crossing, THPRD parks and trails, Hwy 26 and 217 makes shopping, dining, recreation and commuting throughout the west side easy. Modern finishes, flexible spaces and thoughtful storage come together in a fantastic central Beaverton location....
Contact an agent
Home facts
- Year built:2015
- Subdivision & Development:45 CENTRAL
- Listing ID #:380174978
- Added:44 day(s) ago
- Updated:October 04, 2026 at 11:22 AM
Rooms and interior
- Bedrooms:3
- Total bathrooms:3
- Full bathrooms:2
- Half bathrooms:1
- Kitchen Description:Dishwasher, Gas Appliances, Granite, Island, Pantry, Stainless Steel Appliance
- Basement Description:Crawl Space
- Living area:1,748 sq. ft.
Heating and cooling
- Cooling:Air Conditioning Ready
- Heating:Forced Air
Structure and exterior
- Roof:Composition
- Year built:2015
- Building area:1,748 sq. ft.
- Lot area:0.04 Acres
- Lot Features:Level
- Architectural Style:Craftsman, Tri Level
- Exterior Features:Fenced, Patio
- Foundation Description:Concrete Perimeter, Slab
- Levels:3 Stories
Schools
- High school:Sunset
- Middle school:Meadow Park
- Elementary school:Barnes
Utilities
- Water:Public Water
- Sewer:Public Sewer
Finances and disclosures
- Price:$525,000
- Price per sq. ft.:$300.34
- Tax amount:$6,730 (2025)
Features and amenities
- Laundry features:Washer/Dryer
- Amenities:Double Pane Window(s), Laminate Flooring, Tile Floor, Vinyl Frame Windows
- Pool features:Pool
Parking
- Total parking spaces:2
- Garage spaces:2
 All information provided is deemed reliable but is not guaranteed and should be independently verified. The content relating to real estate for sale on this web site comes in part from the IDX program of the RMLS of Portland Oregon. Real estate listings held by brokerage firms other than Knipe Realty ERA Powered are marked with the RMLS logo and detailed information about these properties includes the names of the listing brokers. Copyright 2026 RMLS, Portland, Oregon. Last updated: October 4, 2026
New listings near 2010 SW Latitude Way
- New
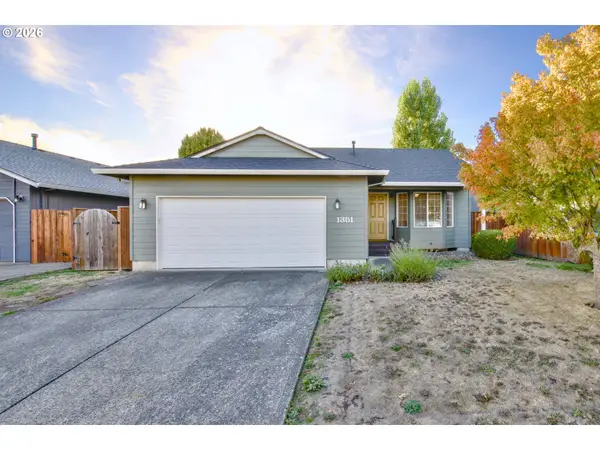 $465,000Active3 beds 2 baths1,196 sq. ft.
1351 SW 217th Ave, Beaverton, OR 97003
MLS# 114495630Listed by: KELLER WILLIAMS SUNSET CORRIDOR - New
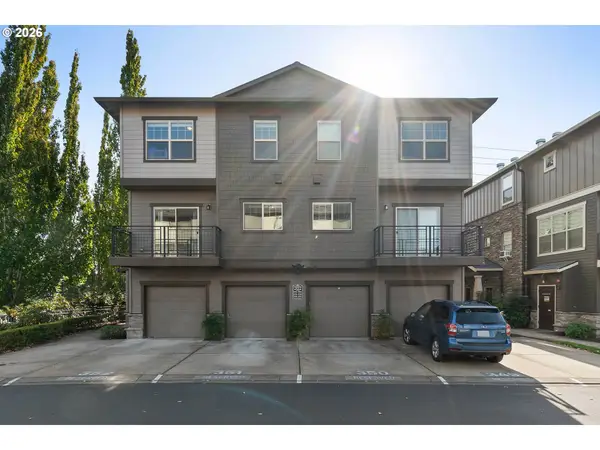 $318,900Active2 beds 3 baths1,249 sq. ft.
8900 NE Brentford Way, Beaverton, OR 97006
MLS# 120999503Listed by: MORE REALTY - Open Sun, 2 to 4pmNew
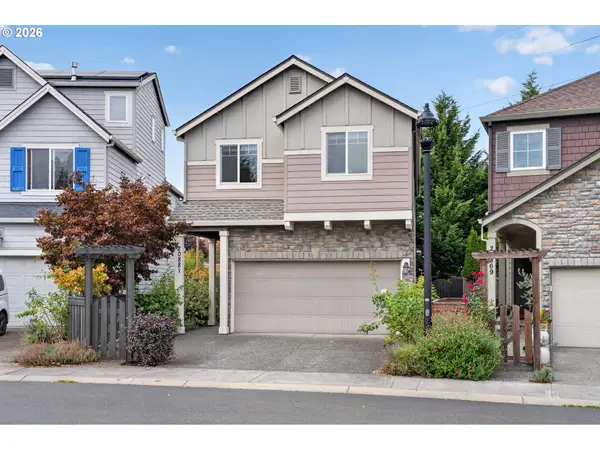 $499,900Active4 beds 3 baths1,872 sq. ft.
20881 SW Edgemont St, Beaverton, OR 97003
MLS# 179297326Listed by: EXP REALTY, LLC - New
 $575,000Active5 beds 2 baths2,544 sq. ft.
18040 SW Salix Ridge St, Beaverton, OR 97006
MLS# 339856041Listed by: WINDERMERE WEST LLC - New
 $499,500Active3 beds 2 baths1,702 sq. ft.
14934 SW Emerald Ct, Beaverton, OR 97007
MLS# 324865414Listed by: COLDWELL BANKER BAIN - Open Sun, 8am to 7pmNew
 $400,000Active3 beds 1 baths1,022 sq. ft.
19495 SW Southview St, Beaverton, OR 97078
MLS# 690105727Listed by: OPENDOOR BROKERAGE LLC - New
 $595,000Active3 beds 2 baths1,488 sq. ft.
12090 SW Settler Way, Beaverton, OR 97008
MLS# 736948543Listed by: CASCADE HASSON SOTHEBY'S INTERNATIONAL REALTY - New
 $599,888Active0 Acres
6330 SW 185th Ave, Beaverton, OR 97007
MLS# 143277249Listed by: REALTY FIRST - Open Sun, 1 to 3pmNew
 $649,900Active4 beds 4 baths2,677 sq. ft.
19500 SW Alderwood Ct, Beaverton, OR 97003
MLS# 461447743Listed by: KELLER WILLIAMS REALTY PROFESSIONALS - New
 $575,000Active4 beds 2 baths1,628 sq. ft.
13795 SW Park Way, Beaverton, OR 97005
MLS# 728926965Listed by: AXNESS & KOFMAN REAL ESTATE


Protect your home and budget from life's surprises with an Assurant Home Warranty, backed by a partner that supports you through every step of homeownership. Explore Plans.
© 2023 - 2026 ERA Franchise Systems LLC. All rights reserved. ERA Franchise Systems LLC fully supports the principles of the Fair Housing Act and the Equal Opportunity Act. ERA, ERA Real Estate powered, and their respective logos are registered service marks of ERA Franchise Systems LLC. Each office is independently owned and operated.