
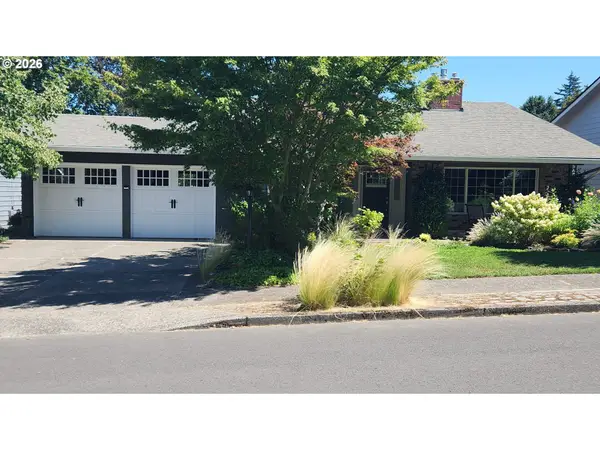
18630 SW Solitude St, Beaverton, OR 97007
Local realty services provided by:ERA Freeman & Associates, Realtors
18630 SW Solitude St,Beaverton, OR 97007
$445,000
- 3 Beds
- 3 Baths
- 984 sq. ft.
- Single family
- Active
Upcoming open houses
- Fri, Aug 2108:00 am - 07:00 pm
Listed by: sharon parmenter
Office: opendoor brokerage llc.480-462-5392
MLS#:421491189
Source:PORTLAND
Price summary
- Price:$445,000
- Price per sq. ft.:$452.24
About this home
Enjoy modern three-level living in Beaverton’s desirable Scholls Heights community, offering style, flexibility, and exceptional access to Portland-area conveniences. This 3 bedroom, 3 bath home features an entry-level tandem two-bay garage plus a private den, perfect for working from home, a quiet retreat, or hobby space. The main level is designed for connection and entertaining with an open-concept kitchen, dining area, and great room that flows to a covered deck for outdoor relaxation. A secondary bedroom on this level adds flexibility for guests, office use, or multigenerational needs. Upstairs, two private primary suites each feature an en-suite bath and walk-in closet, creating comfortable retreats. Interior finishes include quartz countertops, custom cabinets, black hardware, and luxury vinyl plank flooring for a polished, contemporary feel. Located near renowned schools, parks, shopping, dining, outdoor recreation, major employers, and downtown Portland, this home offers a convenient, active lifestyle in a sought-after Beaverton setting. This home has been virtually staged to illustrate its potential....
Contact an agent
Home facts
- Year built:2025
- Listing ID #:421491189
- Added:2 day(s) ago
- Updated:August 20, 2026 at 11:33 AM
Rooms and interior
- Bedrooms:3
- Total bathrooms:3
- Full bathrooms:3
- Kitchen Description:Built In Range, Dishwasher, Microwave
- Living area:984 sq. ft.
Heating and cooling
- Cooling:Central Air
- Heating:Forced Air
Structure and exterior
- Year built:2025
- Building area:984 sq. ft.
- Lot area:0.04 Acres
- Levels:3 Stories
Schools
- High school:Mountainside
- Middle school:Highland Park
- Elementary school:Hazeldale
Utilities
- Water:Public Water
- Sewer:Public Sewer
Finances and disclosures
- Price:$445,000
- Price per sq. ft.:$452.24
- Tax amount:$2,724 (2025)
Features and amenities
- Amenities:Laminate Flooring, Laundry, Vinyl Floors, Wall To Wall Carpet
Parking
- Total parking spaces:2
- Garage spaces:2
 All information provided is deemed reliable but is not guaranteed and should be independently verified. The content relating to real estate for sale on this web site comes in part from the IDX program of the RMLS of Portland Oregon. Real estate listings held by brokerage firms other than ERA Freeman & Associates, Realtors are marked with the RMLS logo and detailed information about these properties includes the names of the listing brokers. Copyright 2026 RMLS, Portland, Oregon. Last updated: August 20, 2026
New listings near 18630 SW Solitude St
- New
 $559,900Active4 beds 3 baths1,716 sq. ft.
20025 SW Newcastle Dr, Beaverton, OR 97078
MLS# 290382651Listed by: NOBLE INVESTMENT PROPERTIES - New
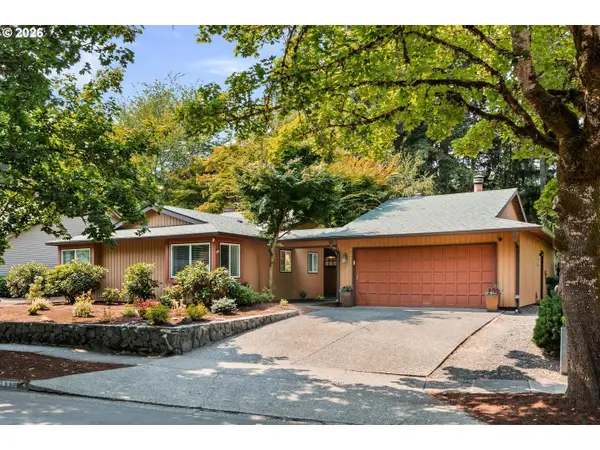 $695,000Active3 beds 2 baths1,765 sq. ft.
7095 SW Tierra Del Mar Dr, Beaverton, OR 97007
MLS# 330676975Listed by: KELLER WILLIAMS REALTY PROFESSIONALS - New
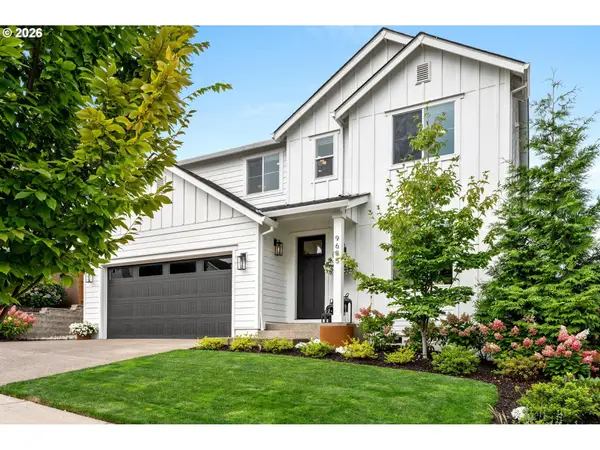 $775,000Active4 beds 4 baths2,660 sq. ft.
9685 SW 173rd Ave, Beaverton, OR 97007
MLS# 716516394Listed by: CASCADE HASSON SOTHEBY'S INTERNATIONAL REALTY - Open Sat, 11am to 1pmNew
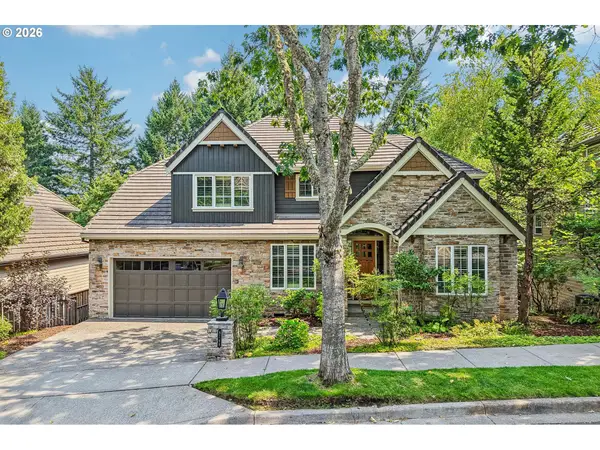 $1,125,000Active5 beds 4 baths3,950 sq. ft.
8768 SW Marseilles Dr, Beaverton, OR 97007
MLS# 429905527Listed by: REDFIN - Open Sat, 11am to 1pmNew
 $599,000Active4 beds 3 baths2,028 sq. ft.
18283 SW Fallatin Ct, Beaverton, OR 97007
MLS# 496905454Listed by: LIVING ROOM REALTY - Open Sun, 11am to 1pmNew
 $360,000Active2 beds 3 baths1,276 sq. ft.
668 SW Dillan Dr, Beaverton, OR 97006
MLS# 754622946Listed by: WORKS REAL ESTATE - Open Sat, 12 to 4pmNew
 $339,950Active2 beds 2 baths1,083 sq. ft.
595 NW Lost Springs Ter #402, Portland, OR 97229
MLS# 215511557Listed by: FORESIGHT REALTY CORPORATION - New
 $685,000Active4 beds 4 baths2,680 sq. ft.
7490 SW 154th Sw, Beaverton, OR 97007
MLS# 375232910Listed by: FATHOM REALTY OREGON, LLC - Open Fri, 5:30 to 7:30pmNew
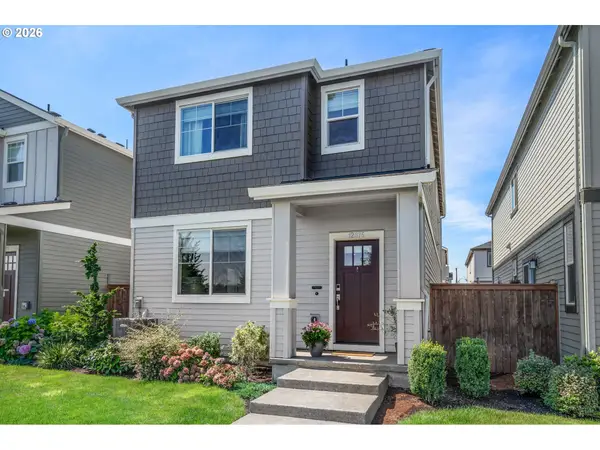 $587,500Active4 beds 3 baths1,651 sq. ft.
12875 SW Icefall Ter, Beaverton, OR 97007
MLS# 547697983Listed by: JOHN L. SCOTT - Open Sat, 12 to 3pmNew
 $649,900Active4 beds 3 baths2,096 sq. ft.
7520 SW Belmont Dr, Beaverton, OR 97008
MLS# 554902225Listed by: REALTYNET, LLC


Protect your home and budget from life's surprises with an Assurant Home Warranty, backed by a partner that supports you through every step of homeownership. Explore Plans.
© 2023 - 2026 ERA Franchise Systems LLC. All rights reserved. ERA Franchise Systems LLC fully supports the principles of the Fair Housing Act and the Equal Opportunity Act. ERA, ERA Real Estate powered, and their respective logos are registered service marks of ERA Franchise Systems LLC. Each office is independently owned and operated.