
19500 SW Alderwood Ct, Beaverton, OR 97003
Local realty services provided by:Knipe Realty ERA Powered
Upcoming open houses
- Sat, Oct 0311:00 am - 02:00 pm
- Sun, Oct 0401:00 pm - 03:00 pm
Listed by: tim hardy
Office: keller williams realty professionals503-546-9955
MLS#:461447743
Source:PORTLAND
Price summary
- Price:$649,900
- Price per sq. ft.:$242.77
About this home
Finally! The property that has it all! Move-In Ready! RV Parking! Tucked into a quiet cul-de-sac, this quality one-owner home reflects decades of thoughtful care and custom improvements, offering 4 bedrooms, 4 bathrooms, and 2,677 sq ft of inviting living space. Designed for comfort and peace of mind, featuring a lifetime aluminum roof, cedar board-and-batten siding, large utility/mudroom, central air, extra-deep crawlspace, vinyl windows, and built-in hide-a-hose central vacuum. The island kitchen is beautifully appointed with slab granite, Wolf cooktop, built-in oven, custom soft-close cabinetry, real hardwood floors, garden window, and spacious dining area open to the family room, where floor-to-ceiling windows and a gas fireplace create a warm, welcoming setting. Formal living and dining rooms add character with open-beam ceilings and a second gas fireplace. Upstairs, the primary suite offers a luxury steam shower with body jets, walk-in closet, balcony and a large bonus room ideal for a den, office, or retreat. All secondary bedrooms include walk-in closets. Exterior Features: mature landscaping, built-in sprinklers, expansive drip system, covered and uncovered decking, paver patio, fire pit, water feature, gazebo with 240V power, RV parking, covered boat storage, storage shed, and a powered 16x12 insulated shop....
Contact an agent
Home facts
- Year built:1981
- Listing ID #:461447743
- Added:1 day(s) ago
- Updated:October 02, 2026 at 08:24 PM
Rooms and interior
- Bedrooms:4
- Total bathrooms:4
- Full bathrooms:3
- Half bathrooms:1
- Kitchen Description:Appliance Garage, Built In Oven, Cook Island, Cooktop, Dishwasher, Disposal, Free Standing Refrigerator, Gas Appliances, Granite, Instant Hot Water, Pantry, Plumbed For Icemaker, Stainless Steel Appliance
- Basement Description:Crawl Space
- Living area:2,677 sq. ft.
Heating and cooling
- Cooling:Central Air
- Heating:Forced Air
Structure and exterior
- Roof:Metal
- Year built:1981
- Building area:2,677 sq. ft.
- Lot area:0.18 Acres
- Lot Features:Cul De Sac, Trees
- Architectural Style:2 Story, Custom Style
- Exterior Features:Covered Deck, Deck, Fenced, Fire Pit, Garden, Patio, RV Boat Storage, RV Parking, Sprinkler, Storm Door, Tool Shed, Water Feature, Workshop, Yard
- Foundation Description:Concrete Perimeter
- Levels:2 Stories
Schools
- High school:Century
- Middle school:Brown
- Elementary school:Tobias
Utilities
- Water:Public Water
- Sewer:Public Sewer
Finances and disclosures
- Price:$649,900
- Price per sq. ft.:$242.77
- Tax amount:$5,169 (2025)
Features and amenities
- Amenities:Ceiling Fan, Double Pane Window(s), Garage Door Opener, Hardwood Floors, High Speed Internet, Laundry, Vinyl Floors, Vinyl Frame Windows, Wall To Wall Carpet
Parking
- Total parking spaces:2
- Parking description:Driveway
- Garage spaces:2
 All information provided is deemed reliable but is not guaranteed and should be independently verified. The content relating to real estate for sale on this web site comes in part from the IDX program of the RMLS of Portland Oregon. Real estate listings held by brokerage firms other than Knipe Realty ERA Powered are marked with the RMLS logo and detailed information about these properties includes the names of the listing brokers. Copyright 2026 RMLS, Portland, Oregon. Last updated: October 2, 2026
New listings near 19500 SW Alderwood Ct
- New
 $400,000Active3 beds 1 baths1,022 sq. ft.
19495 SW Southview St, Beaverton, OR 97078
MLS# 690105727Listed by: OPENDOOR BROKERAGE LLC - New
 $595,000Active3 beds 2 baths1,488 sq. ft.
12090 SW Settler Way, Beaverton, OR 97008
MLS# 736948543Listed by: CASCADE HASSON SOTHEBY'S INTERNATIONAL REALTY - New
 $599,888Active0 Acres
6330 SW 185th Ave, Beaverton, OR 97007
MLS# 143277249Listed by: REALTY FIRST - New
 $575,000Active4 beds 2 baths1,628 sq. ft.
13795 SW Park Way, Beaverton, OR 97005
MLS# 728926965Listed by: AXNESS & KOFMAN REAL ESTATE - Open Sat, 8am to 7pmNew
 $400,000Active3 beds 3 baths1,221 sq. ft.
571 SW 207th Ave, Beaverton, OR 97006
MLS# 220263407Listed by: OPENDOOR BROKERAGE LLC - Open Sat, 12 to 2pmNew
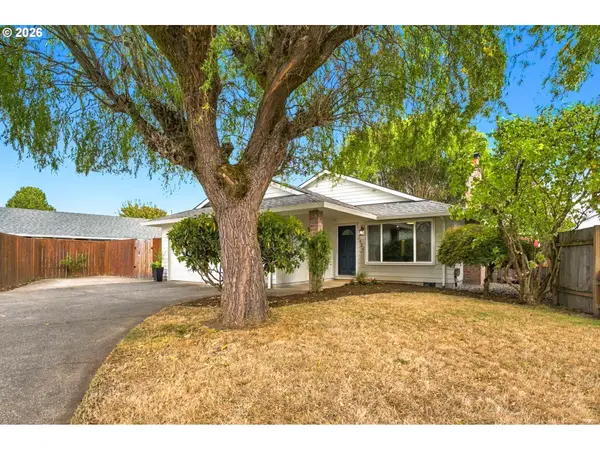 $515,000Active3 beds 2 baths1,304 sq. ft.
1424 SW 209th Ave, Beaverton, OR 97003
MLS# 117801861Listed by: CASCADE HASSON SOTHEBY'S INTERNATIONAL REALTY - New
 $614,900Active3 beds 3 baths1,838 sq. ft.
14435 SW Equestrian Ln, Beaverton, OR 97008
MLS# 745282732Listed by: BETTER HOMES & GARDENS REALTY - New
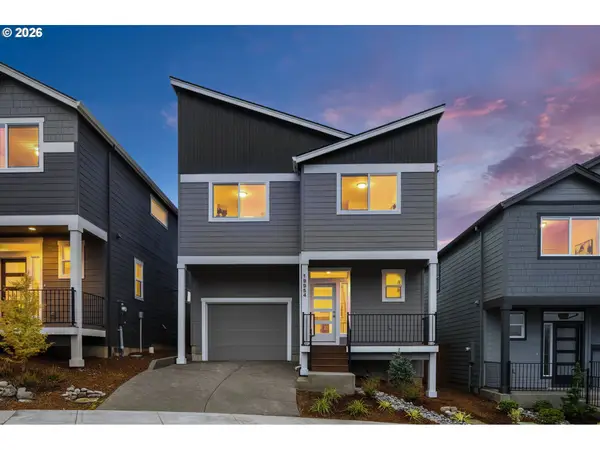 $524,500Active4 beds 3 baths1,934 sq. ft.
19954 SW Bernhardt Dr #L-7, Beaverton, OR 97007
MLS# 125746289Listed by: JOHN L. SCOTT - Open Sun, 1 to 3pmNew
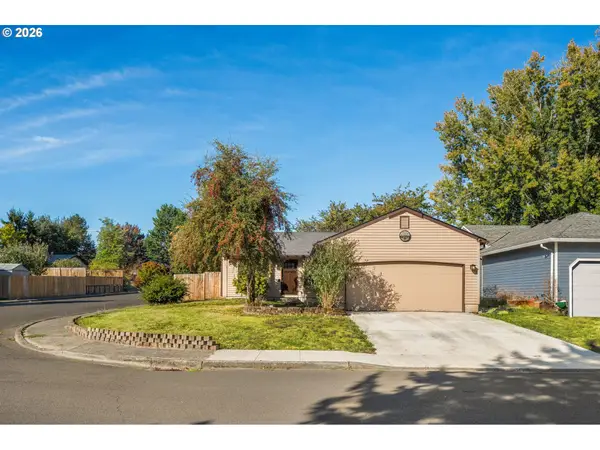 $435,000Active3 beds 2 baths1,008 sq. ft.
7255 SW Linette Way, Beaverton, OR 97007
MLS# 387283538Listed by: KELLER WILLIAMS REALTY PROFESSIONALS


Protect your home and budget from life's surprises with an Assurant Home Warranty, backed by a partner that supports you through every step of homeownership. Explore Plans.
© 2023 - 2026 ERA Franchise Systems LLC. All rights reserved. ERA Franchise Systems LLC fully supports the principles of the Fair Housing Act and the Equal Opportunity Act. ERA, ERA Real Estate powered, and their respective logos are registered service marks of ERA Franchise Systems LLC. Each office is independently owned and operated.