
14435 SW Equestrian Ln, Beaverton, OR 97008
Local realty services provided by:Knipe Realty ERA Powered
Listed by: amy nelson
Office: better homes & gardens realty503-698-6600
MLS#:745282732
Source:PORTLAND
Price summary
- Price:$614,900
- Price per sq. ft.:$334.55
- Monthly HOA dues:$115
About this home
This LOW MAINTENANCE, MOVE-IN READY 3bed + Bonus, 2 full 1 half bath, 1838sf CRAFTSMAN STYLE home has been lovingly MAINTAINED AND UPDATED! The CORNER LOT allows tons of natural light to pour through the walls of windows that frame the spacious GREATROOM! Living space includes a GAS FIREPLACE WITH BLOWER and flows seamlessly into the dining area and kitchen. GRANITE counters and HUGE EAT-AT ISLAND, STAINLESS appliances include a GAS range, NEW built-in microwave, NEWER (2021) DISHWASHER, refrigerator (plumbed water/ice), there’s even a NEW disposal! HARDWOODS run through the main and up the stairs, while PLUSH CARPET with UPGRADED PAD runs through the 2nd level! PRIMARY SUITE: WI Closet, 2 sinks, tile floor/ counters, SOAKER TUB, WI SHOWER! Laundry is upstairs! 2nd level includes a FLEX space, currently an OFFICE! 2-CAR GARAGE with Wi-Fi OPENER! OUTDOOR LIVING at its finest with PRIVACY, a COMPOSITE DECK and potted bamboo. GAS Furnace. CENTRAL A/C! GAS Water Heater! NEW, SMART Smoke/CO alarms are Wi-Fi accessible. NEW SIDING on the WEST side includes NEW VENTS allow the home to breathe while preventing water/bird intrusion. Roof has been maintained and treated regularly! HIGHLY RATED SCHOOLS! CONVENIENT LOCATION surrounded by PARKS & TRAILS, Progress Ridge, Murray Hill Shopping Center and plenty of restaurants and gathering places! Lots of street parking for guests! All that’s missing is YOU!...
Contact an agent
Home facts
- Year built:2014
- Listing ID #:745282732
- Added:2 day(s) ago
- Updated:October 04, 2026 at 02:41 PM
Rooms and interior
- Bedrooms:3
- Total bathrooms:3
- Full bathrooms:2
- Half bathrooms:1
- Kitchen Description:Dishwasher, Disposal, Free Standing Gas Range, Free Standing Refrigerator, Gas Appliances, Granite, Island, Microwave, Plumbed For Icemaker, Stainless Steel Appliance
- Basement Description:Crawl Space
- Living area:1,838 sq. ft.
Heating and cooling
- Cooling:Central Air
- Heating:Forced Air
Structure and exterior
- Roof:Composition
- Year built:2014
- Building area:1,838 sq. ft.
- Lot area:0.07 Acres
- Lot Features:Corner Lot, Level
- Architectural Style:2 Story, Traditional
- Exterior Features:Deck, Fenced, Sprinkler
- Levels:2 Stories
Schools
- High school:Southridge
- Middle school:Conestoga
- Elementary school:Hiteon
Utilities
- Water:Public Water
- Sewer:Public Sewer
Finances and disclosures
- Price:$614,900
- Price per sq. ft.:$334.55
- Tax amount:$8,044 (2025)
Features and amenities
- Amenities:Ceiling Fan, Double Pane Window(s), Garage Door Opener, High Ceilings, Laundry, Vinyl Frame Windows, Wood Floors
Parking
- Total parking spaces:2
- Parking description:Driveway, On street
- Garage spaces:2
 All information provided is deemed reliable but is not guaranteed and should be independently verified. The content relating to real estate for sale on this web site comes in part from the IDX program of the RMLS of Portland Oregon. Real estate listings held by brokerage firms other than Knipe Realty ERA Powered are marked with the RMLS logo and detailed information about these properties includes the names of the listing brokers. Copyright 2026 RMLS, Portland, Oregon. Last updated: October 4, 2026
New listings near 14435 SW Equestrian Ln
- New
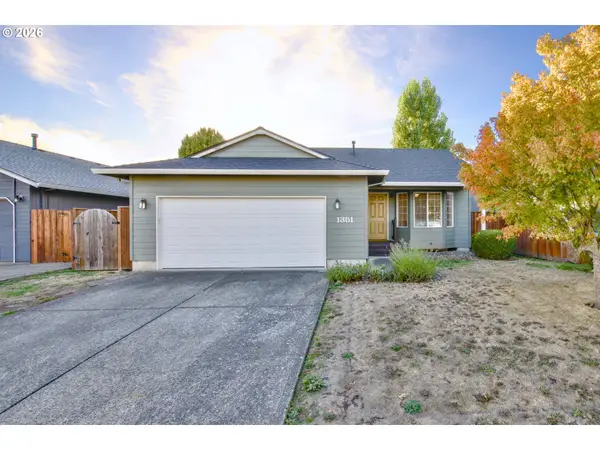 $465,000Active3 beds 2 baths1,196 sq. ft.
1351 SW 217th Ave, Beaverton, OR 97003
MLS# 114495630Listed by: KELLER WILLIAMS SUNSET CORRIDOR - New
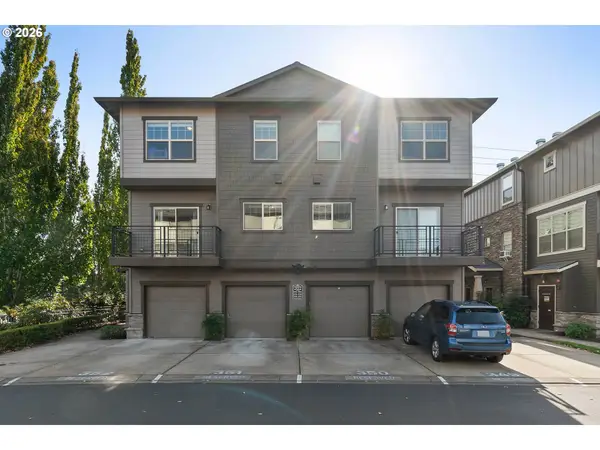 $318,900Active2 beds 3 baths1,249 sq. ft.
8900 NE Brentford Way, Beaverton, OR 97006
MLS# 120999503Listed by: MORE REALTY - Open Sun, 2 to 4pmNew
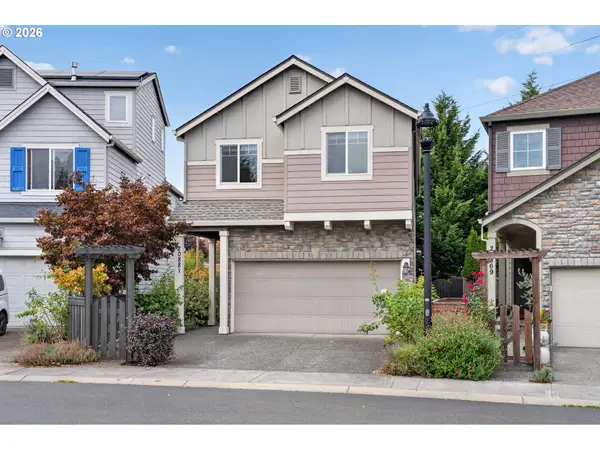 $499,900Active4 beds 3 baths1,872 sq. ft.
20881 SW Edgemont St, Beaverton, OR 97003
MLS# 179297326Listed by: EXP REALTY, LLC - New
 $575,000Active5 beds 2 baths2,544 sq. ft.
18040 SW Salix Ridge St, Beaverton, OR 97006
MLS# 339856041Listed by: WINDERMERE WEST LLC - New
 $499,500Active3 beds 2 baths1,702 sq. ft.
14934 SW Emerald Ct, Beaverton, OR 97007
MLS# 324865414Listed by: COLDWELL BANKER BAIN - Open Sun, 8am to 7pmNew
 $400,000Active3 beds 1 baths1,022 sq. ft.
19495 SW Southview St, Beaverton, OR 97078
MLS# 690105727Listed by: OPENDOOR BROKERAGE LLC - New
 $595,000Active3 beds 2 baths1,488 sq. ft.
12090 SW Settler Way, Beaverton, OR 97008
MLS# 736948543Listed by: CASCADE HASSON SOTHEBY'S INTERNATIONAL REALTY - New
 $599,888Active0 Acres
6330 SW 185th Ave, Beaverton, OR 97007
MLS# 143277249Listed by: REALTY FIRST - Open Sun, 1 to 3pmNew
 $649,900Active4 beds 4 baths2,677 sq. ft.
19500 SW Alderwood Ct, Beaverton, OR 97003
MLS# 461447743Listed by: KELLER WILLIAMS REALTY PROFESSIONALS - New
 $575,000Active4 beds 2 baths1,628 sq. ft.
13795 SW Park Way, Beaverton, OR 97005
MLS# 728926965Listed by: AXNESS & KOFMAN REAL ESTATE


Protect your home and budget from life's surprises with an Assurant Home Warranty, backed by a partner that supports you through every step of homeownership. Explore Plans.
© 2023 - 2026 ERA Franchise Systems LLC. All rights reserved. ERA Franchise Systems LLC fully supports the principles of the Fair Housing Act and the Equal Opportunity Act. ERA, ERA Real Estate powered, and their respective logos are registered service marks of ERA Franchise Systems LLC. Each office is independently owned and operated.